
2110-12 Tryon St, Philadelphia, PA 19146
Local realty services provided by:CENTURY 21 Downtown
Listed by: frank l defazio, john a cesarine
Office: bhhs fox & roach-center city walnut
MLS#:PAPH2671132
Source:BRIGHTMLS
Price summary
- Price:$1,525,000
- Price per sq. ft.:$560.46
About this home
Tucked away on Tryon Street! Welcome to 2110-12 Tryon Street, a 30 foot wide four-story townhouse that pairs an A+ location with a layout that checks every box. Situated on the border of Fitler Square and Rittenhouse Square, this home has it all: four bedrooms, three full baths, attached garage, finished lower level, two private outdoor spaces including a roof deck with breathtaking skyline views, and over one year remaining on the full tax abatement, all in the highly coveted Greenfield School catchment! Fully rebuilt in 2017, and thoughtfully upgraded every year since, the home opens on the first floor with a bedroom and a full bath with marble-tiled shower, an ideal guest suite, gym, or home office, alongside an attached garage with a full-width door and direct entry into the house — a true rarity in Center City! A generous coat closet with custom shelving sits right at the entry. Through the back, a private brick-paved garden is perfect for grilling and hosting. One flight up, the sun soaked main living level enjoys a wide open floor plan, perfect for entertaining! The kitchen features marble countertops, white shaker cabinetry with soft-close hardware, GE Café appliances, and a Bosch dishwasher. Oversized Pella windows throughout the home. The third floor holds two generously sized bedrooms, each with custom closet systems, and a hall bath with a six-foot double vanity and Kohler tub-shower. The entire fourth floor is dedicated to the primary suite: a spacious bedroom with skyline views, a walk-in closet outfitted by California Closets, Lutron motorized blackout shades, and a Thassos marble bath with a six-foot vanity, six-foot soaking tub, and a five-by-five walk-in shower with rain head and seamless glass. One more flight up is the 550-square-foot roof deck, with panoramic views of the skyline, the dream spot for morning coffee or an evening drink. Below it all, a finished lower level with eight-foot ceilings makes an easy playroom, gym, or media room, with laundry and generous storage. The finish level throughout is what sets this home apart: custom closets, Lutron motorized shades, 7.5-inch wide-plank hardwood floors, solid-core doors, Kohler, Grohe, and Hansgrohe fixtures, Toto toilets, and integrated smart-home systems. Dual-zone HVAC and a tankless water heater roundout the mechanicals. Finally, the location is the best of both worlds: a quiet residential street in the thick of it all. Fitler Square Park and the Schuylkill River Trail are a few blocks away, as is the Rittenhouse Square farmers market. Sally,
Trattoria Carina, and Friday Saturday Sunday, Michelin-starred and a James Beard Outstanding Restaurant winner, are all within a five-minute walk, and everyday errands are covered a couple of blocks away on South Street, where a new Whole Foods is on the way. Over the South Street Bridge, Penn, CHOP, HUP, and I-76 are minutes from your door, with 30th Street Station just beyond....
Contact an agent
Home facts
- Year built:1925
- Subdivision & Development:RITTENHOUSE SQUARE
- Listing ID #:PAPH2671132
- Updated:September 15, 2026 at 09:43 PM
Rooms and interior
- Bedrooms:4
- Total bathrooms:3
- Full bathrooms:3
- Kitchen Description:Kitchen - Eat-In
- Basement:Yes
- Basement Description:Fully Finished
- Living area:2,721 sq. ft.
Heating and cooling
- Cooling:Central A/C
- Heating:Forced Air, Natural Gas
Structure and exterior
- Year built:1925
- Building area:2,721 sq. ft.
- Lot area:0.02 Acres
- Architectural Style:Straight Thru
- Construction Materials:Masonry
- Levels:1 Story
Utilities
- Water:Public
- Sewer:Public Sewer
Finances and disclosures
- Price:$1,525,000
- Price per sq. ft.:$560.46
- Tax amount:$6,213 (2026)
Features and amenities
- Smart home:Yes
Parking
- Parking description:Attached Garage, Inside Access
- Garage:Yes
- Garage spaces:1
New listings near 2110-12 Tryon St
- Coming Soon
 $1,385,000Coming Soon3 beds 3 baths2,705 sq. ft.
2030 Mount Vernon St, PHILADELPHIA, PA 19130
MLS# PAPH2669042Listed by: BHHS FOX & ROACH THE HARPER AT RITTENHOUSE SQUARE - Coming Soon
 $669,000Coming Soon4 beds 3 baths2,098 sq. ft.
937 Caledonia St, PHILADELPHIA, PA 19128
MLS# PAPH2669810Listed by: RE/MAX 2000 - Coming Soon
 $84,900Coming Soon3 beds 1 baths1,004 sq. ft.
2743 N 25th St, PHILADELPHIA, PA 19132
MLS# PAPH2670820Listed by: PETERS GORDON REALTY INC - Coming Soon
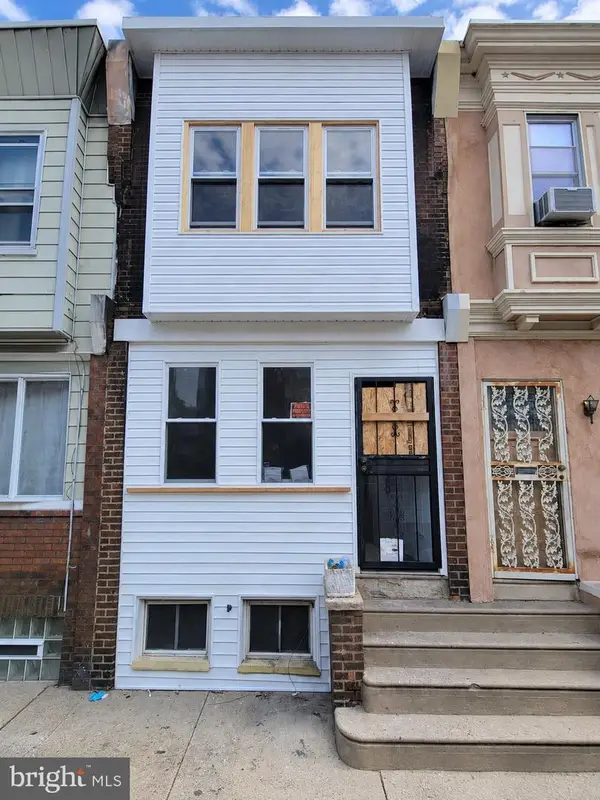 $55,000Coming Soon3 beds 2 baths1,263 sq. ft.
3223 N Dover St, PHILADELPHIA, PA 19129
MLS# PAPH2661506Listed by: LPT REALTY, LLC - Coming Soon
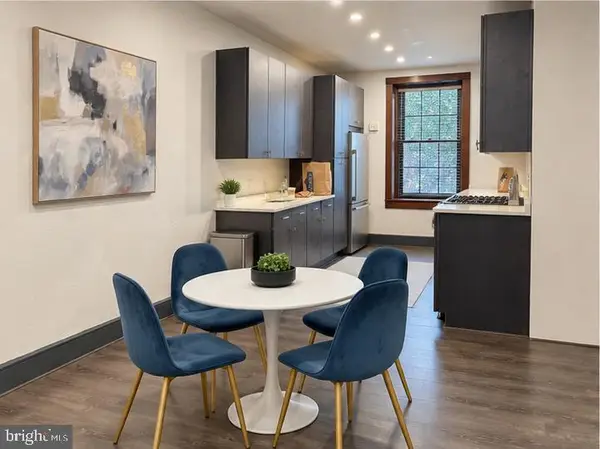 $325,000Coming Soon1 beds 1 baths850 sq. ft.
148 N 3rd St, PHILADELPHIA, PA 19106
MLS# PAPH2663462Listed by: COMPASS PENNSYLVANIA, LLC - Coming Soon
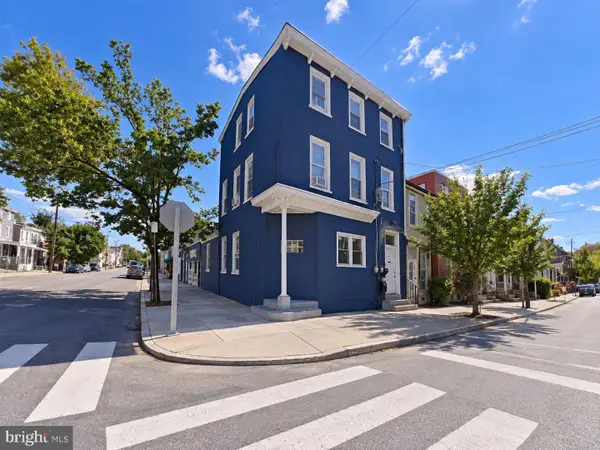 $425,000Coming Soon5 beds -- baths3,642 sq. ft.
Address Withheld By Seller, PHILADELPHIA, PA 19144
MLS# PAPH2668764Listed by: LPT REALTY, LLC - Coming Soon
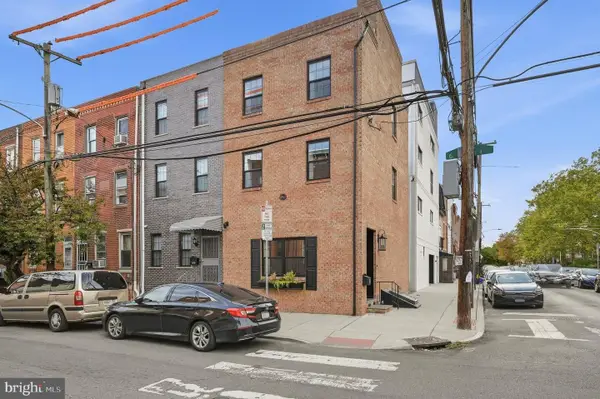 $599,000Coming Soon3 beds 4 baths2,280 sq. ft.
1300 S 6th St, PHILADELPHIA, PA 19147
MLS# PAPH2670792Listed by: BHHS FOX & ROACH-CENTER CITY WALNUT - Coming Soon
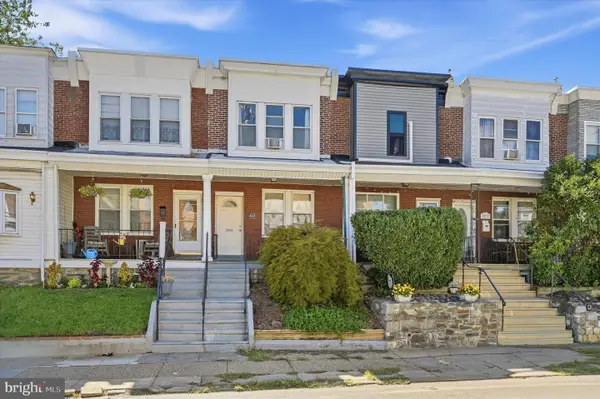 $289,900Coming Soon3 beds 2 baths1,280 sq. ft.
4614 Pechin St, PHILADELPHIA, PA 19128
MLS# PAPH2670920Listed by: RE/MAX CENTRE REALTORS - Coming Soon
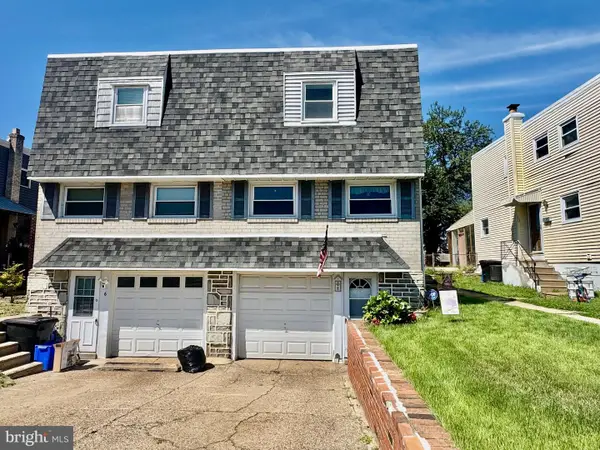 $285,000Coming Soon3 beds 1 baths1,164 sq. ft.
8 Shipley Pl, PHILADELPHIA, PA 19152
MLS# PAPH2670976Listed by: BY REAL ESTATE


Protect your home and budget from life's surprises with an Assurant Home Warranty, backed by a partner that supports you through every step of homeownership. Explore Plans.
©2026 Century 21 Real Estate LLC. All rights reserved. CENTURY 21®, the CENTURY 21 Logo and C21® are service marks owned by Century 21 Real Estate LLC. Century 21 Real Estate LLC fully supports the principles of the Fair Housing Act and the Equal Opportunity Act. Each office is independently owned and operated. Listing information is deemed reliable but not guaranteed accurate.