
4614 Pechin St, Philadelphia, PA 19128
Local realty services provided by:CENTURY 21 Above and Beyond
4614 Pechin St,Philadelphia, PA 19128
$289,900
- 3 Beds
- 2 Baths
- 1,280 sq. ft.
- Townhouse
- Coming Soon
Listed by: james carney, paul farrell
Office: re/max centre realtors
MLS#:PAPH2670920
Source:BRIGHTMLS
Price summary
- Price:$289,900
- Price per sq. ft.:$226.48
About this home
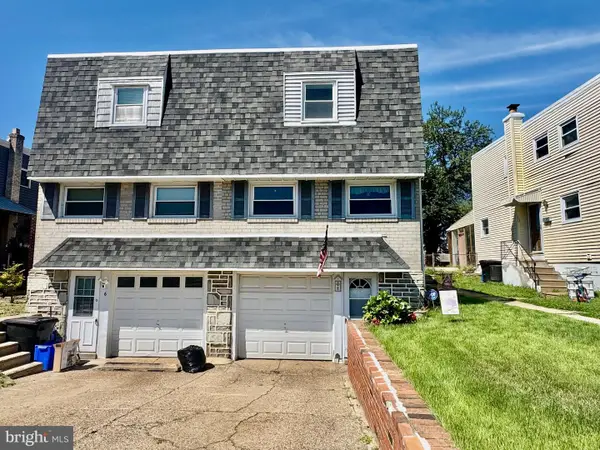
Welcome to this charming 3-bedroom, 1.5-bath brick rowhome in the desirable Roxborough neighborhood of Philadelphia. Featuring beautiful hardwood floors, traditional architectural details, and an inviting layout, this home offers character and functionality throughout. The main level provides a spacious living room with abundant natural light, a separate dining area, and a conveniently located kitchen. Upstairs, you’ll find three bedrooms and a full bath.
The finished basement provides valuable additional living space and flexibility for a family room, home office, gym, or recreation area. Outside, enjoy a welcoming front porch, landscaped frontage, a detached garage, and off-street parking—an especially desirable feature in the city.
Ideally located in Roxborough, close to popular restaurants, shops, colleges, and convenient access to Philadelphia and all the city has to offer. This well-located home combines classic charm with practical living space and parking. Schedule your showing today!...
Contact an agent
Home facts
- Year built:1930
- Subdivision & Development:MANAYUNK
- Listing ID #:PAPH2670920
- Updated:September 15, 2026 at 09:54 PM
Rooms and interior
- Bedrooms:3
- Total bathrooms:2
- Full bathrooms:1
- Half bathrooms:1
- Flooring:Carpet, Hardwood
- Dining Description:Dining Area
- Kitchen Description:Breakfast Area, Dishwasher, Oven/Range - Gas, Refrigerator
- Basement:Yes
- Basement Description:Full, Partially Finished
- Living area:1,280 sq. ft.
Heating and cooling
- Cooling:Window Unit(s)
- Heating:Hot Water, Natural Gas
Structure and exterior
- Roof:Flat
- Year built:1930
- Building area:1,280 sq. ft.
- Lot area:0.04 Acres
- Construction Materials:Masonry
- Exterior Features:Awning(s), Exterior Lighting, Patio(s), Porch(es), Sidewalks, Street Lights
- Foundation Description:Block
- Levels:2 Stories
Utilities
- Water:Public
- Sewer:Public Sewer
Finances and disclosures
- Price:$289,900
- Price per sq. ft.:$226.48
- Tax amount:$3,806 (2026)
Features and amenities
- Amenities:100 Amp Service, Cable TV, Ceiling Fan(s)
Parking
- Parking description:Detached Garage, Garage - Rear Entry, On Street
- Garage:Yes
- Garage spaces:1
New listings near 4614 Pechin St
- Coming Soon
 $1,385,000Coming Soon3 beds 3 baths2,705 sq. ft.
2030 Mount Vernon St, PHILADELPHIA, PA 19130
MLS# PAPH2669042Listed by: BHHS FOX & ROACH THE HARPER AT RITTENHOUSE SQUARE - Coming Soon
 $669,000Coming Soon4 beds 3 baths2,098 sq. ft.
937 Caledonia St, PHILADELPHIA, PA 19128
MLS# PAPH2669810Listed by: RE/MAX 2000 - Coming Soon
 $84,900Coming Soon3 beds 1 baths1,004 sq. ft.
2743 N 25th St, PHILADELPHIA, PA 19132
MLS# PAPH2670820Listed by: PETERS GORDON REALTY INC - Coming Soon
 $1,525,000Coming Soon4 beds 3 baths2,721 sq. ft.
2110-12 Tryon St, PHILADELPHIA, PA 19146
MLS# PAPH2671132Listed by: BHHS FOX & ROACH-CENTER CITY WALNUT - Coming Soon
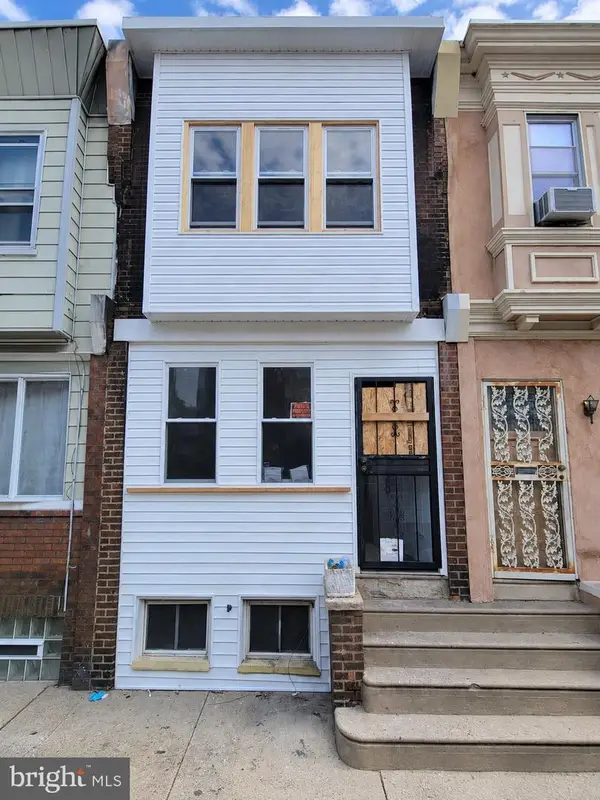 $55,000Coming Soon3 beds 2 baths1,263 sq. ft.
3223 N Dover St, PHILADELPHIA, PA 19129
MLS# PAPH2661506Listed by: LPT REALTY, LLC - Coming Soon
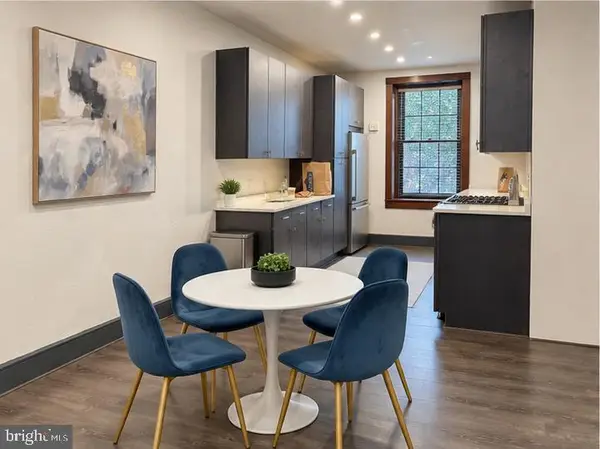 $325,000Coming Soon1 beds 1 baths850 sq. ft.
148 N 3rd St, PHILADELPHIA, PA 19106
MLS# PAPH2663462Listed by: COMPASS PENNSYLVANIA, LLC - Coming Soon
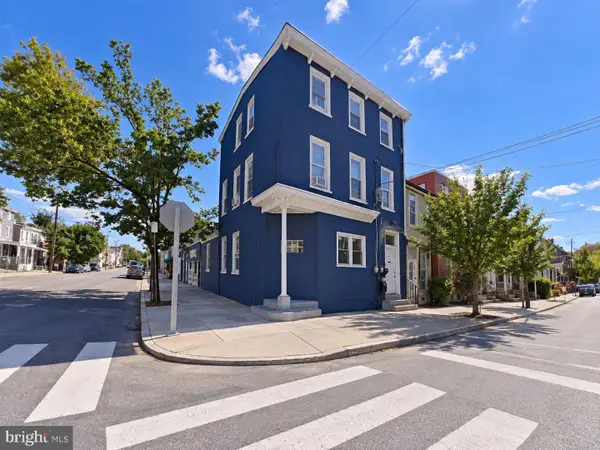 $425,000Coming Soon5 beds -- baths3,642 sq. ft.
Address Withheld By Seller, PHILADELPHIA, PA 19144
MLS# PAPH2668764Listed by: LPT REALTY, LLC - Coming Soon
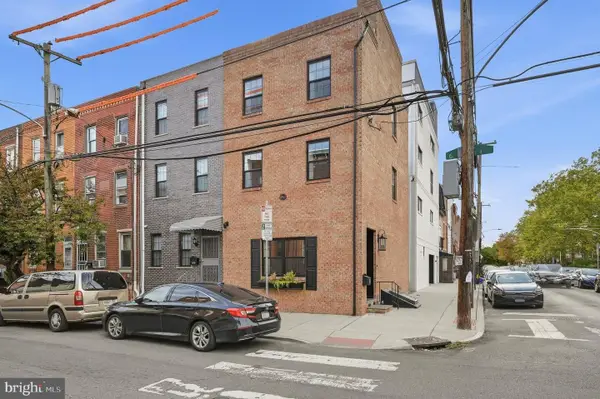 $599,000Coming Soon3 beds 4 baths2,280 sq. ft.
1300 S 6th St, PHILADELPHIA, PA 19147
MLS# PAPH2670792Listed by: BHHS FOX & ROACH-CENTER CITY WALNUT - Coming Soon
 $285,000Coming Soon3 beds 1 baths1,164 sq. ft.
8 Shipley Pl, PHILADELPHIA, PA 19152
MLS# PAPH2670976Listed by: BY REAL ESTATE


Protect your home and budget from life's surprises with an Assurant Home Warranty, backed by a partner that supports you through every step of homeownership. Explore Plans.
©2026 Century 21 Real Estate LLC. All rights reserved. CENTURY 21®, the CENTURY 21 Logo and C21® are service marks owned by Century 21 Real Estate LLC. Century 21 Real Estate LLC fully supports the principles of the Fair Housing Act and the Equal Opportunity Act. Each office is independently owned and operated. Listing information is deemed reliable but not guaranteed accurate.