
2431 N Hollywood St, Philadelphia, PA 19132
Local realty services provided by:CENTURY 21 New Millennium
2431 N Hollywood St,Philadelphia, PA 19132
$189,000
- 3 Beds
- 2 Baths
- 1,148 sq. ft.
- Townhouse
- Active
Listed by: jibri bond
Office: peters gordon realty inc
MLS#:PAPH2654964
Source:BRIGHTMLS
Price summary
- Price:$189,000
- Price per sq. ft.:$164.63
About this home
Welcome to 2431 N. Hollywood Street, a move-in ready home offering the perfect blend of style, comfort, and affordability! This beautifully maintained 3-bedroom, 1.5-bath home features an inviting open-concept first floor with soaring high ceilings, recessed lighting, and a modern electric fireplace that creates the perfect focal point in the living room. A convenient first-floor powder room adds to the home's functionality. The spacious kitchen is equipped with granite countertops, stainless steel appliances, and ample cabinet space, making it ideal for everyday living and entertaining. Upstairs you'll find three generously sized bedrooms and a full bath, while the finished basement provides valuable additional living space for a family room, home office, gym, or playroom. Enjoy year-round comfort with central air conditioning, and appreciate the added value of all kitchen appliances plus the washer and dryer, all included with the sale. Whether you're a first-time homebuyer looking for an affordable place to call home or simply searching for a property that offers modern amenities at an exceptional value, this home is one you won't want to miss!...
Contact an agent
Home facts
- Year built:1915
- Subdivision & Development:STRAWBERRY MANSION
- Listing ID #:PAPH2654964
- Added:45 day(s) ago
- Updated:September 15, 2026 at 01:46 PM
Rooms and interior
- Bedrooms:3
- Total bathrooms:2
- Full bathrooms:1
- Half bathrooms:1
- Flooring:Ceramic Tile, Laminated
- Basement:Yes
- Basement Description:Fully Finished
- Living area:1,148 sq. ft.
Heating and cooling
- Cooling:Central A/C
- Heating:Central, Natural Gas
Structure and exterior
- Year built:1915
- Building area:1,148 sq. ft.
- Lot area:0.02 Acres
- Architectural Style:Straight Thru
- Construction Materials:Masonry
- Exterior Features:Sidewalks
- Foundation Description:Stone
- Levels:2 Stories
Utilities
- Water:Public
- Sewer:Public Sewer
Finances and disclosures
- Price:$189,000
- Price per sq. ft.:$164.63
- Tax amount:$2,189 (2026)
Parking
- Parking description:On Street
New listings near 2431 N Hollywood St
- Coming Soon
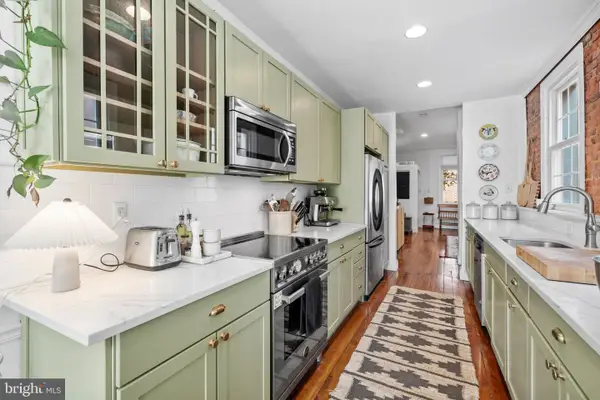 $575,000Coming Soon3 beds 2 baths1,380 sq. ft.
822 N Lecount St, PHILADELPHIA, PA 19130
MLS# PAPH2668482Listed by: KW EMPOWER - Coming Soon
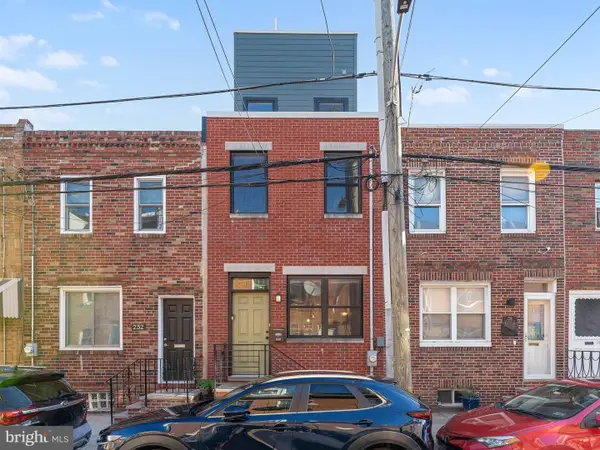 $519,900Coming Soon3 beds 3 baths2,073 sq. ft.
234 Mcclellan St, PHILADELPHIA, PA 19148
MLS# PAPH2670180Listed by: REALTY MARK ASSOCIATES - Coming Soon
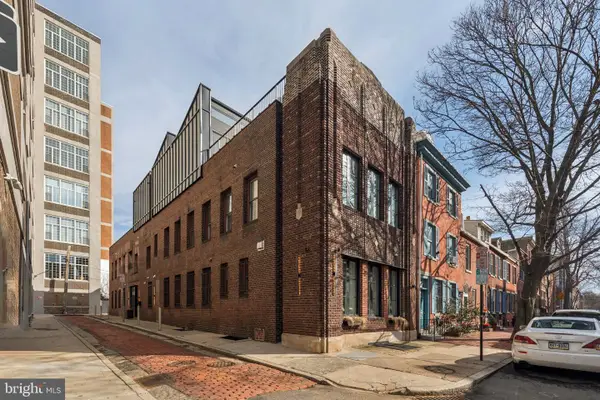 $3,495,000Coming Soon5 beds 5 baths5,340 sq. ft.
207 S 24th St, PHILADELPHIA, PA 19103
MLS# PAPH2670456Listed by: COMPASS PENNSYLVANIA, LLC - Coming Soon
 $245,000Coming Soon3 beds 3 baths1,218 sq. ft.
5454 Tackawanna St, PHILADELPHIA, PA 19124
MLS# PAPH2670758Listed by: KELLER WILLIAMS REALTY DEVON-WAYNE - Coming SoonOpen Sun, 12 to 2pm
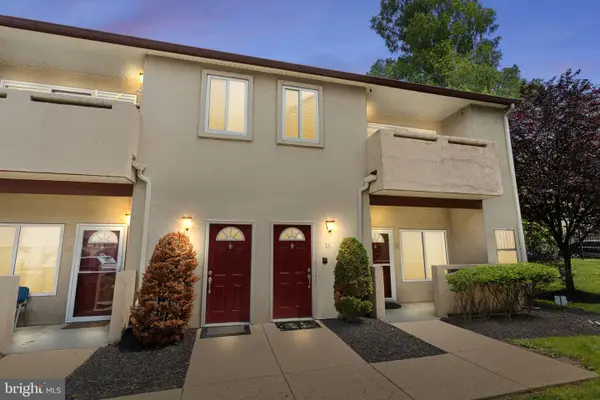 $334,900Coming Soon2 beds 3 baths1,752 sq. ft.
1630-90 Welsh Rd #16b, PHILADELPHIA, PA 19115
MLS# PAPH2670486Listed by: KELLER WILLIAMS REAL ESTATE - NEWTOWN - Coming Soon
 $5,775,000Coming Soon5 beds 9 baths6,644 sq. ft.
2015 Delancey Pl, PHILADELPHIA, PA 19103
MLS# PAPH2668974Listed by: KW EMPOWER - Coming Soon
 $650,000Coming Soon5 beds 4 baths4,212 sq. ft.
1002 66th Ave, PHILADELPHIA, PA 19126
MLS# PAPH2670684Listed by: COMPASS PENNSYLVANIA, LLC - Coming Soon
 $289,900Coming Soon3 beds 2 baths1,226 sq. ft.
3828 K St, PHILADELPHIA, PA 19124
MLS# PAPH2669380Listed by: KELLER WILLIAMS REAL ESTATE TRI-COUNTY - Coming SoonOpen Sun, 11am to 1pm
 $275,000Coming Soon3 beds 2 baths1,680 sq. ft.
1965 W Sparks St, PHILADELPHIA, PA 19141
MLS# PAPH2670710Listed by: REALTY ONE GROUP FOCUS - Coming Soon
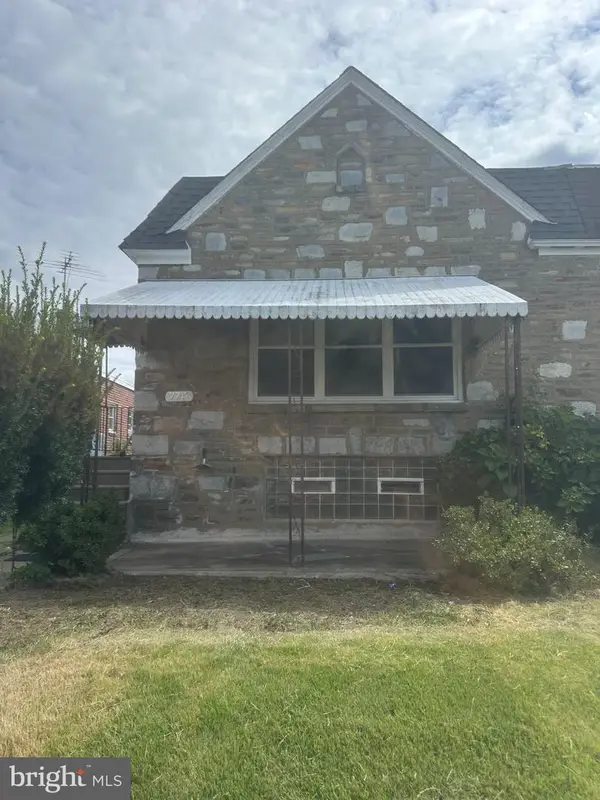 $360,000Coming Soon3 beds 2 baths1,128 sq. ft.
7747 Richard St, PHILADELPHIA, PA 19152
MLS# PAPH2668874Listed by: KW EMPOWER


Protect your home and budget from life's surprises with an Assurant Home Warranty, backed by a partner that supports you through every step of homeownership. Explore Plans.
©2026 Century 21 Real Estate LLC. All rights reserved. CENTURY 21®, the CENTURY 21 Logo and C21® are service marks owned by Century 21 Real Estate LLC. Century 21 Real Estate LLC fully supports the principles of the Fair Housing Act and the Equal Opportunity Act. Each office is independently owned and operated. Listing information is deemed reliable but not guaranteed accurate.