
2745 S 71st St, Philadelphia, PA 19153
Local realty services provided by:CENTURY 21 Rauh & Johns
2745 S 71st St,Philadelphia, PA 19153
$249,000
- 4 Beds
- 2 Baths
- 1,540 sq. ft.
- Townhouse
- Active
Listed by: melissa purnell
Office: re/max access
MLS#:PAPH2660184
Source:BRIGHTMLS
Price summary
- Price:$249,000
- Price per sq. ft.:$161.69
About this home
Welcome to Your New Home!
Move right into this beautifully renovated home where everything has been updated for today's lifestyle. The open-concept main level features luxury vinyl plank flooring throughout and a stunning designer kitchen complete with granite countertops, stainless steel appliances, and ample space for everyday living and entertaining.
The fully finished basement offers exceptional additional living space, including a spacious great room, a separate bonus room ideal for a home office, gym, or guest area, and a full bathroom.
Upstairs, you'll find three comfortable bedrooms and an updated full bath. Outside, enjoy a rear deck, brick patio, planting beds, and plenty of yard space for gardening, outdoor dining, and summer BBQs.
With modern updates throughout, flexible living space, and true move-in-ready condition, this home checks all the boxes. Schedule your showing today and see everything this wonderful property has to offer!
Contact an agent
Home facts
- Year built:1920
- Subdivision & Development:PENROSE PARK
- Listing ID #:PAPH2660184
- Added:68 day(s) ago
- Updated:October 23, 2026 at 02:00 PM
Rooms and interior
- Bedrooms:4
- Total bathrooms:2
- Full bathrooms:2
- Rooms Total:8
- Flooring:Luxury Vinyl Plank
- Kitchen Description:Dishwasher, Disposal, ENERGY STAR Refrigerator, Oven - Self Cleaning, Stainless Steel Appliances
- Basement:Yes
- Basement Description:Fully Finished
- Living area:1,540 sq. ft.
Heating and cooling
- Cooling:Central A/C
- Heating:Forced Air, Natural Gas
Structure and exterior
- Roof:Flat
- Year built:1920
- Building area:1,540 sq. ft.
- Lot area:0.03 Acres
- Lot Features:Urban
- Architectural Style:Straight Thru
- Construction Materials:Masonry
- Foundation Description:Stone
- Levels:2 Stories
Utilities
- Water:Public
- Sewer:Public Septic
Finances and disclosures
- Price:$249,000
- Price per sq. ft.:$161.69
- Tax amount:$2,053 (2026)
Parking
- Parking description:On Street
New listings near 2745 S 71st St
- Coming SoonOpen Thu, 5:30 to 6:30pm
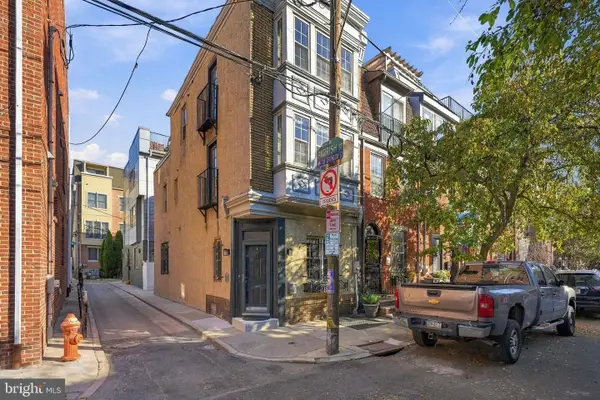 $525,000Coming Soon3 beds 3 baths1,562 sq. ft.
859 N Lawrence St, PHILADELPHIA, PA 19123
MLS# PAPH2681814Listed by: LPT REALTY, LLC - Coming Soon
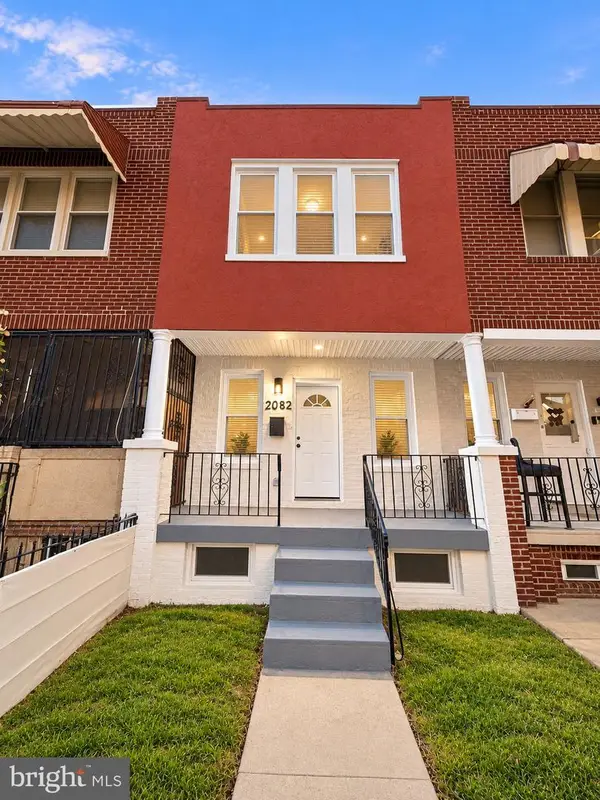 $210,000Coming Soon3 beds 1 baths984 sq. ft.
2052 Margaret St, PHILADELPHIA, PA 19124
MLS# PAPH2683682Listed by: SPRINGER REALTY GROUP - Coming Soon
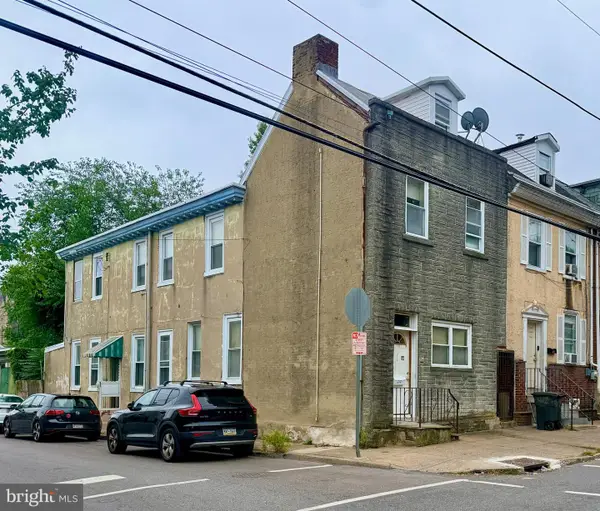 $75,000Coming Soon4 beds 2 baths1,950 sq. ft.
1678 Church St, PHILADELPHIA, PA 19124
MLS# PAPH2683678Listed by: COMPASS PENNSYLVANIA, LLC - Coming SoonOpen Sun, 11am to 3pm
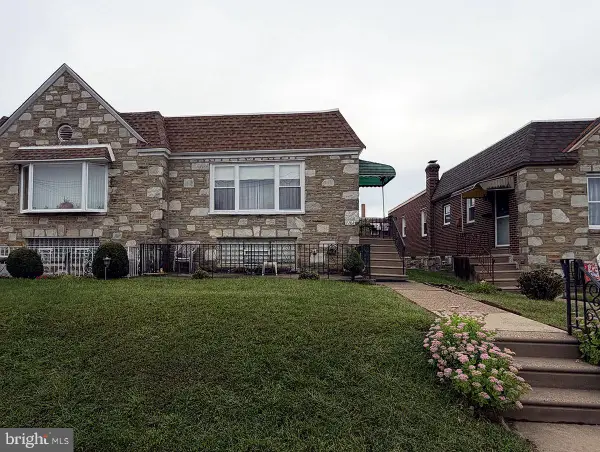 $299,900Coming Soon3 beds 2 baths1,128 sq. ft.
7702 Bradford St, PHILADELPHIA, PA 19152
MLS# PAPH2673590Listed by: COLDWELL BANKER REALTY - Coming Soon
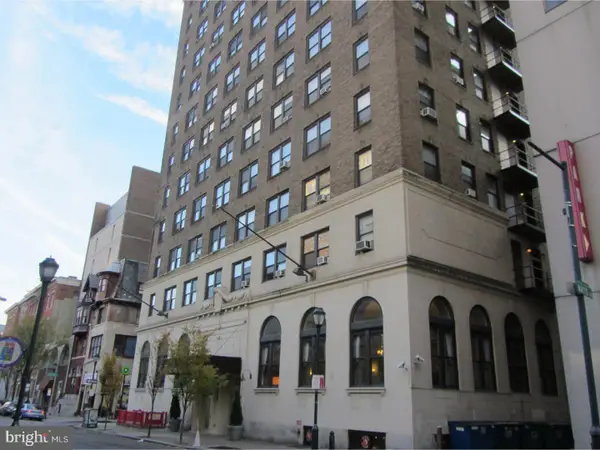 $70,000Coming Soon-- beds 1 baths313 sq. ft.
1324 Locust St #1228, PHILADELPHIA, PA 19107
MLS# PAPH2683598Listed by: BHHS FOX & ROACH-HAVERFORD - Coming Soon
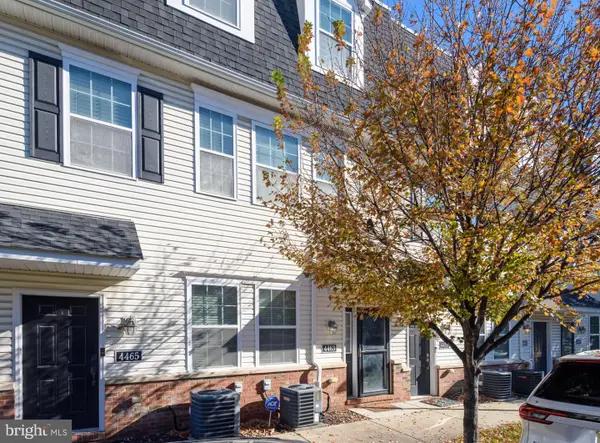 $340,000Coming Soon2 beds 2 baths1,327 sq. ft.
4463 Driftwood Dr #123, PHILADELPHIA, PA 19129
MLS# PAPH2682924Listed by: EXP REALTY, LLC - Coming Soon
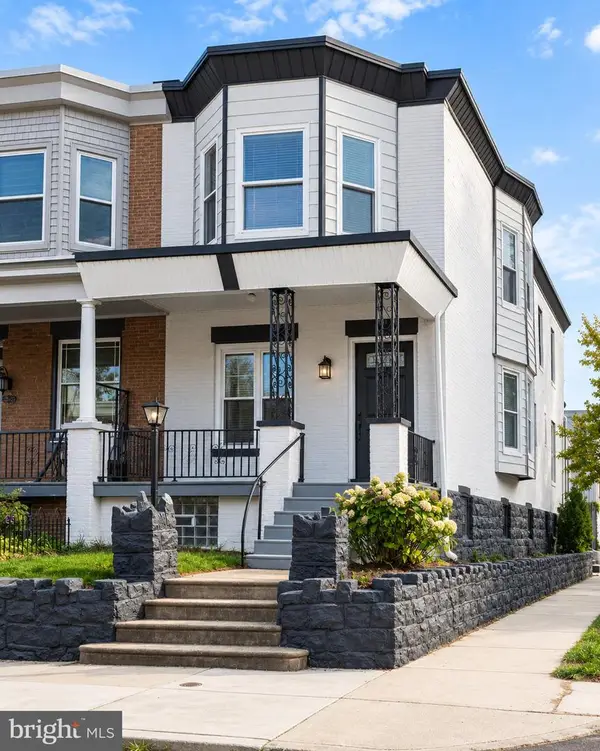 $359,900Coming Soon3 beds 3 baths2,070 sq. ft.
5244 Walton Ave, PHILADELPHIA, PA 19143
MLS# PAPH2680376Listed by: KELLER WILLIAMS REAL ESTATE-BLUE BELL - Coming Soon
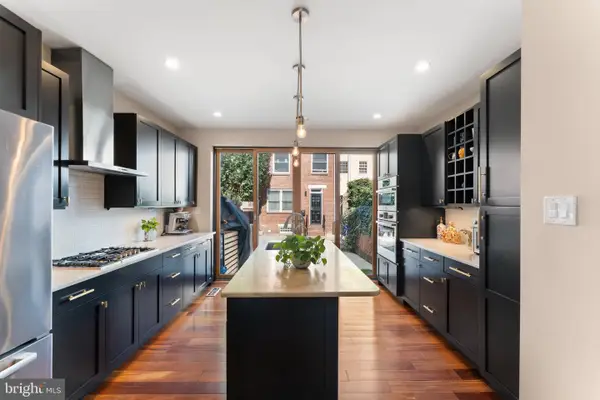 $1,395,000Coming Soon3 beds 2 baths1,950 sq. ft.
2113 Naudain St, PHILADELPHIA, PA 19146
MLS# PAPH2681114Listed by: COMPASS PENNSYLVANIA, LLC - Coming Soon
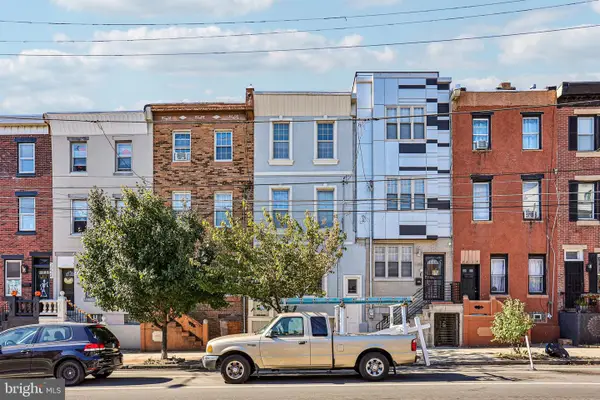 $469,000Coming Soon5 beds 4 baths1,818 sq. ft.
2218 E Lehigh Ave, PHILADELPHIA, PA 19125
MLS# PAPH2682890Listed by: OPUS ELITE REAL ESTATE - Coming Soon
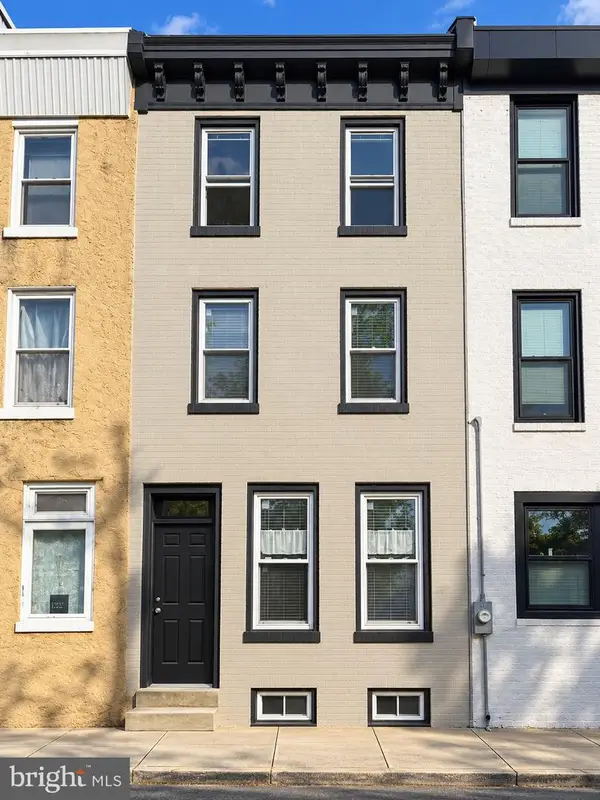 $409,900Coming Soon3 beds 3 baths1,512 sq. ft.
1653 N Cadwallader St, PHILADELPHIA, PA 19122
MLS# PAPH2682910Listed by: KELLER WILLIAMS REAL ESTATE-BLUE BELL


Protect your home and budget from life's surprises with an Assurant Home Warranty, backed by a partner that supports you through every step of homeownership. Explore Plans.
©2026 Century 21 Real Estate LLC. All rights reserved. CENTURY 21®, the CENTURY 21 Logo and C21® are service marks owned by Century 21 Real Estate LLC. Century 21 Real Estate LLC fully supports the principles of the Fair Housing Act and the Equal Opportunity Act. Each office is independently owned and operated. Listing information is deemed reliable but not guaranteed accurate.