3161 Draper St, Philadelphia, PA 19136
Local realty services provided by:CENTURY 21 Advantage Gold
3161 Draper St,Philadelphia, PA 19136
$360,000
- 3 Beds
- 3 Baths
- 1,740 sq. ft.
- Single family
- Pending
Listed by: marie e meglio
Office: re/max one realty
MLS#:PAPH2647498
Source:BRIGHTMLS
Price summary
- Price:$360,000
- Price per sq. ft.:$206.9
About this home
Welcome to this beautifully maintained two-story larger twin home offering spacious living on three finished levels, including a finished walk-out lower level. With wonderful curb appeal and a bright, welcoming interior, this home is ready for its next owner. Step inside to discover original oak hardwood floors throughout most of the home, with some protected beneath carpeting in the living areas. The main level features a bright spacious living room, a lovely formal dining room, and a sunny kitchen with a center island, abundant cabinetry, and a newer gas range—perfect for everyday living and entertaining. The second floor offers three generously sized bedrooms and two full tiled bathrooms, and designed for convenience and comfortable living. The finished walk-out lower level provides additional living space, ideal for a family room, recreation area or guest retreat. This level also includes a convenient laundry area, and walk-out access to both the front and rear of the home. The front entrance garage is also on this level and has a newer garage door. Outside, you'll fall in love with the beautifully manicured side and backyard, featuring lush green lawns and a serene setting that's perfect for relaxing, gardening, or outdoor entertaining. Whether enjoying a quiet morning coffee or hosting family and friends, the outdoor spaces offer a wonderful extension of the home. Combining timeless charm, spacious rooms, beautiful hardwood flooring, excellent curb appeal and a peaceful outdoor setting, this lovingly cared for home is one you don’t want to miss...
Contact an agent
Home facts
- Year built:1964
- Subdivision & Development:WINCHESTER PARK
- Listing ID #:PAPH2647498
- Added:50 day(s) ago
- Updated:September 10, 2026 at 07:43 AM
Rooms and interior
- Bedrooms:3
- Total bathrooms:3
- Full bathrooms:2
- Half bathrooms:1
- Flooring:Carpet, Ceramic Tile, Hardwood
- Dining Description:Dining Room, Formal/Separate Dining Room
- Bathrooms Description:Bathroom 2, Half Bath, Primary Bathroom
- Kitchen Description:Carpet, Kitchen - Eat-In, Kitchen - Island, Kitchen - Table Space, Oven/Range - Gas, Refrigerator
- Bedroom Description:Carpet, Primary Bedroom
- Basement:Yes
- Basement Description:Front Entrance, Fully Finished, Poured Concrete, Rear Entrance, Sump Pump, Walkout Level, Windows
- Living area:1,740 sq. ft.
Heating and cooling
- Cooling:Central A/C
- Heating:Forced Air, Natural Gas
Structure and exterior
- Year built:1964
- Building area:1,740 sq. ft.
- Lot area:0.09 Acres
- Lot Features:Rear Yard
- Architectural Style:AirLite, Traditional
- Construction Materials:Brick, Masonry
- Exterior Features:Sidewalks, Street Lights
- Foundation Description:Concrete Perimeter
- Levels:2 Stories
Utilities
- Water:Public
- Sewer:Public Sewer
Finances and disclosures
- Price:$360,000
- Price per sq. ft.:$206.9
- Tax amount:$4,557 (2025)
Features and amenities
- Laundry features:Dryer - Gas, Washer
- Amenities:Carpet, Skylight(s)
Parking
- Parking description:Attached Garage, Garage - Front Entry, Garage Door Opener
- Garage:Yes
- Garage spaces:1
New listings near 3161 Draper St
- Coming Soon
 $340,000Coming Soon4 beds -- baths1,684 sq. ft.
3523 Jasper St, PHILADELPHIA, PA 19134
MLS# PAPH2658750Listed by: REALTY ONE GROUP FOCUS - Coming Soon
 $349,900Coming Soon2 beds 3 baths1,662 sq. ft.
9527 Rising Sun Ave, PHILADELPHIA, PA 19115
MLS# PAPH2667100Listed by: AMERICAN VISTA REAL ESTATE - Coming Soon
 $425,000Coming Soon5 beds 4 baths2,500 sq. ft.
2662 Lefevre St, PHILADELPHIA, PA 19137
MLS# PAPH2668864Listed by: BETTER HOMES REALTY GROUP - Coming SoonOpen Sat, 1 to 3pm
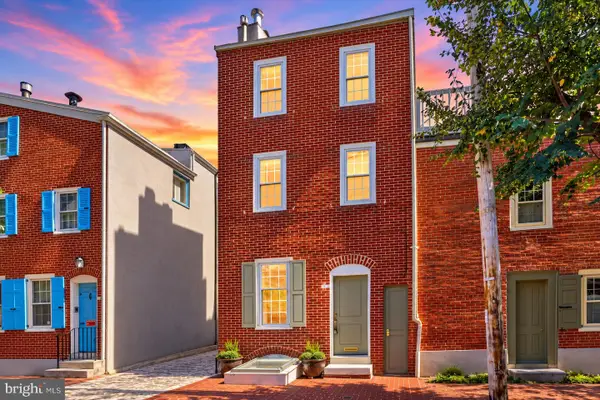 $500,000Coming Soon2 beds 1 baths933 sq. ft.
731 S American St, PHILADELPHIA, PA 19147
MLS# PAPH2669060Listed by: KELLER WILLIAMS MAIN LINE - Coming Soon
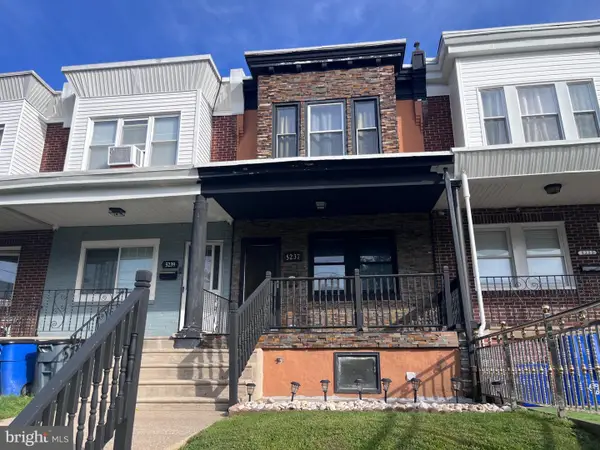
 $250,000Coming Soon3 beds 2 baths1,326 sq. ft.
5237 Sylvester St, PHILADELPHIA, PA 19124
MLS# PAPH2669104Listed by: CENTURY 21 ADVANTAGE GOLD-SOUTHAMPTON - Coming Soon
 $235,000Coming Soon2 beds 1 baths1,260 sq. ft.
1630 S Newkirk St, PHILADELPHIA, PA 19145
MLS# PAPH2669134Listed by: REALTY MARK ASSOCIATES - Coming Soon
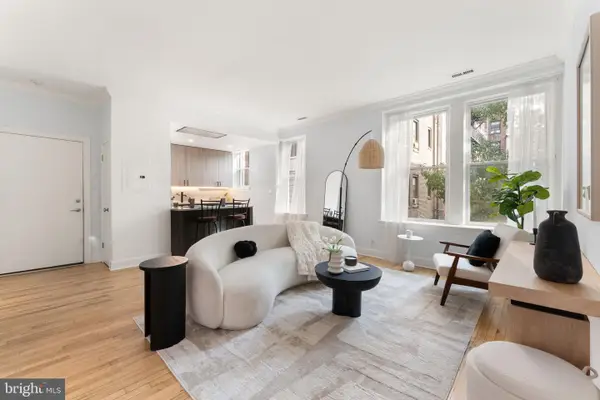 $395,000Coming Soon2 beds 1 baths889 sq. ft.
242 S 13th St #e, PHILADELPHIA, PA 19107
MLS# PAPH2662618Listed by: SERHANT PENNSYLVANIA LLC - Coming SoonOpen Sat, 11am to 1pm
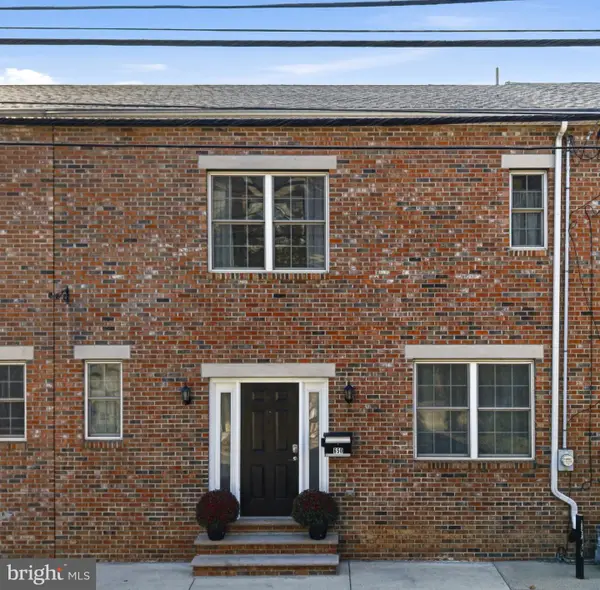 $425,000Coming Soon3 beds 3 baths1,438 sq. ft.
650 N 8th St, PHILADELPHIA, PA 19123
MLS# PAPH2668628Listed by: KW EMPOWER - Coming Soon
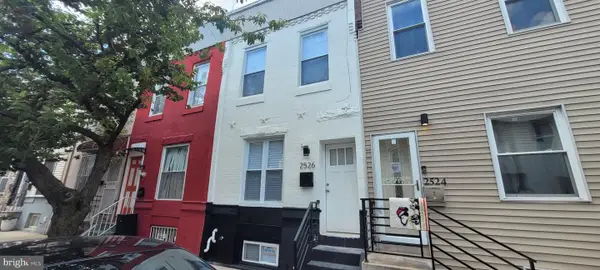 $270,000Coming Soon2 beds 2 baths900 sq. ft.
2526 S Sheridan St, PHILADELPHIA, PA 19148
MLS# PAPH2659456Listed by: CG REALTY, LLC - Coming Soon
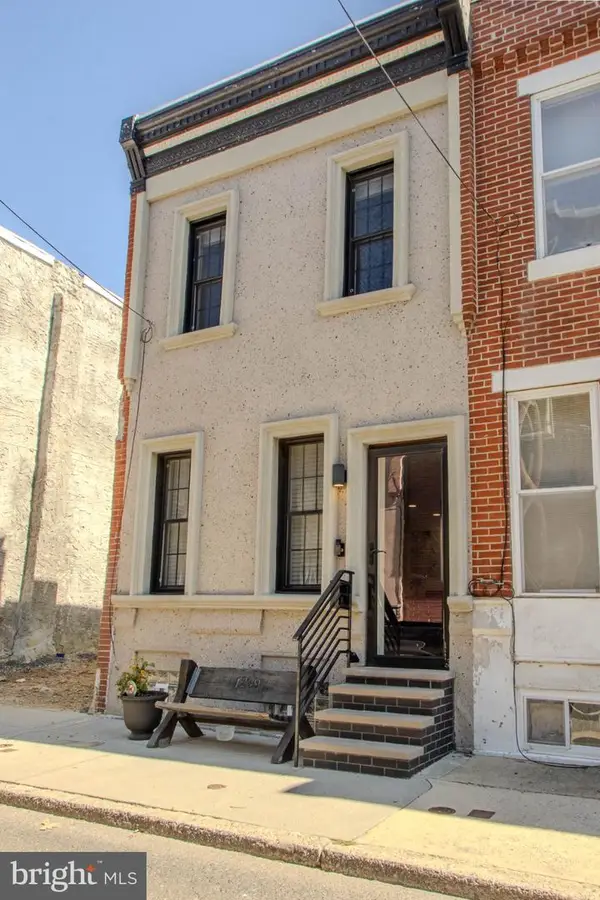 $244,950Coming Soon2 beds 1 baths1,092 sq. ft.
1239 S Newkirk St, PHILADELPHIA, PA 19146
MLS# PAPH2663576Listed by: KW EMPOWER


Protect your home and budget from life's surprises with an Assurant Home Warranty, backed by a partner that supports you through every step of homeownership. Explore Plans.
©2026 Century 21 Real Estate LLC. All rights reserved. CENTURY 21®, the CENTURY 21 Logo and C21® are service marks owned by Century 21 Real Estate LLC. Century 21 Real Estate LLC fully supports the principles of the Fair Housing Act and the Equal Opportunity Act. Each office is independently owned and operated. Listing information is deemed reliable but not guaranteed accurate.