
32-34 Nippon St, Philadelphia, PA 19119
Local realty services provided by:CENTURY 21 Home Team Realty
32-34 Nippon St,Philadelphia, PA 19119
$1,725,000
- 5 Beds
- 3 Baths
- 4,294 sq. ft.
- Single family
- Active
Listed by: lisa povlow, shana trichon
Office: kurfiss sotheby's international realty
MLS#:PAPH2673448
Source:BRIGHTMLS
Price summary
- Price:$1,725,000
- Price per sq. ft.:$401.72
About this home
This is where city living gets interesting. Nearly 4,000 square feet of dramatic architectural space, 32–34 Nippon Street is anything but ordinary. Rooted in West Mount Airy’s storied architectural fabric, this one-of-a-kind residence brings together original character and bold contemporary design in expansive, light-filled spaces that feel sophisticated, unexpected and incredibly livable. Step into a masonry-crafted foyer where a graceful turned staircase leads upstairs and the home opens dramatically onto its main living level. Living, dining and entertaining flow effortlessly together beneath 10-foot ceilings, where beautiful hardwood floors, magnificent exposed stone, oversized plate-glass windows, glass block and a sculptural black steel staircase create a dramatic sense of volume with the energy of a loft, yet the warmth and character of a home At the heart of it all is an impressive kitchen designed to make a statement. Sleek white cabinetry contrasts beautifully with leathered granite and warm butcher-block countertops. A substantial center island anchors a professional-style Bosch cooktop, premium Bosch convection oven and striking stainless-steel hood. A comfortable built-in bench seat, generous walk-in pantry and dedicated wine storage make this a kitchen meant not just for cooking, but for gathering. Then take the party outside. A huge deck extends directly from the kitchen, creating an incredible setting for dining, grilling, lounging and entertaining beneath the trees. A second deck offers another private escape, while the fenced courtyard and garden below feel like a hidden urban oasis. Even four-legged family members have their own thoughtfully designed digging area. Back inside, the primary suite occupies the main living level and feels like a true retreat, with a spa-inspired bath featuring a freestanding soaking tub, oversized glass shower and vanity, plus a spacious walk-in closet. Two additional bedrooms or flexible spaces on this level provide room for family, guests and working from home, along with another full bath featuring mosaic tile and a large white cast-iron sink with a cool Retro Americana vibe. The lower level embraces a stylish industrial-loft aesthetic with exposed beams, a stone accent wall, custom built-ins and new wood-look LVP flooring. There is abundant space for movie nights, entertaining and everyday living, plus a versatile bonus room ideal for a home gym or music studio. Large plate-glass windows and dual outdoor access, including wide sliders, connect this level beautifully with the grounds. Two additional bedrooms, a full bath with glass-door walk-in shower, and a comprehensive laundry and utility room complete the floor plan. And then there is something city buyers know is truly special: parking. An oversized attached one-car garage with direct interior access is complemented by a one-car carport, providing exceptional off-street parking plus valuable room for bikes, gear and hobbies. There is additional on-street parking directly in front of the home. But what makes this property especially compelling is what happens when you leave the car behind. Walk to the wooded Cresheim Creek Trail and neighborhood parks. Stroll to Allens Lane Station for the Chestnut Hill West Line, stopping at High Point Cafe for coffee and a pastry along the way. Meet friends at neighborhood favorites like dohō or La Trattoria. Explore the Wissahickon, spend the afternoon in nearby Chestnut Hill, then come home to your own private garden and settle back in. Nearly 4,300 square feet. Extraordinary architecture. Two decks. A private garden. Oversized garage plus carport. Trails, train, coffee, dining and Chestnut Hill all within easy reach. This isn’t simply more space in the city. It’s a more interesting way to live....
Contact an agent
Home facts
- Year built:1925
- Subdivision & Development:MT AIRY (WEST)
- Listing ID #:PAPH2673448
- Added:21 day(s) ago
- Updated:October 23, 2026 at 02:00 PM
Rooms and interior
- Bedrooms:5
- Total bathrooms:3
- Full bathrooms:3
- Flooring:Bamboo, Ceramic Tile, Hardwood, Luxury Vinyl Plank
- Dining Description:Dining Area, Dining Room
- Bathrooms Description:Bathroom 1, Bathroom 3, Primary Bath(s), Primary Bathroom
- Kitchen Description:Built-Ins, Kitchen - Eat-In, Kitchen - Island, Pantry, Recessed Lighting
- Bedroom Description:Primary Bedroom, Walk In Closet(s)
- Living area:4,294 sq. ft.
Heating and cooling
- Cooling:Central A/C, Ductless/Mini-Split
- Heating:Electric, Forced Air, Heat Pump(s), Natural Gas, Solar, Solar - Active
Structure and exterior
- Year built:1925
- Building area:4,294 sq. ft.
- Lot area:0.11 Acres
- Architectural Style:Converted Dwelling
- Construction Materials:Brick, Masonry
- Exterior Features:Exterior Lighting, Sidewalks
- Foundation Description:Active Radon Mitigation, Block, Brick/Mortar, Slab, Stone
- Levels:2 Stories
Schools
- High school:ROXBOROUGH
- Middle school:HENRY H. HOUSTON SCHOOL
- Elementary school:HENRY H. HOUSTON SCHOOL
Utilities
- Water:Public
- Sewer:Public Sewer
Finances and disclosures
- Price:$1,725,000
- Price per sq. ft.:$401.72
- Tax amount:$20,583 (2026)
Features and amenities
- Laundry features:Laundry
- Amenities:200+ Amp Service, Built-Ins, Cable TV Available, Ceiling Fan(s), Exposed Beams, Recessed Lighting
Parking
- Parking description:Additional Storage Area, Attached Carport, Attached Garage, Garage - Front Entry, Inside Access, On Street, Oversized
- Garage:Yes
- Garage spaces:1
New listings near 32-34 Nippon St
- Coming SoonOpen Thu, 5:30 to 6:30pm
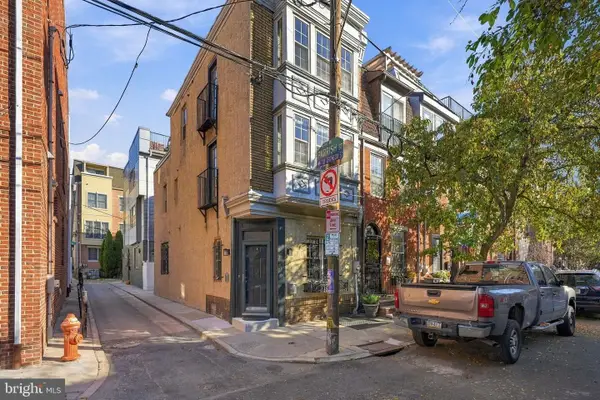 $525,000Coming Soon3 beds 3 baths1,562 sq. ft.
859 N Lawrence St, PHILADELPHIA, PA 19123
MLS# PAPH2681814Listed by: LPT REALTY, LLC - Coming Soon
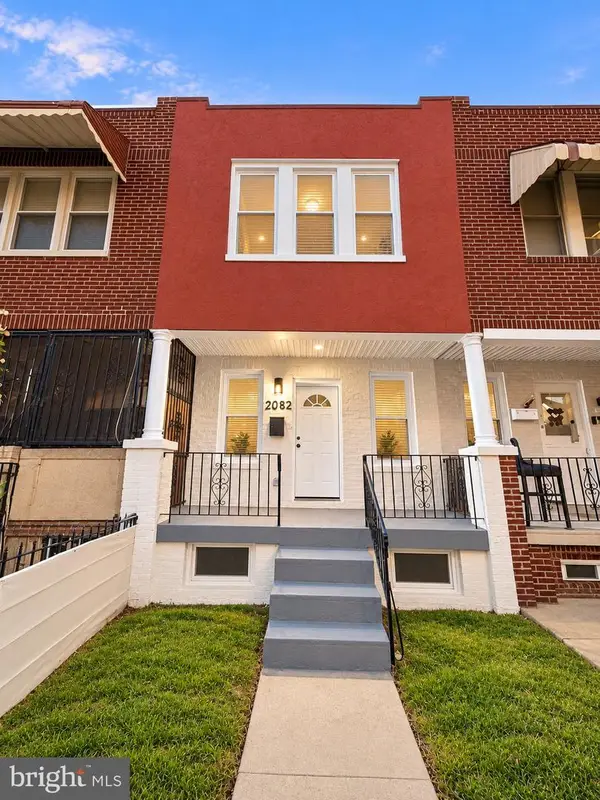 $210,000Coming Soon3 beds 1 baths984 sq. ft.
2052 Margaret St, PHILADELPHIA, PA 19124
MLS# PAPH2683682Listed by: SPRINGER REALTY GROUP - Coming Soon
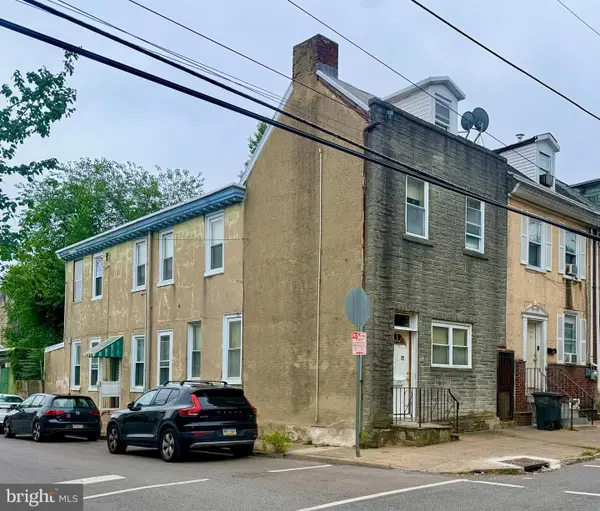 $75,000Coming Soon4 beds 2 baths1,950 sq. ft.
1678 Church St, PHILADELPHIA, PA 19124
MLS# PAPH2683678Listed by: COMPASS PENNSYLVANIA, LLC - Coming SoonOpen Sun, 11am to 3pm
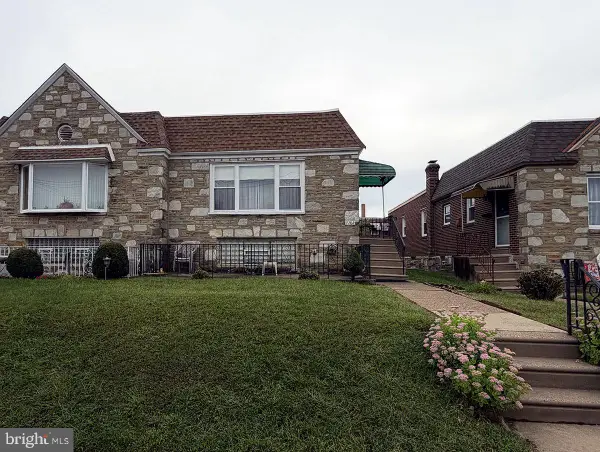 $299,900Coming Soon3 beds 2 baths1,128 sq. ft.
7702 Bradford St, PHILADELPHIA, PA 19152
MLS# PAPH2673590Listed by: COLDWELL BANKER REALTY - Coming Soon
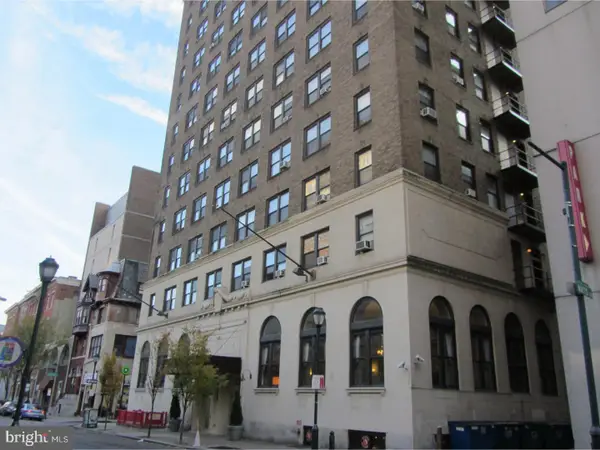 $70,000Coming Soon-- beds 1 baths313 sq. ft.
1324 Locust St #1228, PHILADELPHIA, PA 19107
MLS# PAPH2683598Listed by: BHHS FOX & ROACH-HAVERFORD - Coming Soon
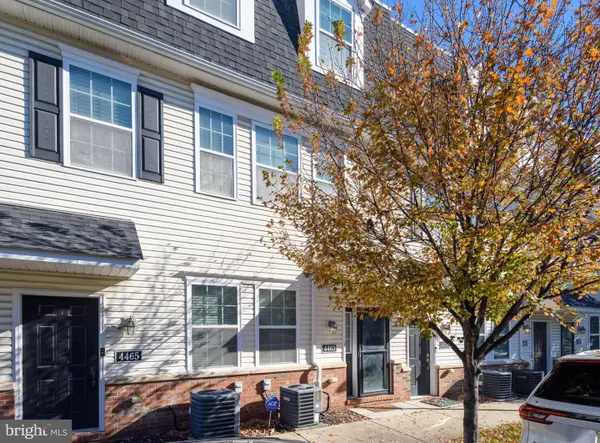 $340,000Coming Soon2 beds 2 baths1,327 sq. ft.
4463 Driftwood Dr #123, PHILADELPHIA, PA 19129
MLS# PAPH2682924Listed by: EXP REALTY, LLC - Coming Soon
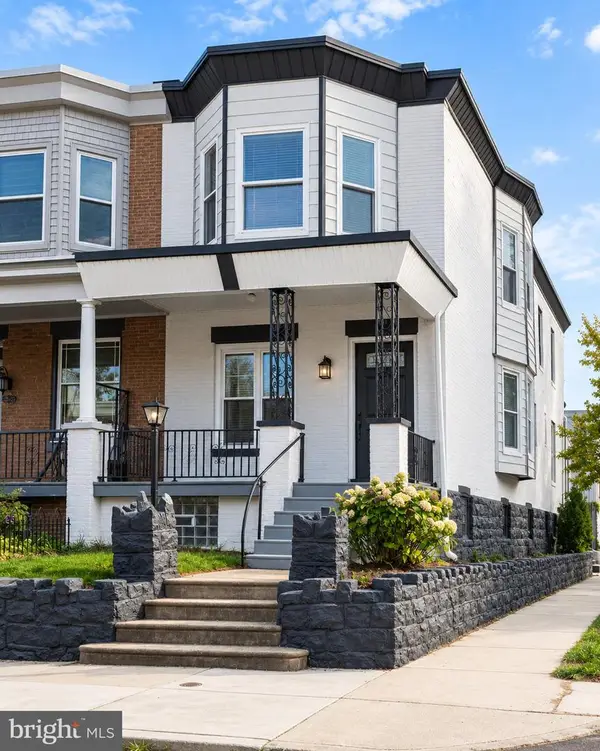 $359,900Coming Soon3 beds 3 baths2,070 sq. ft.
5244 Walton Ave, PHILADELPHIA, PA 19143
MLS# PAPH2680376Listed by: KELLER WILLIAMS REAL ESTATE-BLUE BELL - Coming Soon
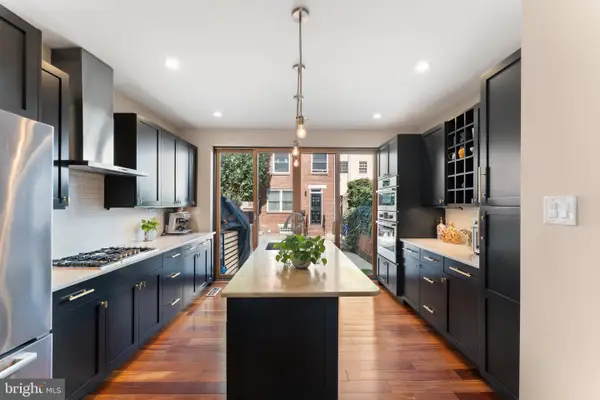 $1,395,000Coming Soon3 beds 2 baths1,950 sq. ft.
2113 Naudain St, PHILADELPHIA, PA 19146
MLS# PAPH2681114Listed by: COMPASS PENNSYLVANIA, LLC - Coming Soon
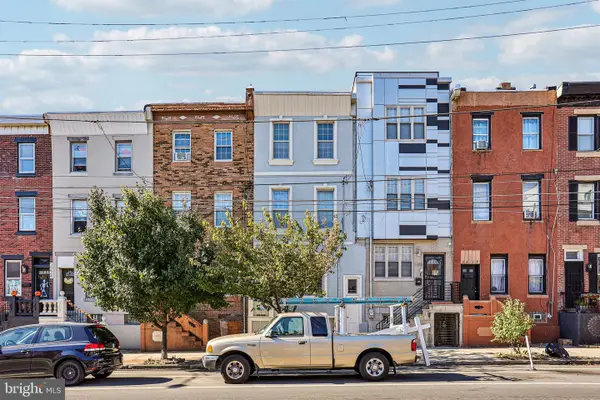 $469,000Coming Soon5 beds 4 baths1,818 sq. ft.
2218 E Lehigh Ave, PHILADELPHIA, PA 19125
MLS# PAPH2682890Listed by: OPUS ELITE REAL ESTATE - Coming Soon
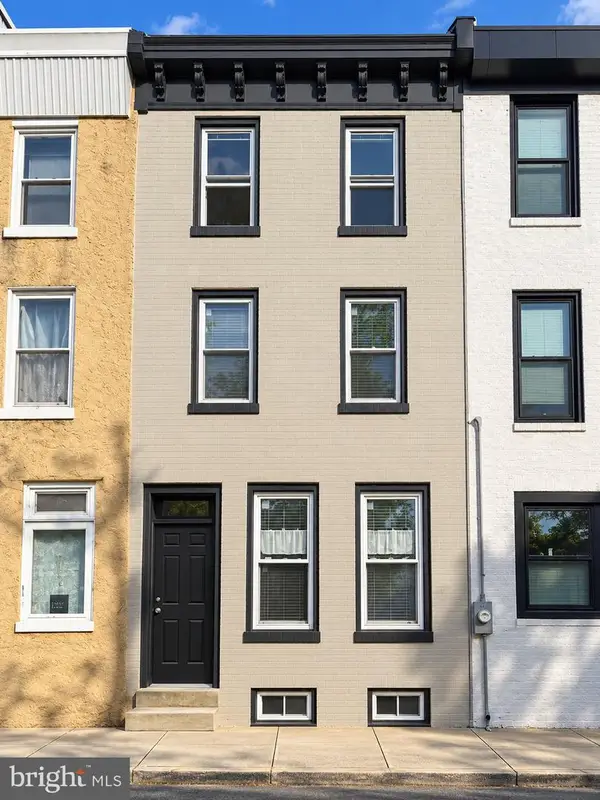 $409,900Coming Soon3 beds 3 baths1,512 sq. ft.
1653 N Cadwallader St, PHILADELPHIA, PA 19122
MLS# PAPH2682910Listed by: KELLER WILLIAMS REAL ESTATE-BLUE BELL


Protect your home and budget from life's surprises with an Assurant Home Warranty, backed by a partner that supports you through every step of homeownership. Explore Plans.
©2026 Century 21 Real Estate LLC. All rights reserved. CENTURY 21®, the CENTURY 21 Logo and C21® are service marks owned by Century 21 Real Estate LLC. Century 21 Real Estate LLC fully supports the principles of the Fair Housing Act and the Equal Opportunity Act. Each office is independently owned and operated. Listing information is deemed reliable but not guaranteed accurate.