
3530 Teton Rd, Philadelphia, PA 19154
Local realty services provided by:CENTURY 21 The Real Estate Store
3530 Teton Rd,Philadelphia, PA 19154
$399,900
- 3 Beds
- 2 Baths
- 1,360 sq. ft.
- Townhouse
- Pending
Listed by: theresa l o'brien
Office: springer realty group
MLS#:PAPH2656152
Source:BRIGHTMLS
Price summary
- Price:$399,900
- Price per sq. ft.:$294.04
About this home
PRICE DROP!!!! MOTIVATED SELLERS!
3530 Teton Rd offers a wonderful opportunity to step into homeownership with plenty of space to enjoy now and room to make your own over time. Located in Philadelphia’s Parkwood neighborhood, this end-of-row townhome features three bedrooms, one-and-a-half baths, a finished basement, and an exceptionally spacious fenced backyard. The end-of-row setting provides the added benefit of additional outdoor space and gives the property a more open feel. Inside, the main level welcomes you with a bright and spacious living room featuring laminate vinyl plank flooring and a large bay window that brings in plenty of natural light. The living space flows into the dining area and kitchen, creating a comfortable layout for everyday living and entertaining. The kitchen features tile flooring, stainless steel appliances, abundant cabinetry and counter space, a tile backsplash, recessed lighting, and an attached island between the kitchen and dining area that provides additional workspace and a natural gathering spot. A convenient half bath completes the main level.
Upstairs, you’ll find three bedrooms with laminate vinyl plank flooring throughout, offering easy-care flooring and flexible space for bedrooms, a nursery, guest room, or home office. The full bath features tile flooring, a granite-top vanity, and a generously sized tiled walk-in shower. The finished basement expands the home's usable living space even further and features tile-style flooring, recessed lighting, and a direct walkout to the backyard. Whether used as a family room, game room, home theater, workout area, playroom, or home office, this additional level gives you the flexibility to create a space that fits your lifestyle.
The backyard is a standout feature of this property and offers the kind of outdoor space that can be difficult to find with a townhome. The huge fenced rear yard provides plenty of room for entertaining, pets, gardening, outdoor games, or simply relaxing at home. An above-ground pool is ready for warm summer days, while the firepit creates a great gathering spot for cooler evenings. A storage shed provides convenient space for lawn equipment, pool supplies, bikes, and outdoor gear. With an updated kitchen and bath, finished lower level, three bedrooms, multiple living spaces, a large private yard, and an end-of-row location, 3530 Teton Rd is a home where you can move in, settle down, and begin building equity instead of paying rent—all while having space to grow and truly make it your own. Schedule your private tour today! Bring me an offer.... MOTIVATED SELLER!!...
Contact an agent
Home facts
- Year built:1973
- Subdivision & Development:PARKWOOD
- Listing ID #:PAPH2656152
- Added:45 day(s) ago
- Updated:September 23, 2026 at 08:28 AM
Rooms and interior
- Bedrooms:3
- Total bathrooms:2
- Full bathrooms:1
- Half bathrooms:1
- Rooms Total:7
- Flooring:Ceramic Tile, Luxury Vinyl Plank, Tile/Brick
- Dining Description:Dining Area, Dining Room
- Bathrooms Description:Full Bath
- Kitchen Description:Dishwasher, Kitchen - Island, Oven/Range - Gas, Recessed Lighting, Refrigerator, Stainless Steel Appliances, Water Heater
- Basement:Yes
- Basement Description:Fully Finished, Interior Access, Outside Entrance, Walkout Level
- Living area:1,360 sq. ft.
Heating and cooling
- Cooling:Central A/C
- Heating:Forced Air, Natural Gas
Structure and exterior
- Year built:1973
- Building area:1,360 sq. ft.
- Lot area:0.19 Acres
- Architectural Style:Straight Thru, Traditional
- Construction Materials:Brick
- Exterior Features:Exterior Lighting, Patio(s), Porch(es), Sidewalks, Street Lights
- Foundation Description:Concrete Perimeter
- Levels:2 Stories
Utilities
- Water:Public
- Sewer:Public Sewer
Finances and disclosures
- Price:$399,900
- Price per sq. ft.:$294.04
- Tax amount:$5,592 (2026)
Features and amenities
- Laundry features:Dryer, Laundry, Washer
- Amenities:Bay/Bow Windows, Cable TV Available, Ceiling Fan(s), Electric Available, Natural Gas Available, Recessed Lighting
Parking
- Parking description:Attached Garage, Basement Garage, Concrete Driveway, Garage - Front Entry, Inside Access, Lighted Parking, On Street
- Garage:Yes
- Garage spaces:1
New listings near 3530 Teton Rd
- Coming Soon
 $469,000Coming Soon3 beds 2 baths1,760 sq. ft.
1315 Ogden Ct, PHILADELPHIA, PA 19123
MLS# PAPH2669432Listed by: LYL REALTY GROUP - Coming SoonOpen Sun, 12 to 1:30pm
 $780,000Coming Soon4 beds 4 baths3,018 sq. ft.
119 Greenwich St #8, PHILADELPHIA, PA 19147
MLS# PAPH2673168Listed by: KW EMPOWER - Coming Soon
 $179,900Coming Soon2 beds 1 baths1,106 sq. ft.
6128 Walker St, PHILADELPHIA, PA 19135
MLS# PAPH2673444Listed by: HOME LINE REALTY CORP - Coming Soon
 $369,900Coming Soon5 beds -- baths1,860 sq. ft.
5633 Sansom St, PHILADELPHIA, PA 19139
MLS# PAPH2672930Listed by: KW EMPOWER - Coming Soon
 $835,000Coming Soon3 beds 5 baths2,800 sq. ft.
921 N Hancock St, PHILADELPHIA, PA 19123
MLS# PAPH2673040Listed by: UNITED REAL ESTATE - Coming SoonOpen Sun, 12 to 2pm
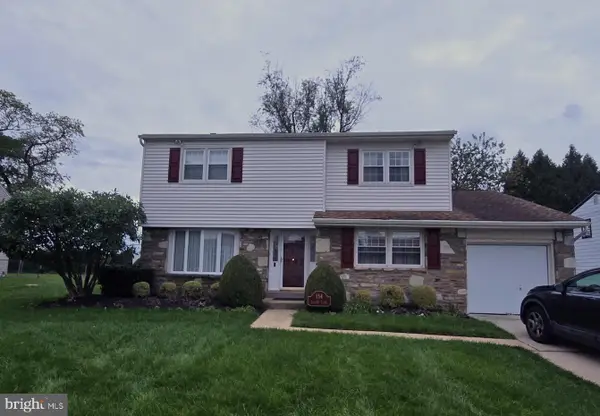 $570,000Coming Soon4 beds 3 baths2,151 sq. ft.
154 Laurie Ln, PHILADELPHIA, PA 19115
MLS# PAPH2673280Listed by: KELLER WILLIAMS REALTY - MOORESTOWN - Coming Soon
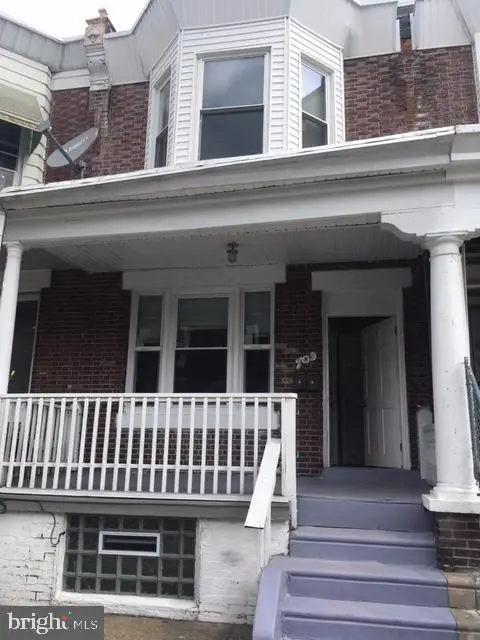 $218,000Coming Soon3 beds -- baths1,160 sq. ft.
703 W Annsbury St, PHILADELPHIA, PA 19140
MLS# PAPH2673402Listed by: COMPASS PENNSYLVANIA, LLC - Coming Soon
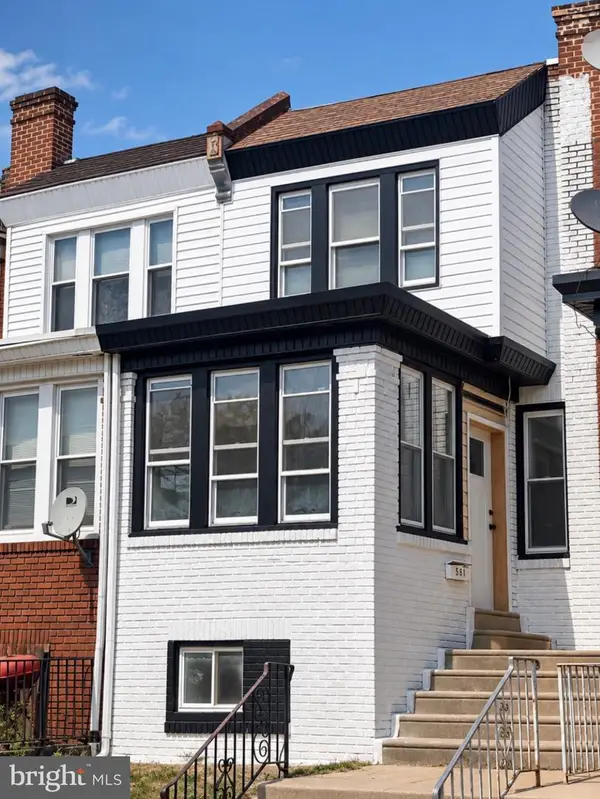 $284,999Coming Soon4 beds 3 baths1,420 sq. ft.
581 Alcott St, PHILADELPHIA, PA 19120
MLS# PAPH2673414Listed by: GIRALDO REAL ESTATE GROUP - Coming SoonOpen Sat, 12 to 2pm
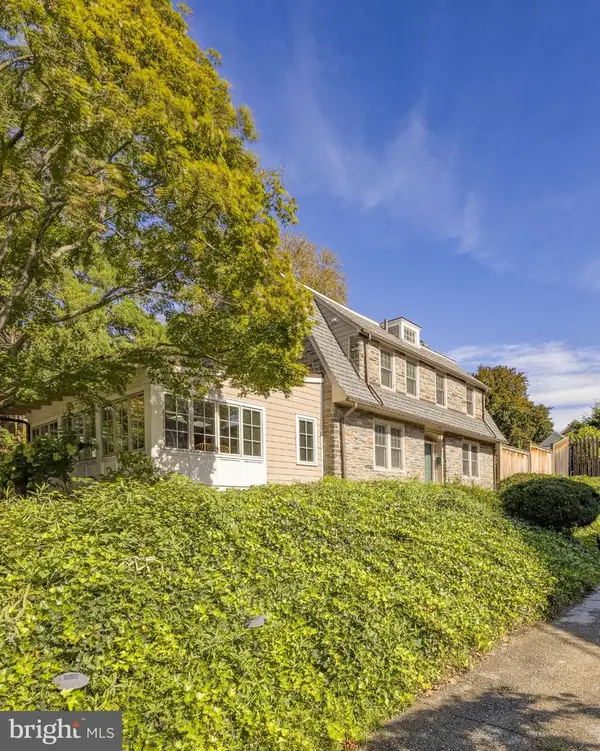 $1,025,000Coming Soon4 beds 4 baths3,142 sq. ft.
3903 Vaux St, PHILADELPHIA, PA 19129
MLS# PAPH2673248Listed by: KURFISS SOTHEBY'S INTERNATIONAL REALTY - Coming Soon
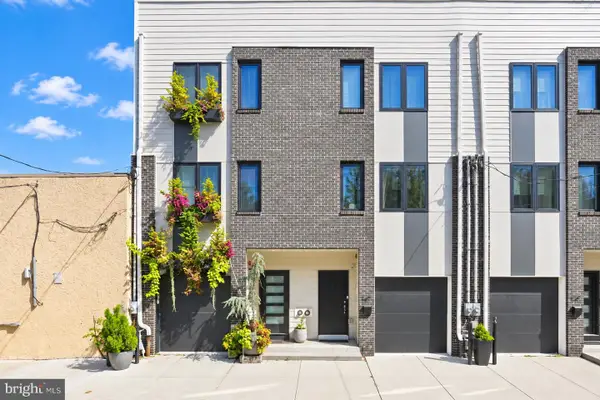 $750,000Coming Soon4 beds 3 baths2,634 sq. ft.
1417 S Howard St, PHILADELPHIA, PA 19147
MLS# PAPH2673194Listed by: BHHS FOX & ROACH-CENTER CITY WALNUT


Protect your home and budget from life's surprises with an Assurant Home Warranty, backed by a partner that supports you through every step of homeownership. Explore Plans.
©2026 Century 21 Real Estate LLC. All rights reserved. CENTURY 21®, the CENTURY 21 Logo and C21® are service marks owned by Century 21 Real Estate LLC. Century 21 Real Estate LLC fully supports the principles of the Fair Housing Act and the Equal Opportunity Act. Each office is independently owned and operated. Listing information is deemed reliable but not guaranteed accurate.