
3600-00 Conshohocken Ave #1414, Philadelphia, PA 19131
Local realty services provided by:CENTURY 21 Gold
3600-00 Conshohocken Ave #1414,Philadelphia, PA 19131
$110,000
- 1 Beds
- 1 Baths
- 940 sq. ft.
- Condominium
- Active
Listed by: brannon john, noah s ostroff
Office: kw empower
MLS#:PAPH2662034
Source:BRIGHTMLS
Price summary
- Price:$110,000
- Price per sq. ft.:$117.02
About this home
Wonderful building with Parking, Pool, Gym and Entertainment rooms available. Enjoy breathtaking Fairmount Park and Center City views from this light-filled residence at 3600 Conshohocken Rd, Unit 1414. Floor-to-ceiling windows flood the home with natural light while showcasing sweeping views of the lush Fairmount Park landscape and Philadelphia's iconic Center City skyline. Seller Assist on acceptable offers to help with closing costs.
Ideally situated just off City Line Avenue, this location offers easy access to Center City via MLK Drive while placing outdoor adventure right outside your door. Residents are only steps from the hiking trails of the Wissahickon, with the shops, restaurants, and vibrant atmosphere of Main Street Manayunk just five minutes away.
A wonderful combination of natural beauty, city views, abundant sunlight, and convenient access to both urban amenities and outdoor recreation makes this a special Philadelphia home.
Contact an agent
Home facts
- Year built:1970
- Subdivision & Development:WYNNEFIELD HEIGHTS
- Listing ID #:PAPH2662034
- Added:62 day(s) ago
- Updated:October 23, 2026 at 02:00 PM
Rooms and interior
- Bedrooms:1
- Total bathrooms:1
- Full bathrooms:1
- Dining Description:Dining Room
- Living area:940 sq. ft.
Heating and cooling
- Cooling:Central A/C
- Heating:Forced Air, Natural Gas
Structure and exterior
- Year built:1970
- Building area:940 sq. ft.
- Architectural Style:Contemporary
- Construction Materials:Masonry
- Levels:7 Story
Utilities
- Water:Public
- Sewer:Public Sewer
Finances and disclosures
- Price:$110,000
- Price per sq. ft.:$117.02
- Tax amount:$2,025 (2026)
Features and amenities
- Laundry features:Laundry
Parking
- Parking description:Parking Lot
New listings near 3600-00 Conshohocken Ave #1414
- Coming SoonOpen Thu, 5:30 to 6:30pm
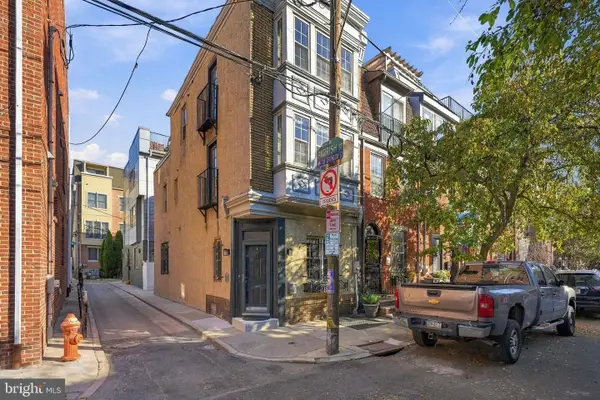 $525,000Coming Soon3 beds 3 baths1,562 sq. ft.
859 N Lawrence St, PHILADELPHIA, PA 19123
MLS# PAPH2681814Listed by: LPT REALTY, LLC - Coming Soon
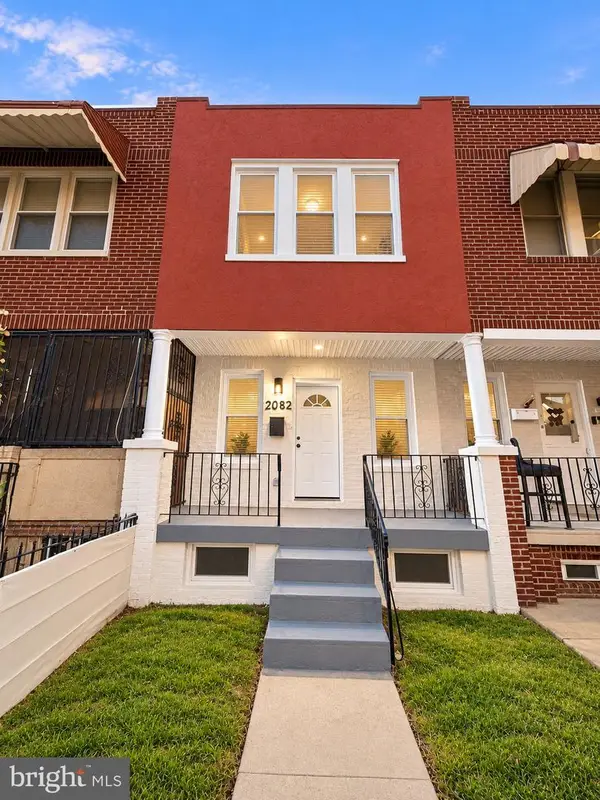 $210,000Coming Soon3 beds 1 baths984 sq. ft.
2052 Margaret St, PHILADELPHIA, PA 19124
MLS# PAPH2683682Listed by: SPRINGER REALTY GROUP - Coming Soon
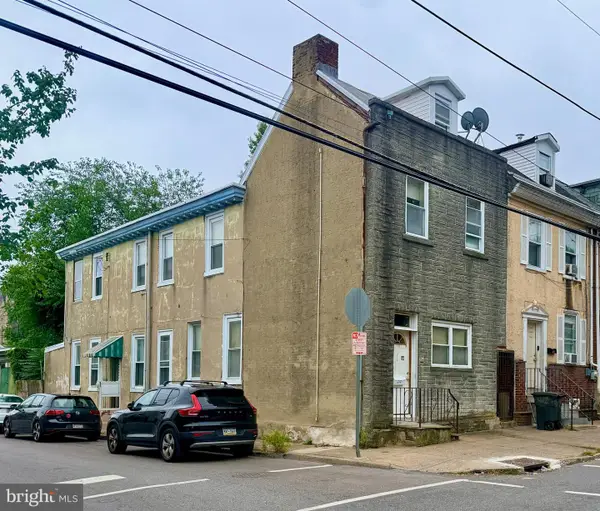 $75,000Coming Soon4 beds 2 baths1,950 sq. ft.
1678 Church St, PHILADELPHIA, PA 19124
MLS# PAPH2683678Listed by: COMPASS PENNSYLVANIA, LLC - Coming SoonOpen Sun, 11am to 3pm
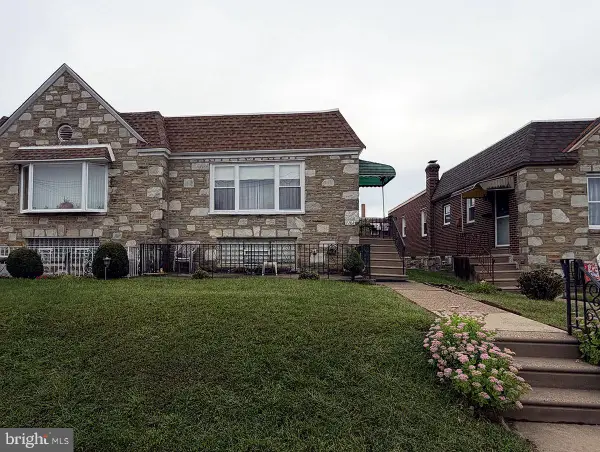 $299,900Coming Soon3 beds 2 baths1,128 sq. ft.
7702 Bradford St, PHILADELPHIA, PA 19152
MLS# PAPH2673590Listed by: COLDWELL BANKER REALTY - Coming Soon
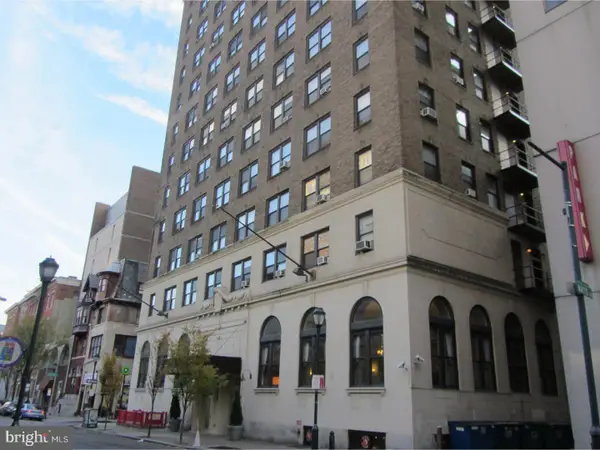 $70,000Coming Soon-- beds 1 baths313 sq. ft.
1324 Locust St #1228, PHILADELPHIA, PA 19107
MLS# PAPH2683598Listed by: BHHS FOX & ROACH-HAVERFORD - Coming Soon
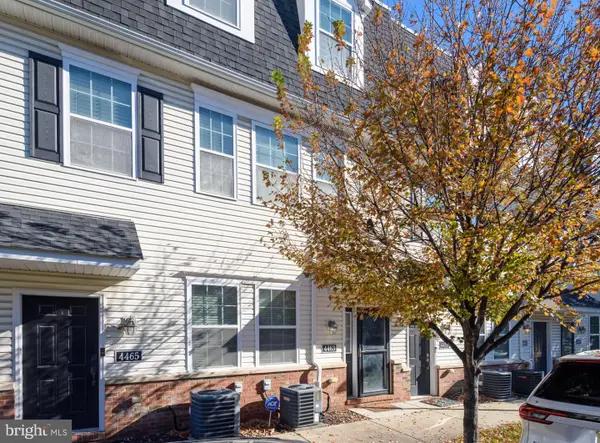 $340,000Coming Soon2 beds 2 baths1,327 sq. ft.
4463 Driftwood Dr #123, PHILADELPHIA, PA 19129
MLS# PAPH2682924Listed by: EXP REALTY, LLC - Coming Soon
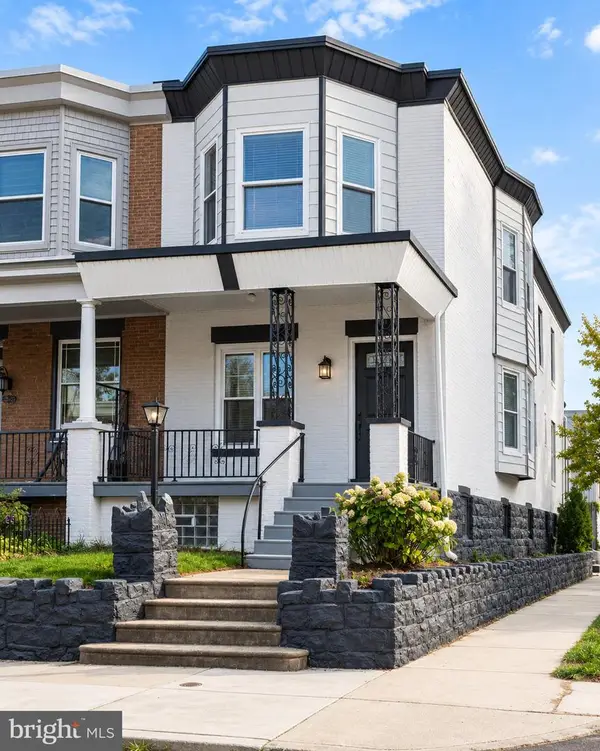 $359,900Coming Soon3 beds 3 baths2,070 sq. ft.
5244 Walton Ave, PHILADELPHIA, PA 19143
MLS# PAPH2680376Listed by: KELLER WILLIAMS REAL ESTATE-BLUE BELL - Coming Soon
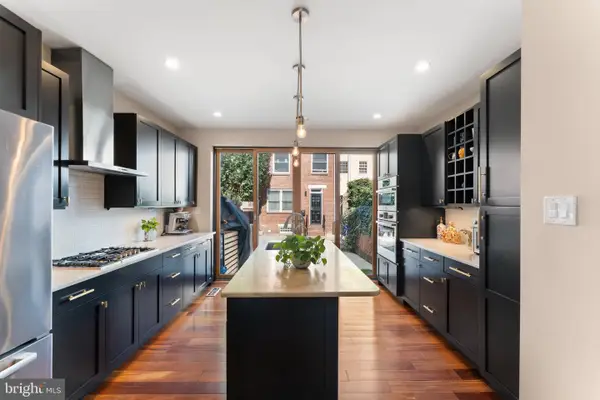 $1,395,000Coming Soon3 beds 2 baths1,950 sq. ft.
2113 Naudain St, PHILADELPHIA, PA 19146
MLS# PAPH2681114Listed by: COMPASS PENNSYLVANIA, LLC - Coming Soon
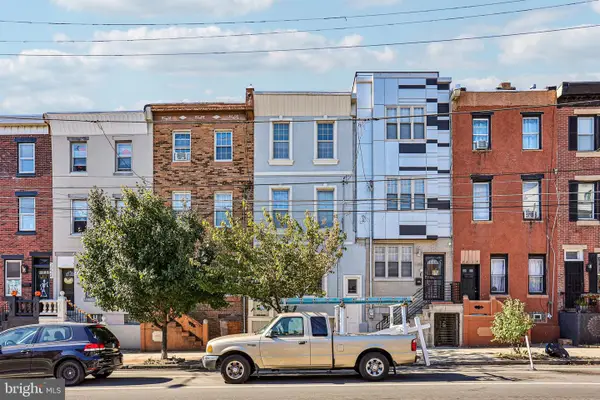 $469,000Coming Soon5 beds 4 baths1,818 sq. ft.
2218 E Lehigh Ave, PHILADELPHIA, PA 19125
MLS# PAPH2682890Listed by: OPUS ELITE REAL ESTATE - Coming Soon
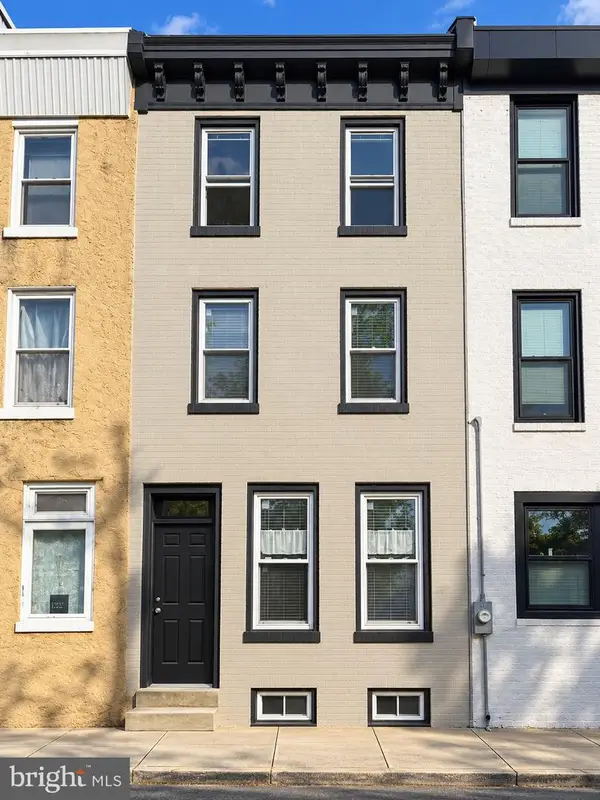 $409,900Coming Soon3 beds 3 baths1,512 sq. ft.
1653 N Cadwallader St, PHILADELPHIA, PA 19122
MLS# PAPH2682910Listed by: KELLER WILLIAMS REAL ESTATE-BLUE BELL


Protect your home and budget from life's surprises with an Assurant Home Warranty, backed by a partner that supports you through every step of homeownership. Explore Plans.
©2026 Century 21 Real Estate LLC. All rights reserved. CENTURY 21®, the CENTURY 21 Logo and C21® are service marks owned by Century 21 Real Estate LLC. Century 21 Real Estate LLC fully supports the principles of the Fair Housing Act and the Equal Opportunity Act. Each office is independently owned and operated. Listing information is deemed reliable but not guaranteed accurate.