
3820 Andrea Rd, Philadelphia, PA 19154
Local realty services provided by:CENTURY 21 Rauh & Johns
3820 Andrea Rd,Philadelphia, PA 19154
$439,000
- 3 Beds
- 2 Baths
- 1,160 sq. ft.
- Single family
- Active
Listed by: robert c weiss
Office: coldwell banker hearthside realtors
MLS#:PAPH2646538
Source:BRIGHTMLS
Price summary
- Price:$439,000
- Price per sq. ft.:$378.45
About this home
Welcome to this great brick and vinyl split-level home owned by the same family since new and is ideally situated on a prime, quiet, low-traffic street while offering exceptional convenience to schools, shopping, dining, I-95, the PA Turnpike, Roosevelt Blvd. and more.
The main level features a bright and inviting living room with a beautiful bay window, an L-shaped dining area with French doors leading to a relaxing covered rear patio, and an eat-in kitchen with newer counter top and appliances. Upstairs, you'll find three comfortable bedrooms and an updated full bath completed just two years ago.
The lower level offers an expanded family room with outside exit to driveway, a convenient powder room, and a laundry/utility room with an outside exit rear yard. This level provides additional living and functional space. Extra storage is abundant with a concrete crawl space, 2 floored attics, and a 12' x 18' storage shed with electricity.
Enjoy the outdoors on the level 65' x 129' lot, complete with mature shade trees and a covered patio—perfect for your morning coffee or entertaining on warm summer days.
Additional features include gas forced-air heat, central air conditioning, gas hot water heater, ceiling fans, and updated circuit breaker electrical service. The washer, dryer, refrigerator, attic ventilation fans, and laundry room workbench are all included.
Don't miss this wonderful opportunity to own a home in a peaceful setting with easy access to major commuting routes priced so you can make this home the way you want it to be....
Contact an agent
Home facts
- Year built:1957
- Listing ID #:PAPH2646538
- Added:1 day(s) ago
- Updated:July 14, 2026 at 09:42 PM
Rooms and interior
- Bedrooms:3
- Total bathrooms:2
- Full bathrooms:1
- Half bathrooms:1
- Kitchen Description:Cooktop, Kitchen - Eat-In, Oven - Wall
- Living area:1,160 sq. ft.
Heating and cooling
- Cooling:Central A/C
- Heating:Forced Air, Natural Gas
Structure and exterior
- Roof:Architectural Shingle
- Year built:1957
- Building area:1,160 sq. ft.
- Lot area:0.19 Acres
- Architectural Style:Split Level
- Construction Materials:Brick, Masonry, Vinyl Siding
- Exterior Features:Outbuilding(s), Porch(es), Sidewalks
- Foundation Description:Block
- Levels:3 Story
Utilities
- Water:Public
- Sewer:Public Sewer
Finances and disclosures
- Price:$439,000
- Price per sq. ft.:$378.45
- Tax amount:$5,649 (2025)
Features and amenities
- Amenities:Attic, Attic/House Fan, Ceiling Fan(s)
New listings near 3820 Andrea Rd
- New
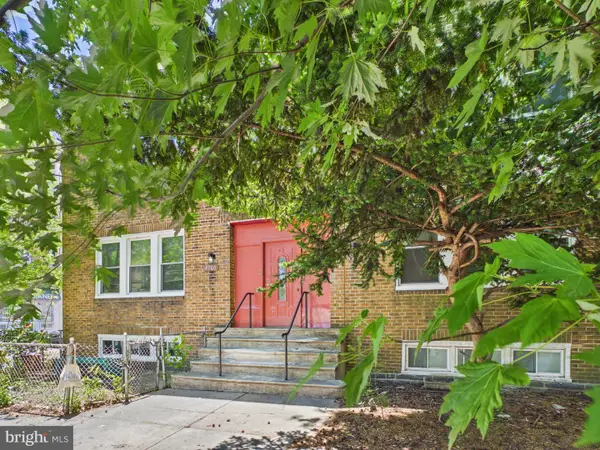 $1,050,000Active10 beds -- baths5,124 sq. ft.
4700-4702 Cedar Ave, PHILADELPHIA, PA 19143
MLS# PAPH2643398Listed by: NEW AGE REALTY GROUP INC - New
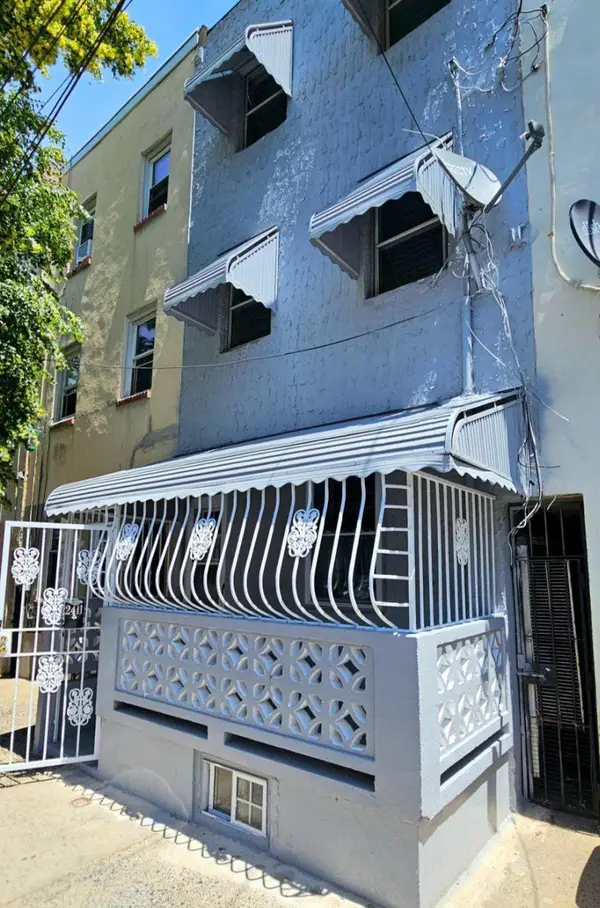 $230,000Active4 beds 1 baths1,260 sq. ft.
2411 N Lawrence St, PHILADELPHIA, PA 19133
MLS# PAPH2646706Listed by: KELLER WILLIAMS REAL ESTATE TRI-COUNTY - Coming Soon
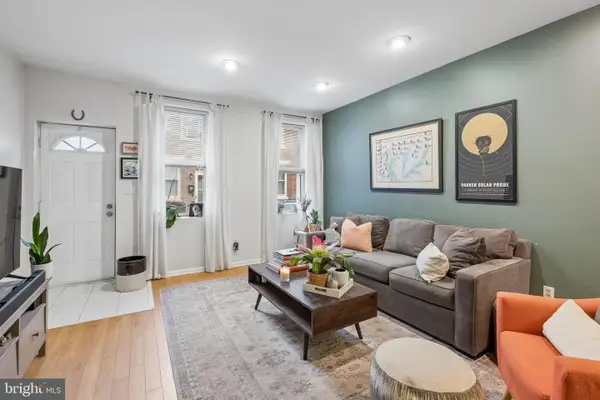 $200,000Coming Soon2 beds 1 baths
3141 Livingston St, PHILADELPHIA, PA 19134
MLS# PAPH2647262Listed by: COMPASS PENNSYLVANIA, LLC - New
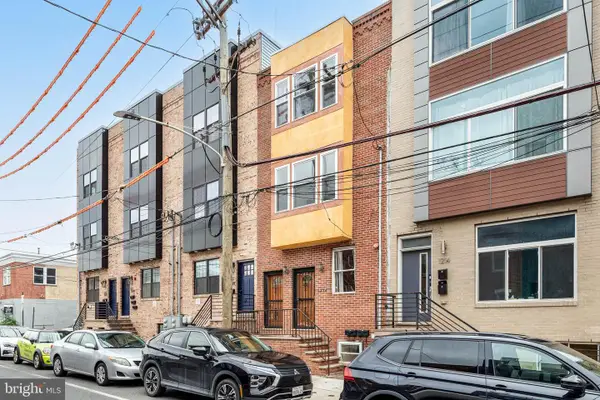 $619,000Active4 beds -- baths2,034 sq. ft.
1216 S 20th St, PHILADELPHIA, PA 19146
MLS# PAPH2647894Listed by: COMPASS PENNSYLVANIA, LLC - Coming Soon
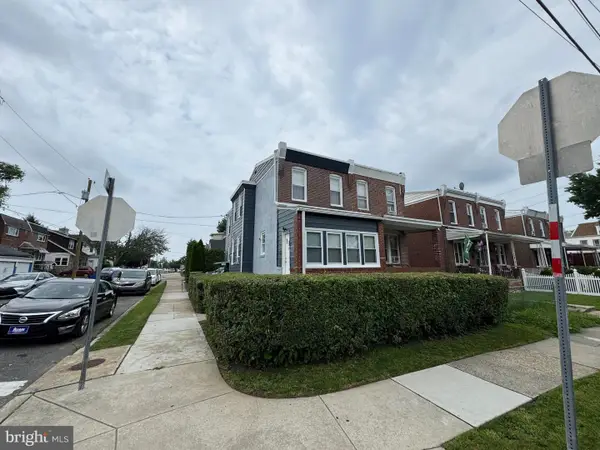 $350,000Coming Soon3 beds -- baths
1120 Bleigh Ave, PHILADELPHIA, PA 19111
MLS# PAPH2647904Listed by: KELLER WILLIAMS REALTY - ATLANTIC SHORE - Coming Soon
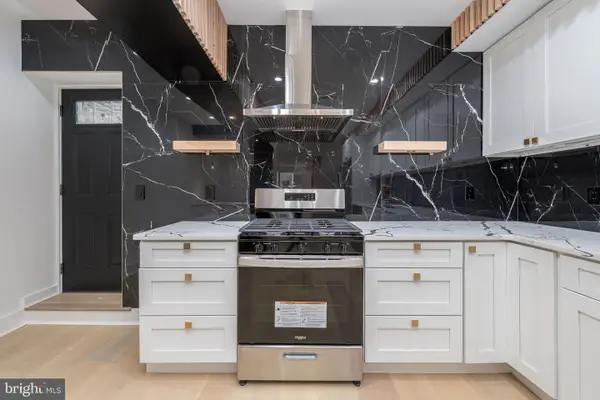 $399,900Coming Soon3 beds 3 baths
517 Diamond St, PHILADELPHIA, PA 19122
MLS# PAPH2647938Listed by: KW EMPOWER - New
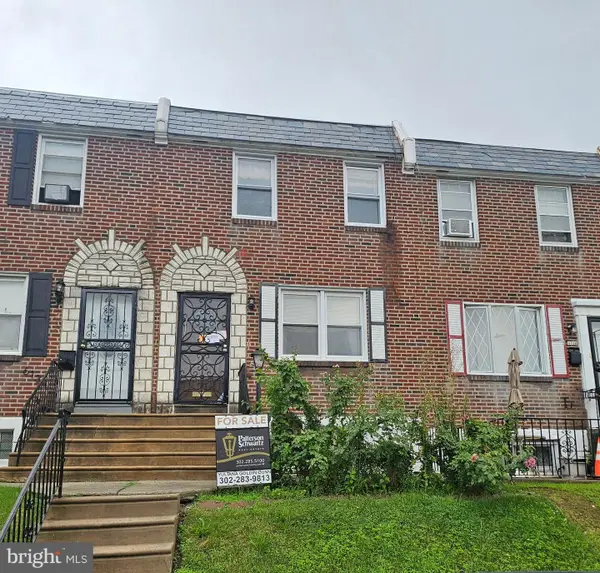 $150,000Active3 beds 2 baths1,734 sq. ft.
6136 N Warnock St, PHILADELPHIA, PA 19141
MLS# PAPH2647940Listed by: PATTERSON-SCHWARTZ-MIDDLETOWN - New
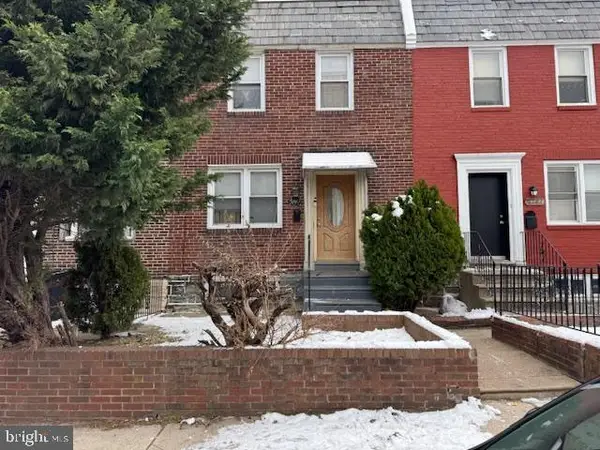 $89,900Active3 beds 1 baths1,080 sq. ft.
5740 Wheeler St, PHILADELPHIA, PA 19143
MLS# PAPH2647948Listed by: KW EMPOWER - New
 $340,000Active4 beds -- baths1,920 sq. ft.
7111 Lindbergh Blvd, PHILADELPHIA, PA 19153
MLS# PAPH2647962Listed by: KELLER WILLIAMS REAL ESTATE - MEDIA - Coming Soon
 $780,000Coming Soon2 beds 3 baths
1414-00 S Penn Sq #11h, PHILADELPHIA, PA 19102
MLS# PAPH2609280Listed by: COMPASS PENNSYLVANIA, LLC


Protect your home and budget from life's surprises with an Assurant Home Warranty, backed by a partner that supports you through every step of homeownership. Explore Plans.
©2026 Century 21 Real Estate LLC. All rights reserved. CENTURY 21®, the CENTURY 21 Logo and C21® are service marks owned by Century 21 Real Estate LLC. Century 21 Real Estate LLC fully supports the principles of the Fair Housing Act and the Equal Opportunity Act. Each office is independently owned and operated. Listing information is deemed reliable but not guaranteed accurate.