3832 Patrician Dr, Philadelphia, PA 19154
Local realty services provided by:CENTURY 21 Advantage Gold
3832 Patrician Dr,Philadelphia, PA 19154
$374,900
- 3 Beds
- 3 Baths
- 2,178 sq. ft.
- Single family
- Coming Soon
Listed by: joseph cunningham, matthew cunningham
Office: keller williams real estate tri-county
MLS#:PAPH2689184
Source:BRIGHTMLS
Price summary
- Price:$374,900
- Price per sq. ft.:$172.13
About this home
WELCOME HOME ! Absolute move in condition twin straight-thru on very quiet block in one of FAR Northeast's VERY BEST neighborhoods! Enter the side door to tiled foyer that opens up to spacious living room with w/w (hardwoods underneath), formal dining room, powder room , and BIG eat in kitchen with plenty of cabinet/counter space, and updated appliances. The upstairs features 3 very nice sized bedrooms with ample closet space(walk-in master) and 2 FULL baths-Hall and master with make up sink!!! The basement is finished with large family room, dedicated laundry area, storage, and rear access to patio and rear lawn with side deck with underneath storage! 1 car attached garage, private 1 car driveway, front/rear/side lawns, updated HVAC, many windows, electric service, etc. Walking distance to GREAT schools, sports clubs/playgrounds, and shopping! Make your appointment today. Showings start with OPEN HOUSE Sat Nov 28th 11AM-1230P
Contact an agent
Home facts
- Year built:1972
- Subdivision & Development:MODENA PARK
- Listing ID #:PAPH2689184
- Updated:November 20, 2026 at 06:43 AM
Rooms and interior
- Bedrooms:3
- Total bathrooms:3
- Full bathrooms:2
- Half bathrooms:1
- Flooring:Carpet, Ceramic Tile, Hardwood
- Dining Description:Dining Area, Dining Room
- Bathrooms Description:Primary Bath(s)
- Kitchen Description:Dishwasher, Disposal, Kitchen - Eat-In, Microwave, Oven/Range - Gas, Upgraded Countertops, Water Heater
- Bedroom Description:Walk In Closet(s)
- Basement:Yes
- Basement Description:Front Entrance, Full, Rear Entrance
- Living area:2,178 sq. ft.
Heating and cooling
- Cooling:Ceiling Fan(s), Central A/C
- Heating:Forced Air, Natural Gas
Structure and exterior
- Roof:Flat
- Year built:1972
- Building area:2,178 sq. ft.
- Lot area:0.06 Acres
- Lot Features:Front Yard, Private, Rear Yard, SideYard(s)
- Architectural Style:Straight Thru
- Construction Materials:Brick
- Exterior Features:Deck(s), Patio(s)
- Foundation Description:Concrete Perimeter
- Levels:3 Story
Utilities
- Water:Public
- Sewer:Public Sewer
Finances and disclosures
- Price:$374,900
- Price per sq. ft.:$172.13
- Tax amount:$5,023 (2026)
Features and amenities
- Laundry features:Dryer, Laundry, Washer
- Amenities:100 Amp Service, Ceiling Fan(s)
Parking
- Parking description:Attached Garage, Concrete Driveway, Garage - Front Entry, Off Street, On Street, Private
- Garage:Yes
- Garage spaces:1
New listings near 3832 Patrician Dr
- Coming Soon
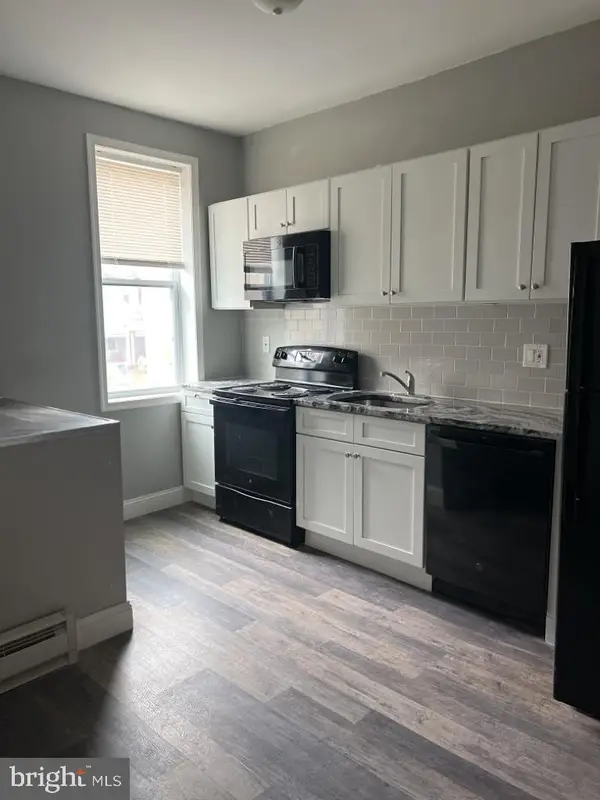 $289,900Coming Soon3 beds -- baths2,772 sq. ft.
5437 Master St, PHILADELPHIA, PA 19131
MLS# PAPH2691018Listed by: CROWN HOMES REAL ESTATE - Coming SoonOpen Sun, 12 to 2pm
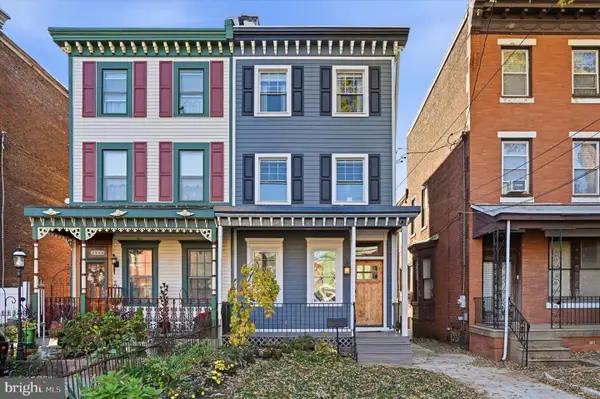 $750,000Coming Soon4 beds 4 baths2,499 sq. ft.
2344 E Dauphin St, PHILADELPHIA, PA 19125
MLS# PAPH2692270Listed by: COMPASS PENNSYLVANIA, LLC - Coming Soon
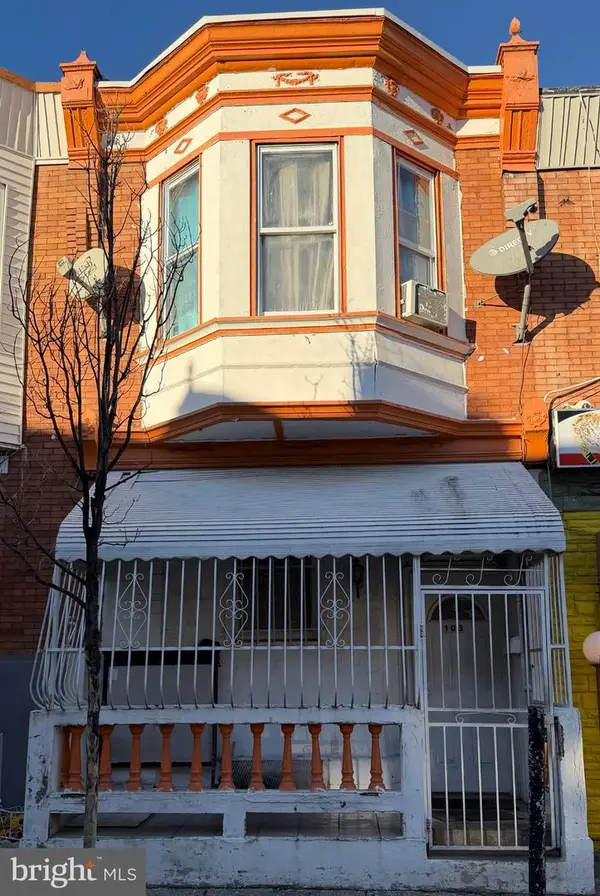 $190,000Coming Soon3 beds 1 baths1,044 sq. ft.
103 W Wishart St, PHILADELPHIA, PA 19133
MLS# PAPH2692304Listed by: REALTY MARK ASSOCIATES - Coming Soon
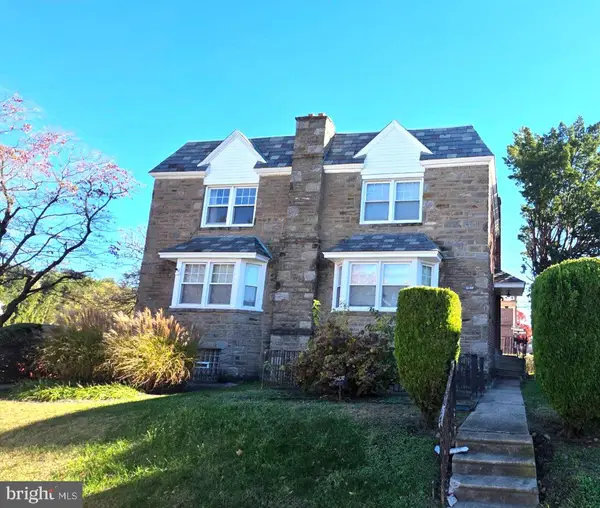
 $225,000Coming Soon3 beds 4 baths1,824 sq. ft.
1332 E Cardeza St, PHILADELPHIA, PA 19119
MLS# PAPH2692306Listed by: CENTURY 21 ADVANTAGE GOLD-ELKINS PARK - Coming SoonOpen Sun, 11am to 1pm
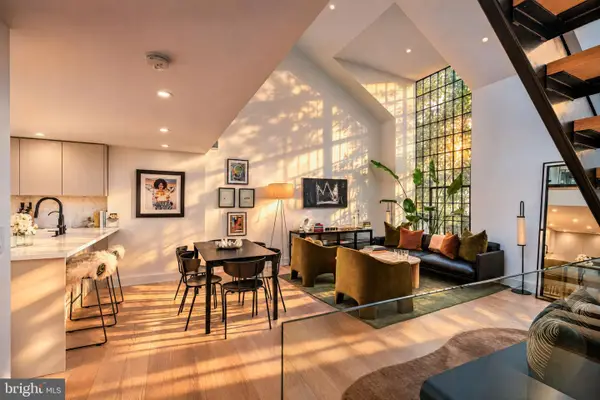 $769,000Coming Soon2 beds 2 baths1,566 sq. ft.
30 Saint James Ct, PHILADELPHIA, PA 19106
MLS# PAPH2691390Listed by: BHHS FOX & ROACH THE HARPER AT RITTENHOUSE SQUARE - Coming Soon
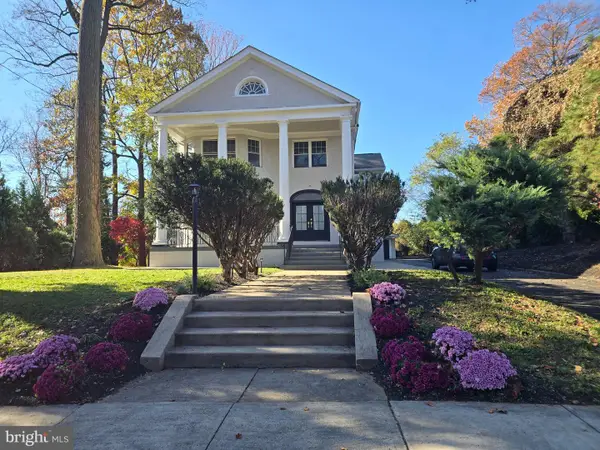 $899,900Coming Soon5 beds 5 baths5,200 sq. ft.
730 Kenilworth Ave, PHILADELPHIA, PA 19126
MLS# PAPH2692066Listed by: REALTY MARK ASSOCIATES - Coming Soon
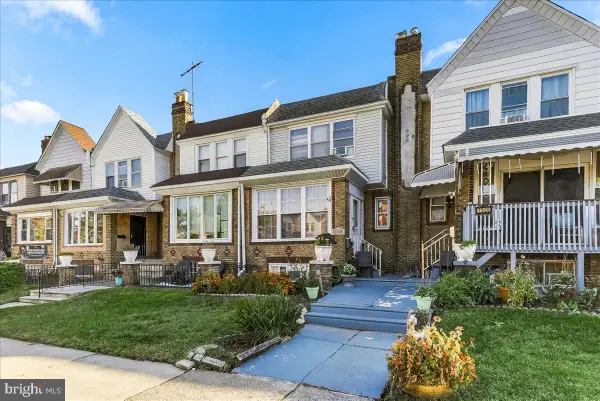 $250,000Coming Soon3 beds 2 baths1,261 sq. ft.
7324 Passyunk Ave, PHILADELPHIA, PA 19142
MLS# PAPH2691268Listed by: REAL OF PENNSYLVANIA - Coming Soon
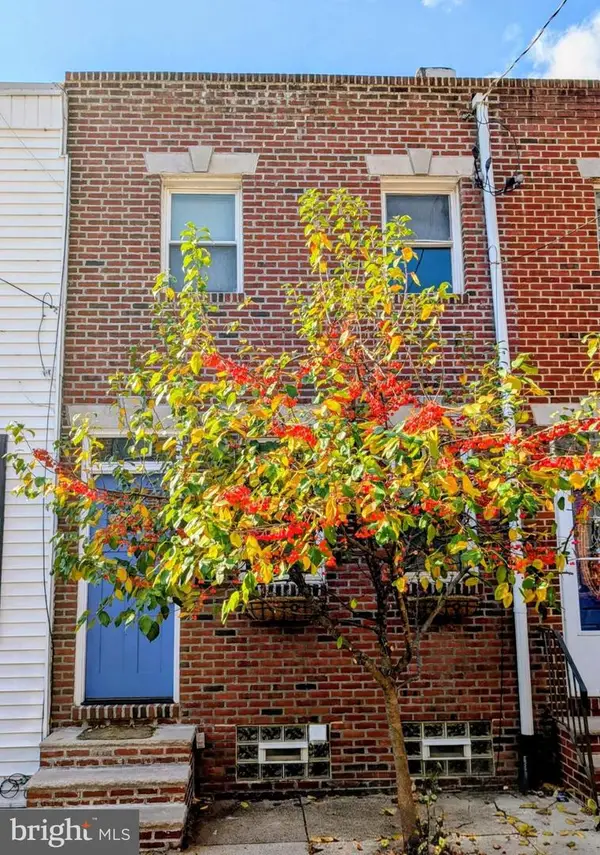 $475,000Coming Soon2 beds 1 baths840 sq. ft.
714 S Smedley St, PHILADELPHIA, PA 19146
MLS# PAPH2692004Listed by: COMPASS PENNSYLVANIA, LLC - Coming Soon
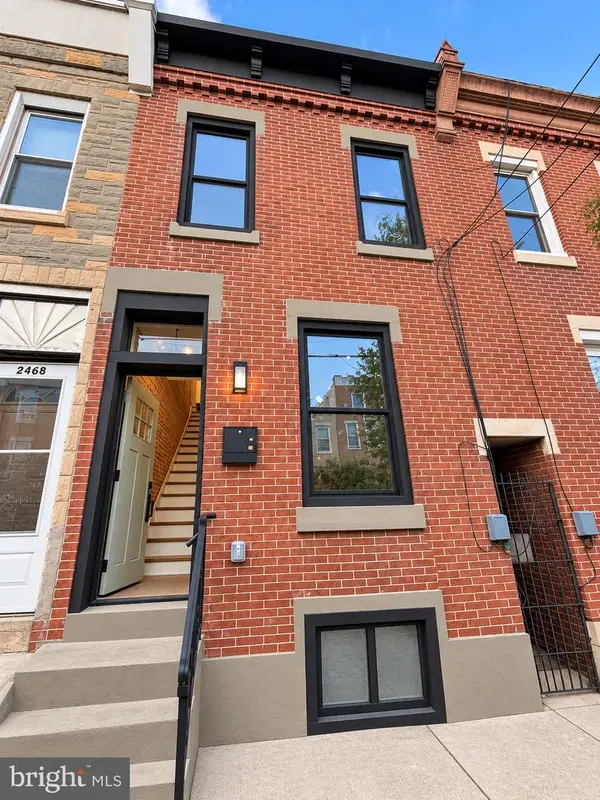 $425,000Coming Soon2 beds 3 baths1,030 sq. ft.
2470 Emerald St, PHILADELPHIA, PA 19125
MLS# PAPH2691918Listed by: UNITED REAL ESTATE


Protect your home and budget from life's surprises with an Assurant Home Warranty, backed by a partner that supports you through every step of homeownership. Explore Plans.
©2026 Century 21 Real Estate LLC. All rights reserved. CENTURY 21®, the CENTURY 21 Logo and C21® are service marks owned by Century 21 Real Estate LLC. Century 21 Real Estate LLC fully supports the principles of the Fair Housing Act and the Equal Opportunity Act. Each office is independently owned and operated. Listing information is deemed reliable but not guaranteed accurate.