
4421 Princeton Ave, Philadelphia, PA 19135
Local realty services provided by:CENTURY 21 Rauh & Johns
4421 Princeton Ave,Philadelphia, PA 19135
$249,999
- 4 Beds
- 2 Baths
- 1,216 sq. ft.
- Townhouse
- Active
Listed by: vu le
Office: keller williams real estate tri-county
MLS#:PAPH2654866
Source:BRIGHTMLS
Price summary
- Price:$249,999
- Price per sq. ft.:$205.59
About this home
Discover the income potential of this unique property near the Mayfair border. The finished lower level is currently rented for $1,000/month, while two second-floor bedrooms rent for $500/month each. A third bedroom, currently occupied by the owner, previously rented for $600/month, creating potential total gross rent of approximately $2,600/month or $31,200/year.
The lower level was previously used as a barbershop and online retail business under a City variance that has since lapsed. It is now configured as an oversized bedroom/living area with a full bathroom, two private entrances, and interior access.
Recent improvements include 200-amp electrical service, newer roof, siding, gutters, brick pointing, updated plumbing, recessed lighting, and additional grounded outlets. Refrigerator, washer, and dryer are included.
Great opportunity for an investor or owner-occupant looking to offset housing costs. Property is tenant-occupied and requires 24-hour notice for showings. Buyers should verify zoning, rental licensing, occupancy, and permitted use with the City of Philadelphia....
Contact an agent
Home facts
- Year built:1937
- Subdivision & Development:TACONY
- Listing ID #:PAPH2654866
- Added:83 day(s) ago
- Updated:October 23, 2026 at 02:00 PM
Rooms and interior
- Bedrooms:4
- Total bathrooms:2
- Full bathrooms:2
- Flooring:Hardwood
- Dining Description:Dining Room
- Kitchen Description:Kitchen - Eat-In
- Bedroom Description:Primary Bedroom
- Basement:Yes
- Basement Description:Full
- Living area:1,216 sq. ft.
Heating and cooling
- Cooling:Wall Unit
- Heating:Natural Gas, Radiant
Structure and exterior
- Roof:Flat
- Year built:1937
- Building area:1,216 sq. ft.
- Lot area:0.03 Acres
- Architectural Style:Straight Thru
- Construction Materials:Concrete, Masonry, Stone
- Foundation Description:Stone
- Levels:3 Story
Utilities
- Water:Public
- Sewer:Public Sewer
Finances and disclosures
- Price:$249,999
- Price per sq. ft.:$205.59
- Tax amount:$2,512 (2026)
Features and amenities
- Laundry features:Laundry
Parking
- Parking description:On Street
New listings near 4421 Princeton Ave
- Coming SoonOpen Thu, 5:30 to 6:30pm
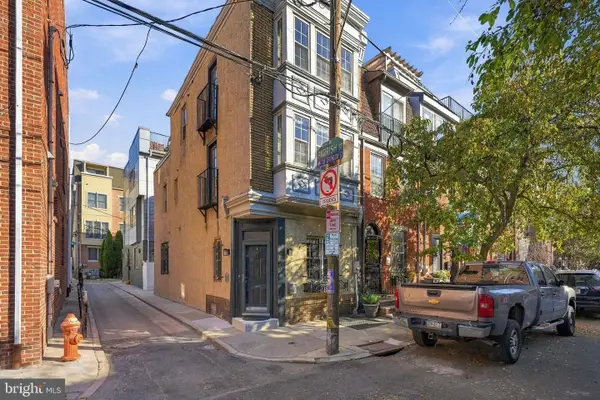 $525,000Coming Soon3 beds 3 baths1,562 sq. ft.
859 N Lawrence St, PHILADELPHIA, PA 19123
MLS# PAPH2681814Listed by: LPT REALTY, LLC - Coming Soon
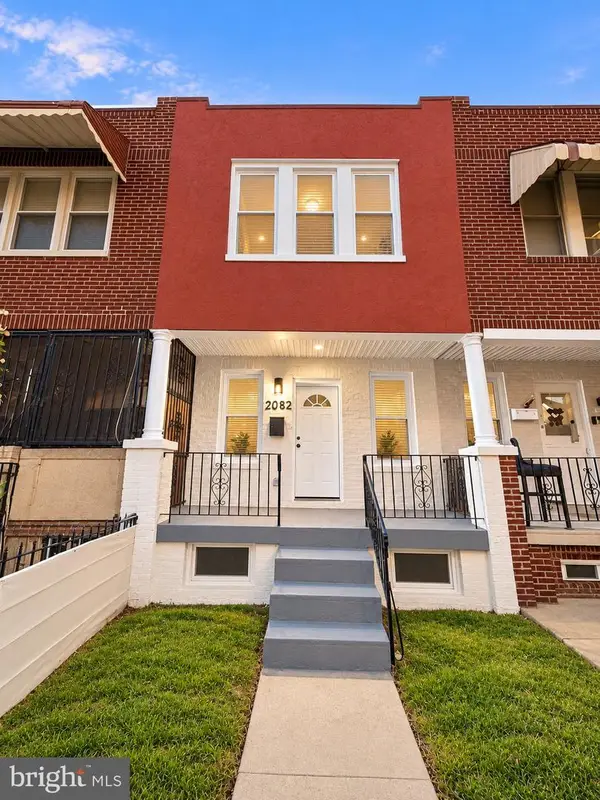 $210,000Coming Soon3 beds 1 baths984 sq. ft.
2052 Margaret St, PHILADELPHIA, PA 19124
MLS# PAPH2683682Listed by: SPRINGER REALTY GROUP - Coming Soon
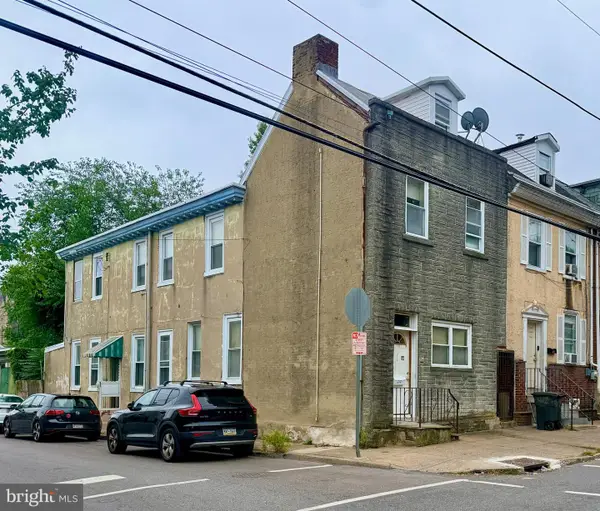 $75,000Coming Soon4 beds 2 baths1,950 sq. ft.
1678 Church St, PHILADELPHIA, PA 19124
MLS# PAPH2683678Listed by: COMPASS PENNSYLVANIA, LLC - Coming SoonOpen Sun, 11am to 3pm
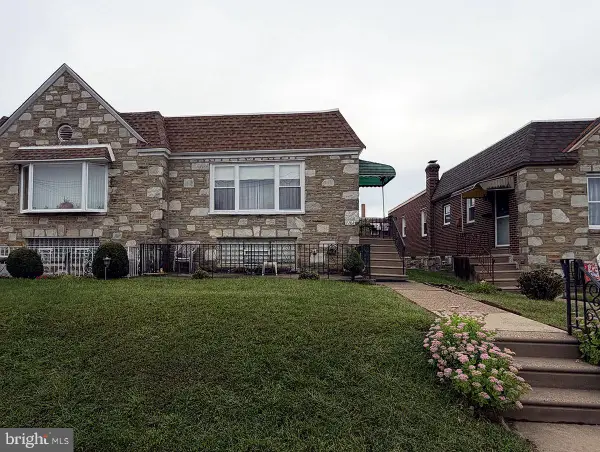 $299,900Coming Soon3 beds 2 baths1,128 sq. ft.
7702 Bradford St, PHILADELPHIA, PA 19152
MLS# PAPH2673590Listed by: COLDWELL BANKER REALTY - Coming Soon
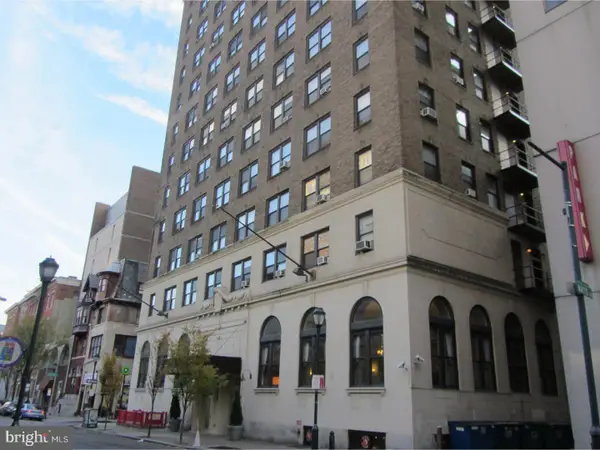 $70,000Coming Soon-- beds 1 baths313 sq. ft.
1324 Locust St #1228, PHILADELPHIA, PA 19107
MLS# PAPH2683598Listed by: BHHS FOX & ROACH-HAVERFORD - Coming Soon
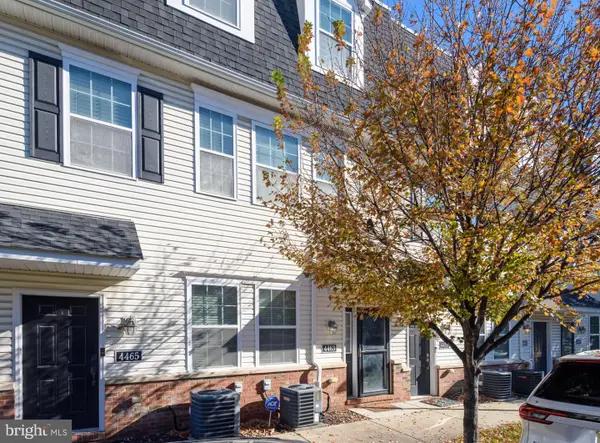 $340,000Coming Soon2 beds 2 baths1,327 sq. ft.
4463 Driftwood Dr #123, PHILADELPHIA, PA 19129
MLS# PAPH2682924Listed by: EXP REALTY, LLC - Coming Soon
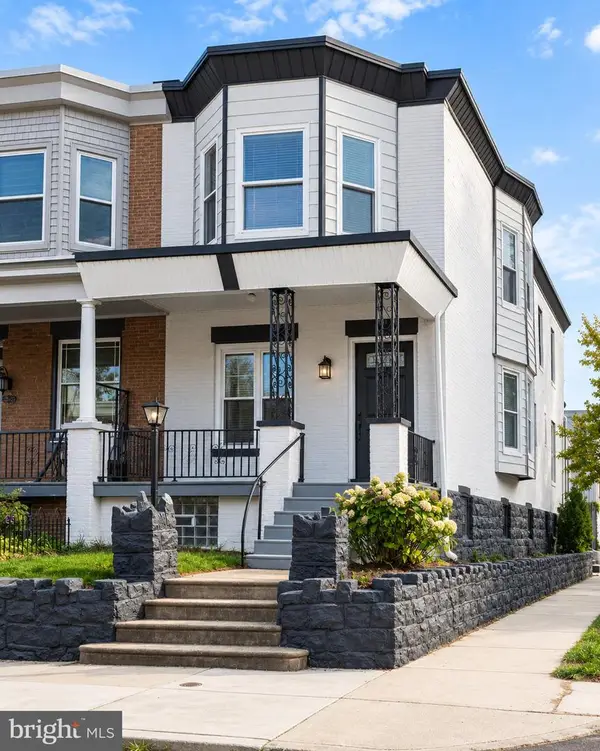 $359,900Coming Soon3 beds 3 baths2,070 sq. ft.
5244 Walton Ave, PHILADELPHIA, PA 19143
MLS# PAPH2680376Listed by: KELLER WILLIAMS REAL ESTATE-BLUE BELL - Coming Soon
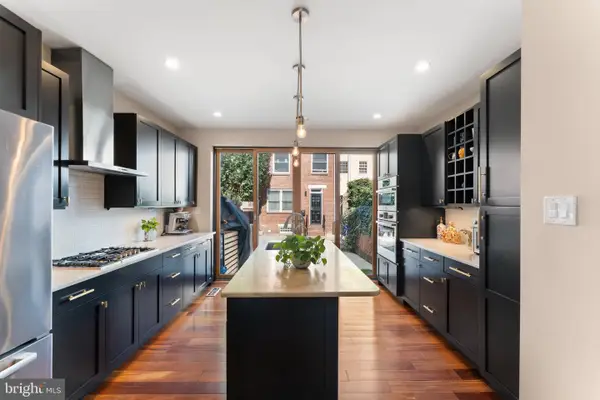 $1,395,000Coming Soon3 beds 2 baths1,950 sq. ft.
2113 Naudain St, PHILADELPHIA, PA 19146
MLS# PAPH2681114Listed by: COMPASS PENNSYLVANIA, LLC - Coming Soon
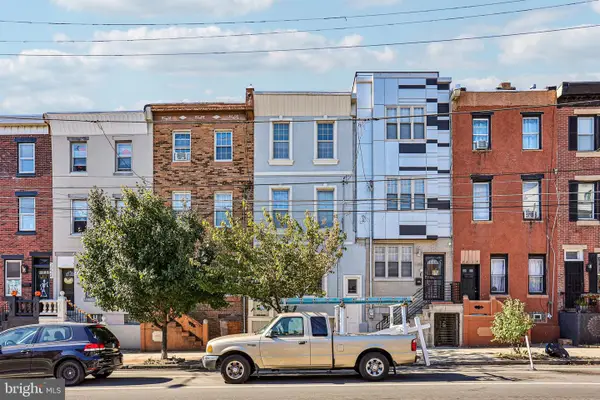 $469,000Coming Soon5 beds 4 baths1,818 sq. ft.
2218 E Lehigh Ave, PHILADELPHIA, PA 19125
MLS# PAPH2682890Listed by: OPUS ELITE REAL ESTATE - Coming Soon
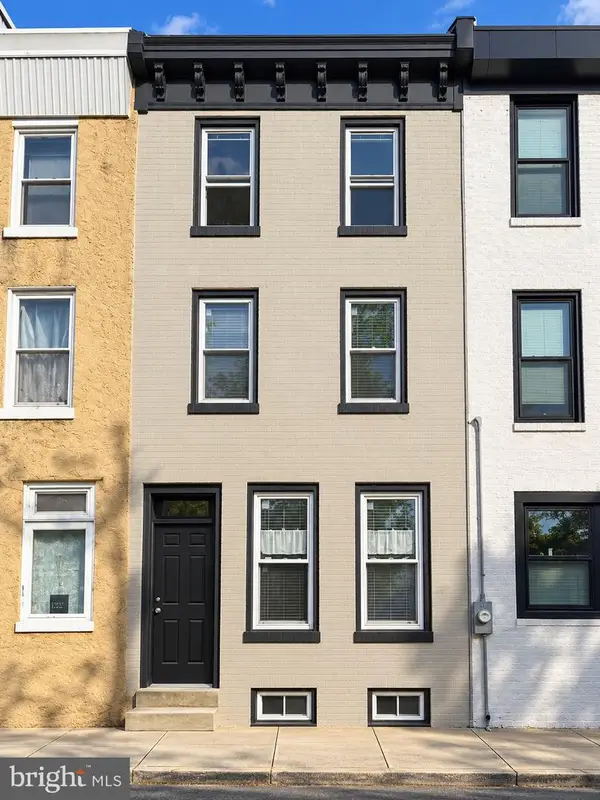 $409,900Coming Soon3 beds 3 baths1,512 sq. ft.
1653 N Cadwallader St, PHILADELPHIA, PA 19122
MLS# PAPH2682910Listed by: KELLER WILLIAMS REAL ESTATE-BLUE BELL


Protect your home and budget from life's surprises with an Assurant Home Warranty, backed by a partner that supports you through every step of homeownership. Explore Plans.
©2026 Century 21 Real Estate LLC. All rights reserved. CENTURY 21®, the CENTURY 21 Logo and C21® are service marks owned by Century 21 Real Estate LLC. Century 21 Real Estate LLC fully supports the principles of the Fair Housing Act and the Equal Opportunity Act. Each office is independently owned and operated. Listing information is deemed reliable but not guaranteed accurate.