
446 Markle St, Philadelphia, PA 19128
Local realty services provided by:CENTURY 21 Mertz & Associates
446 Markle St,Philadelphia, PA 19128
$275,000
- 3 Beds
- 2 Baths
- 1,090 sq. ft.
- Townhouse
- Active
Listed by: christopher gallagher
Office: exp realty, llc.
MLS#:PAPH2654880
Source:BRIGHTMLS
Price summary
- Price:$275,000
- Price per sq. ft.:$252.29
About this home
Excellent Value!! Nestled in the heart of Roxborough, this affordable 3-bedroom, 1.5-bathroom airlite style rowhome offers a perfect blend of classic character and modern comfort. This home exudes warmth and invites you to create lasting memories within its walls. Step inside to discover a cozy living space adorned with beautiful hardwood floors that flow seamlessly throughout the main level. The inviting atmosphere is enhanced by natural light streaming through the windows, creating a bright and cheerful environment. The modern kitchen features classic oak cabinetry, granite countertops, glass tile backsplash, and a breakfast bar. The upper level boasts three well-appointed bedrooms, each offering a peaceful retreat at the end of the day, as well as upper level laundry. The remodeled full bathroom features a convenient tub shower, perfect for unwinding after a long day. A half bath on the main level adds to the home's functionality, ensuring comfort for both residents and guests. The full basement provides additional storage space. Outside, the property is complemented by a charming porch and a deck, perfect for relaxing or enjoying morning coffee. This home is not just a place to live; it's a canvas for your life's next chapter. Whether you're looking to entertain, relax, or simply enjoy the comforts of home, this property is ready to welcome you. Why so cheap? The asking price reflects any potential repairs needed and the home is being sold As-Is. Conveniently located within minutes of all the amenities Roxborough has to offer, Main Street Manayunk, all forms of public transportation, and highway entrances. Priced To Sell!!...
Contact an agent
Home facts
- Year built:1925
- Subdivision & Development:ROXBOROUGH
- Listing ID #:PAPH2654880
- Added:2 day(s) ago
- Updated:August 03, 2026 at 02:06 PM
Rooms and interior
- Bedrooms:3
- Total bathrooms:2
- Full bathrooms:1
- Half bathrooms:1
- Flooring:Carpet, Ceramic Tile, Hardwood
- Kitchen Description:Carpet, Kitchen - Table Space, Upgraded Countertops
- Bedroom Description:Carpet
- Basement:Yes
- Basement Description:Full
- Living area:1,090 sq. ft.
Heating and cooling
- Heating:Hot Water, Natural Gas
Structure and exterior
- Year built:1925
- Building area:1,090 sq. ft.
- Lot area:0.02 Acres
- Architectural Style:AirLite
- Construction Materials:Brick
- Exterior Features:Deck(s), Exterior Lighting, Porch(es), Sidewalks, Street Lights
- Foundation Description:Concrete Perimeter
- Levels:2 Stories
Utilities
- Water:Public
- Sewer:Public Sewer
Finances and disclosures
- Price:$275,000
- Price per sq. ft.:$252.29
- Tax amount:$3,566 (2026)
Features and amenities
- Amenities:Carpet, Ceiling Fan(s), Window Treatments
Parking
- Parking description:On Street
New listings near 446 Markle St
- New
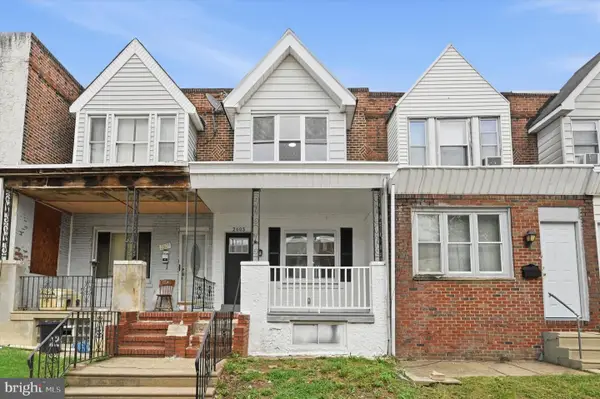 $154,900Active3 beds 1 baths960 sq. ft.
2605 S Robinson St, PHILADELPHIA, PA 19142
MLS# PAPH2644098Listed by: COLDWELL BANKER HEARTHSIDE-ALLENTOWN - New
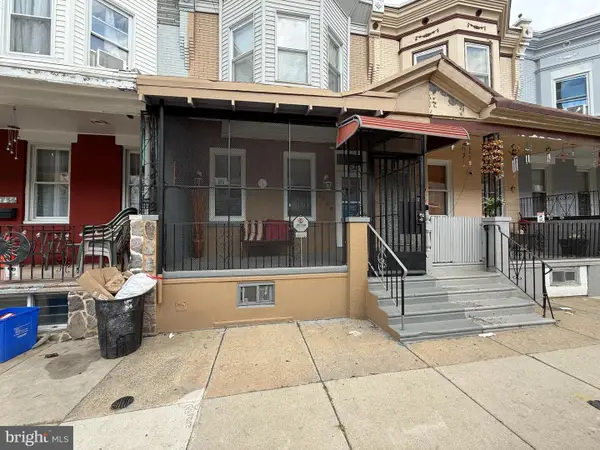 $125,000Active2 beds 1 baths800 sq. ft.
3738 N Darien St, PHILADELPHIA, PA 19140
MLS# PAPH2655296Listed by: LPT REALTY, LLC - New
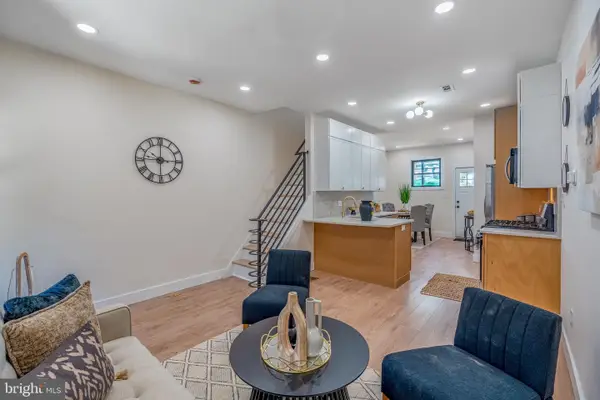 $325,000Active2 beds 2 baths926 sq. ft.
1405 N Corlies St, PHILADELPHIA, PA 19121
MLS# PAPH2655308Listed by: ROSEDALE REAL ESTATE LLC - Coming Soon
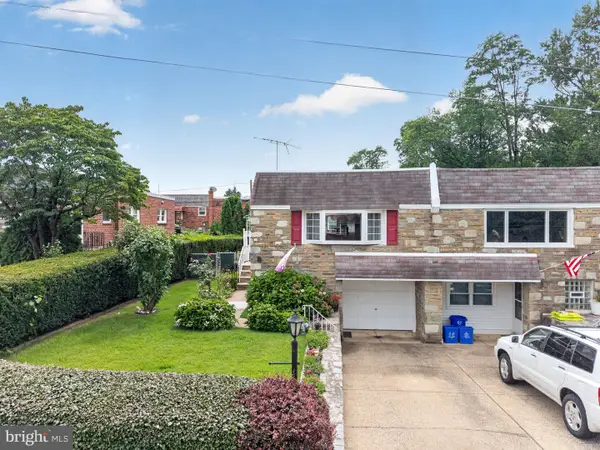 $349,900Coming Soon3 beds 2 baths
3742 Pearson Ave, PHILADELPHIA, PA 19114
MLS# PAPH2652912Listed by: KELLER WILLIAMS REAL ESTATE TRI-COUNTY - Coming SoonOpen Sat, 10am to 12pm
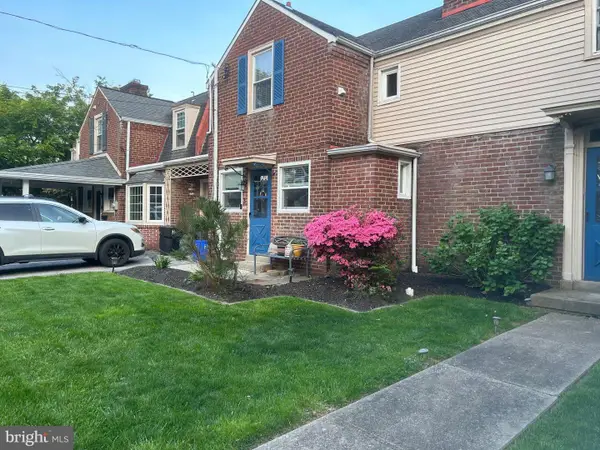 $489,900Coming Soon4 beds 4 baths
3 Lothian Pl, PHILADELPHIA, PA 19128
MLS# PAPH2655256Listed by: TRINITY PROPERTY ADVISORS - Coming Soon
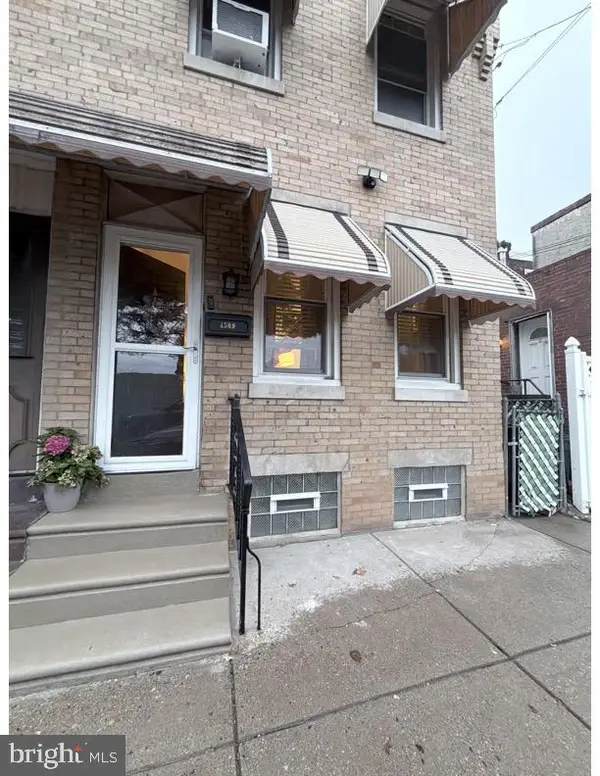 $239,999Coming Soon2 beds 1 baths
4509 Gaul St, PHILADELPHIA, PA 19137
MLS# PAPH2655300Listed by: KW EMPOWER - New
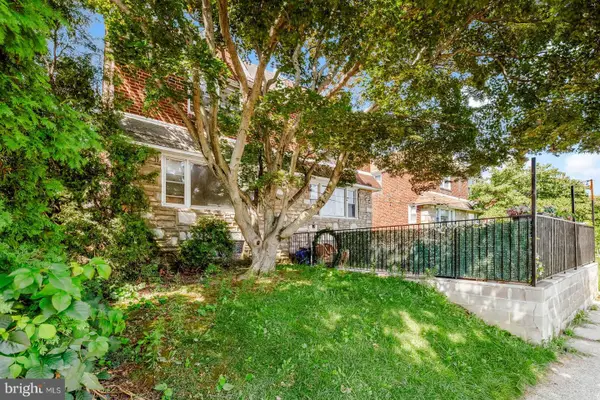 $259,900Active3 beds 3 baths1,552 sq. ft.
1822 Fox Chase Rd, PHILADELPHIA, PA 19152
MLS# PAPH2653716Listed by: RE/MAX ONE REALTY - Coming SoonOpen Sat, 11am to 1pm
 $324,900Coming Soon2 beds 1 baths
357 W Salaignac St, PHILADELPHIA, PA 19128
MLS# PAPH2655254Listed by: COMPASS PENNSYLVANIA, LLC - New
 $121,000Active4 beds 4 baths1,800 sq. ft.
1307 N 54th St, PHILADELPHIA, PA 19131
MLS# PAPH2655276Listed by: ELIAKIM REALTY INC - New
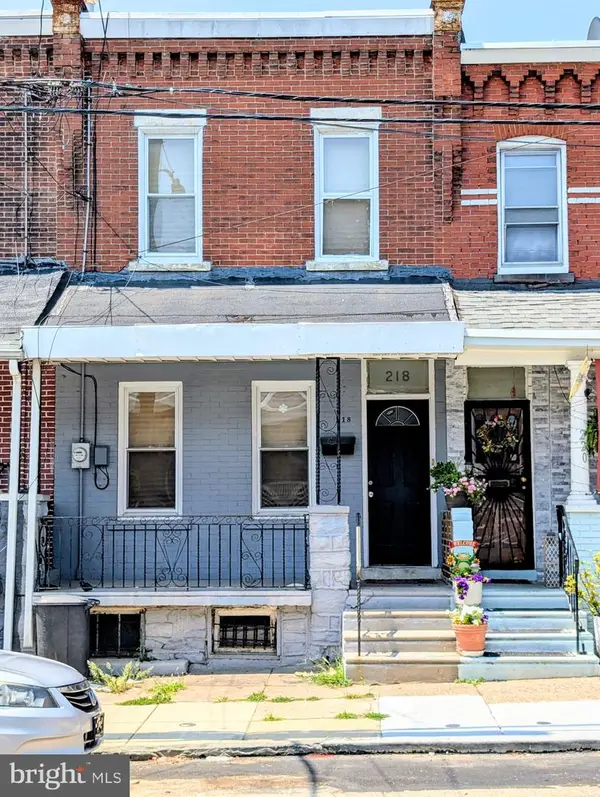 $115,000Active3 beds 2 baths936 sq. ft.
218 N Gross St, PHILADELPHIA, PA 19139
MLS# PAPH2653374Listed by: EXP REALTY, LLC


Protect your home and budget from life's surprises with an Assurant Home Warranty, backed by a partner that supports you through every step of homeownership. Explore Plans.
©2026 Century 21 Real Estate LLC. All rights reserved. CENTURY 21®, the CENTURY 21 Logo and C21® are service marks owned by Century 21 Real Estate LLC. Century 21 Real Estate LLC fully supports the principles of the Fair Housing Act and the Equal Opportunity Act. Each office is independently owned and operated. Listing information is deemed reliable but not guaranteed accurate.