
4727 Oakland St, Philadelphia, PA 19124
Local realty services provided by:CENTURY 21 Home Team Realty
4727 Oakland St,Philadelphia, PA 19124
$379,000
- 5 Beds
- 3 Baths
- 2,380 sq. ft.
- Single family
- Pending
Listed by: tanner kirkpatrick, tori henderson
Office: lime house
MLS#:PAPH2665334
Source:BRIGHTMLS
Price summary
- Price:$379,000
- Price per sq. ft.:$159.24
About this home
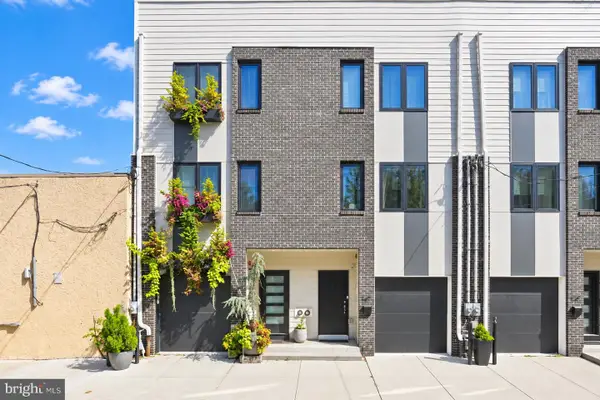
Welcome to 4727 Oakland Street, a beautifully renovated 5-bedroom, 3-full-bath twin home in Philadelphia's Frankford neighborhood. This spacious home combines a fresh, modern interior with a generous 2,380 sqft flexible living space. Step inside to a thoughtfully designed main level featuring a dedicated office space just off the entry, providing a convenient work-from-home setup without sacrificing living space. From there, the home opens into a spacious living and dining area with brand-new vinyl plank flooring, recessed lighting, neutral finishes and an abundance of natural light. The open layout creates an easy flow into the updated kitchen, making the main level ideal for both everyday living and entertaining. The renovated kitchen is a standout, offering two-tone cabinetry, quartz countertops, a subway tile backsplash, stainless steel appliances, a large peninsula with an integrated sink and ample cabinet and counter space. The open design keeps the kitchen connected to the expansive living and dining areas while providing plenty of room to cook, gather and entertain. The main level also includes a full bathroom with a spacious walk-in shower, adding convenience for guests and everyday living. The second floor offers three bedrooms and two full bathrooms, including a spacious primary bedroom with a private ensuite bathroom featuring a tub/shower combination. The third floor provides two additional bedrooms, creating a flexible layout with plenty of room for family, guests, a home office or additional living space. The full basement offers additional usable space with an exterior entrance and plenty of room for storage, recreation, a home gym or a workshop. Outside, the large fenced rear yard offers plenty of potential for entertaining, gardening, recreation or creating your own private outdoor retreat....
Contact an agent
Home facts
- Year built:1945
- Subdivision & Development:FRANKFORD
- Listing ID #:PAPH2665334
- Added:18 day(s) ago
- Updated:September 23, 2026 at 08:28 AM
Rooms and interior
- Bedrooms:5
- Total bathrooms:3
- Full bathrooms:3
- Kitchen Description:Dishwasher, Microwave, Oven/Range - Electric, Refrigerator
- Basement:Yes
- Basement Description:Full, Outside Entrance, Partially Finished
- Living area:2,380 sq. ft.
Heating and cooling
- Cooling:Central A/C
- Heating:Central, Natural Gas
Structure and exterior
- Year built:1945
- Building area:2,380 sq. ft.
- Lot area:0.09 Acres
- Architectural Style:Straight Thru
- Construction Materials:Brick, Vinyl Siding
- Foundation Description:Block
- Levels:3 Story
Utilities
- Water:Public
- Sewer:Public Sewer
Finances and disclosures
- Price:$379,000
- Price per sq. ft.:$159.24
- Tax amount:$3,965 (2026)
Features and amenities
- Laundry features:Hookup
- Amenities:200+ Amp Service
Parking
- Parking description:On Street
New listings near 4727 Oakland St
- Coming Soon
 $469,000Coming Soon3 beds 2 baths1,760 sq. ft.
1315 Ogden Ct, PHILADELPHIA, PA 19123
MLS# PAPH2669432Listed by: LYL REALTY GROUP - Coming SoonOpen Sun, 12 to 1:30pm
 $780,000Coming Soon4 beds 4 baths3,018 sq. ft.
119 Greenwich St #8, PHILADELPHIA, PA 19147
MLS# PAPH2673168Listed by: KW EMPOWER - Coming Soon
 $179,900Coming Soon2 beds 1 baths1,106 sq. ft.
6128 Walker St, PHILADELPHIA, PA 19135
MLS# PAPH2673444Listed by: HOME LINE REALTY CORP - Coming Soon
 $369,900Coming Soon5 beds -- baths1,860 sq. ft.
5633 Sansom St, PHILADELPHIA, PA 19139
MLS# PAPH2672930Listed by: KW EMPOWER - Coming Soon
 $835,000Coming Soon3 beds 5 baths2,800 sq. ft.
921 N Hancock St, PHILADELPHIA, PA 19123
MLS# PAPH2673040Listed by: UNITED REAL ESTATE - Coming SoonOpen Sun, 12 to 2pm
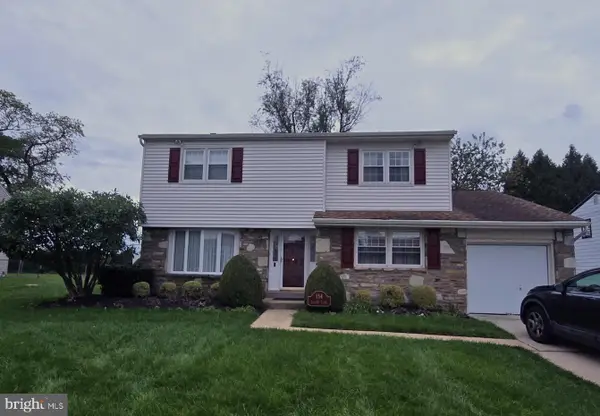 $570,000Coming Soon4 beds 3 baths2,151 sq. ft.
154 Laurie Ln, PHILADELPHIA, PA 19115
MLS# PAPH2673280Listed by: KELLER WILLIAMS REALTY - MOORESTOWN - Coming Soon
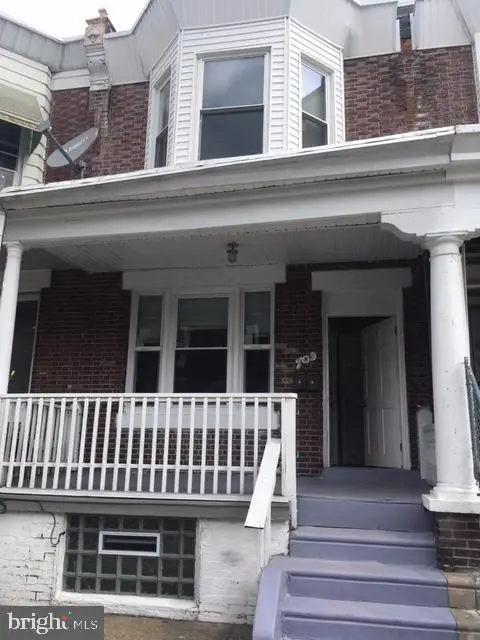 $218,000Coming Soon3 beds -- baths1,160 sq. ft.
703 W Annsbury St, PHILADELPHIA, PA 19140
MLS# PAPH2673402Listed by: COMPASS PENNSYLVANIA, LLC - Coming Soon
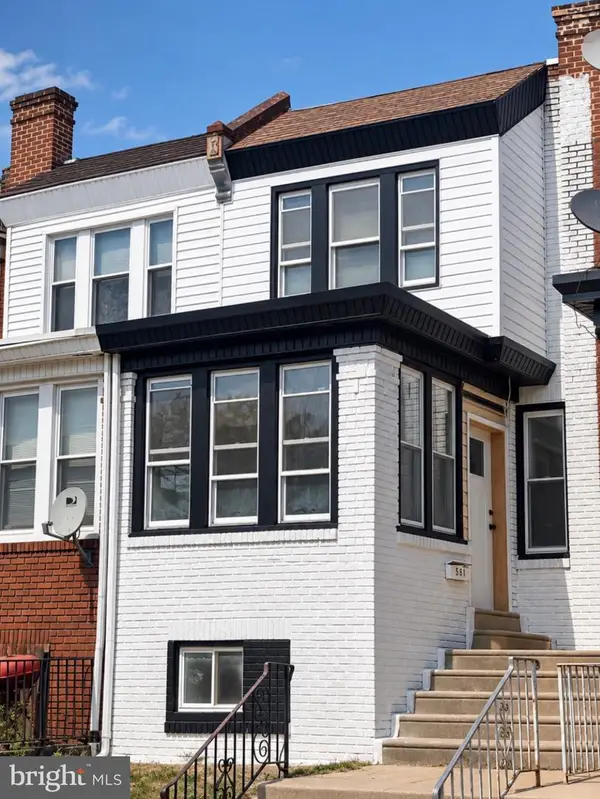 $284,999Coming Soon4 beds 3 baths1,420 sq. ft.
581 Alcott St, PHILADELPHIA, PA 19120
MLS# PAPH2673414Listed by: GIRALDO REAL ESTATE GROUP - Coming SoonOpen Sat, 12 to 2pm
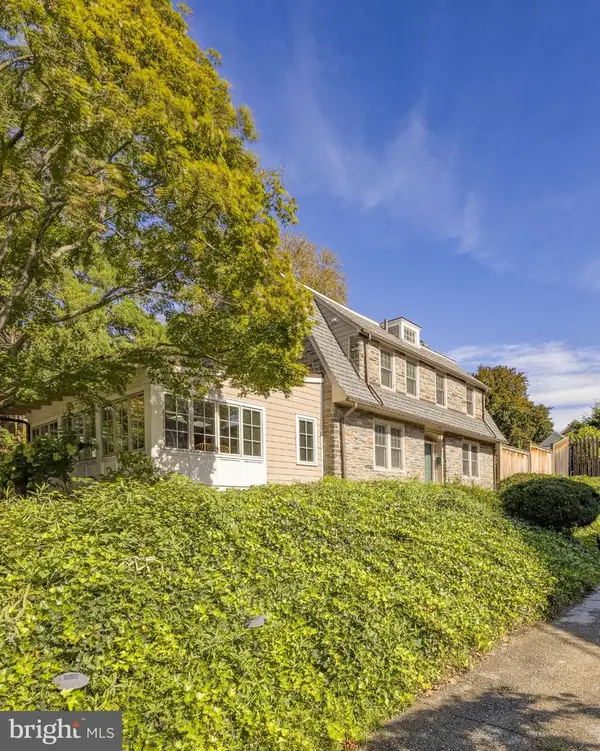 $1,025,000Coming Soon4 beds 4 baths3,142 sq. ft.
3903 Vaux St, PHILADELPHIA, PA 19129
MLS# PAPH2673248Listed by: KURFISS SOTHEBY'S INTERNATIONAL REALTY - Coming Soon
 $750,000Coming Soon4 beds 3 baths2,634 sq. ft.
1417 S Howard St, PHILADELPHIA, PA 19147
MLS# PAPH2673194Listed by: BHHS FOX & ROACH-CENTER CITY WALNUT


Protect your home and budget from life's surprises with an Assurant Home Warranty, backed by a partner that supports you through every step of homeownership. Explore Plans.
©2026 Century 21 Real Estate LLC. All rights reserved. CENTURY 21®, the CENTURY 21 Logo and C21® are service marks owned by Century 21 Real Estate LLC. Century 21 Real Estate LLC fully supports the principles of the Fair Housing Act and the Equal Opportunity Act. Each office is independently owned and operated. Listing information is deemed reliable but not guaranteed accurate.