
4803 N 12th St, Philadelphia, PA 19141
Local realty services provided by:CENTURY 21 Downtown
4803 N 12th St,Philadelphia, PA 19141
$189,900
- 4 Beds
- - Baths
- 1,500 sq. ft.
- Multi-family
- Pending
Listed by: noemi mendez
Office: realty mark associates
MLS#:PAPH2657734
Source:BRIGHTMLS
Price summary
- Price:$189,900
- Price per sq. ft.:$126.6
About this home
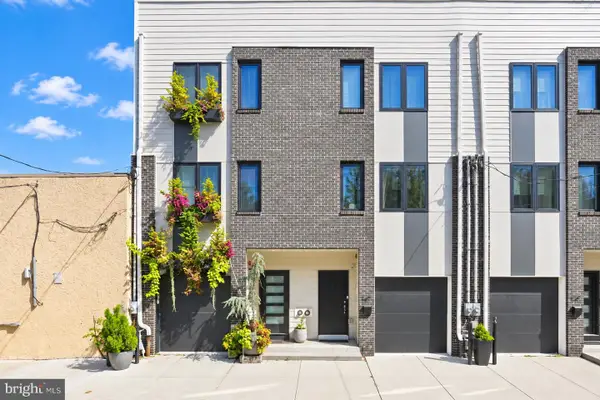
This Wonderful Opportunity awaits a Savvy Homeowner or Investor looking to add this TWIN DUPLEX to their Portfolio. The Open Front Porch & Lawn area are Great to put your Green Thumb to use. Next come on into the Foyer Entrance which provides an access point to each of the Separate Units. The 1st Floor Unit Offers a Living Room, Dining Room, Large Main Bedroom, Quaint 2nd Bedroom, Kitchen and Bathroom. This Unit has access to the Huge Basement, with a Laundry Area and Space for Storage or to Finish as the New Home Owner chooses. The 2nd Floor Unit Offers a Living Room, Two Generous Sized Bedrooms, an Eat In Kitchen and Bathroom. There's High Ceilings and Hardwood Floors, in this unit. The Exterior of the Home Offers a Gated Breezeway and provides access to the Spacious Rear Yard. Each Unit Offers Great Space, High Ceilings and require very little to make this property your own. Newer Systems, Windows and More Throughout, Don't Delay, Schedule Today.
Contact an agent
Home facts
- Year built:1940
- Subdivision & Development:OLNEY
- Listing ID #:PAPH2657734
- Added:45 day(s) ago
- Updated:September 23, 2026 at 08:28 AM
Rooms and interior
- Bedrooms:4
- Flooring:Wood
- Basement:Yes
- Basement Description:Full, Fully Finished
- Living area:1,500 sq. ft.
Heating and cooling
- Heating:Natural Gas, Radiator
Structure and exterior
- Roof:Flat
- Year built:1940
- Building area:1,500 sq. ft.
- Lot area:0.05 Acres
- Construction Materials:Brick
- Exterior Features:Sidewalks
- Foundation Description:Brick/Mortar
Utilities
- Water:Public
- Sewer:Public Sewer
Finances and disclosures
- Price:$189,900
- Price per sq. ft.:$126.6
- Tax amount:$2,646 (2026)
Features and amenities
- Amenities:Electric Available, Natural Gas Available, Security System
Parking
- Parking description:On Street
New listings near 4803 N 12th St
- Coming Soon
 $469,000Coming Soon3 beds 2 baths1,760 sq. ft.
1315 Ogden Ct, PHILADELPHIA, PA 19123
MLS# PAPH2669432Listed by: LYL REALTY GROUP - Coming SoonOpen Sun, 12 to 1:30pm
 $780,000Coming Soon4 beds 4 baths3,018 sq. ft.
119 Greenwich St #8, PHILADELPHIA, PA 19147
MLS# PAPH2673168Listed by: KW EMPOWER - Coming Soon
 $179,900Coming Soon2 beds 1 baths1,106 sq. ft.
6128 Walker St, PHILADELPHIA, PA 19135
MLS# PAPH2673444Listed by: HOME LINE REALTY CORP - Coming Soon
 $369,900Coming Soon5 beds -- baths1,860 sq. ft.
5633 Sansom St, PHILADELPHIA, PA 19139
MLS# PAPH2672930Listed by: KW EMPOWER - Coming Soon
 $835,000Coming Soon3 beds 5 baths2,800 sq. ft.
921 N Hancock St, PHILADELPHIA, PA 19123
MLS# PAPH2673040Listed by: UNITED REAL ESTATE - Coming SoonOpen Sun, 12 to 2pm
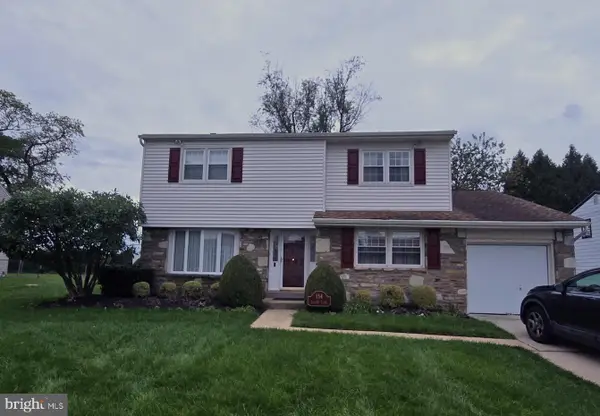 $570,000Coming Soon4 beds 3 baths2,151 sq. ft.
154 Laurie Ln, PHILADELPHIA, PA 19115
MLS# PAPH2673280Listed by: KELLER WILLIAMS REALTY - MOORESTOWN - Coming Soon
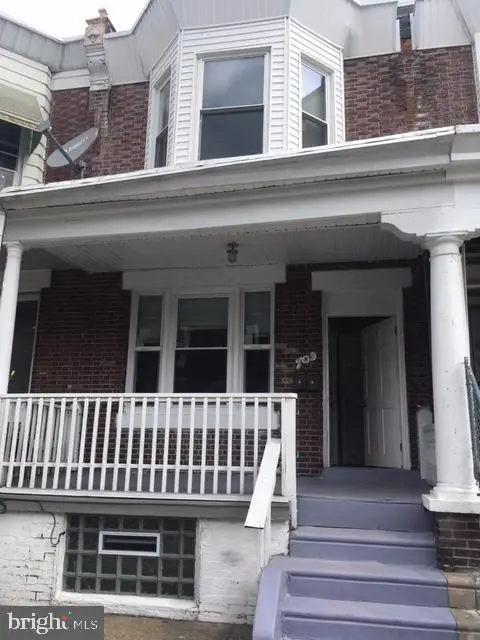 $218,000Coming Soon3 beds -- baths1,160 sq. ft.
703 W Annsbury St, PHILADELPHIA, PA 19140
MLS# PAPH2673402Listed by: COMPASS PENNSYLVANIA, LLC - Coming Soon
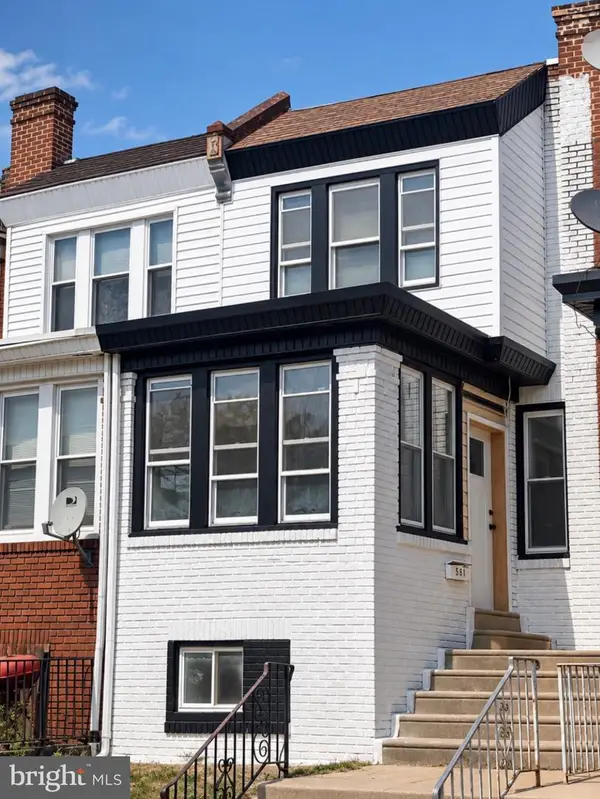 $284,999Coming Soon4 beds 3 baths1,420 sq. ft.
581 Alcott St, PHILADELPHIA, PA 19120
MLS# PAPH2673414Listed by: GIRALDO REAL ESTATE GROUP - Coming SoonOpen Sat, 12 to 2pm
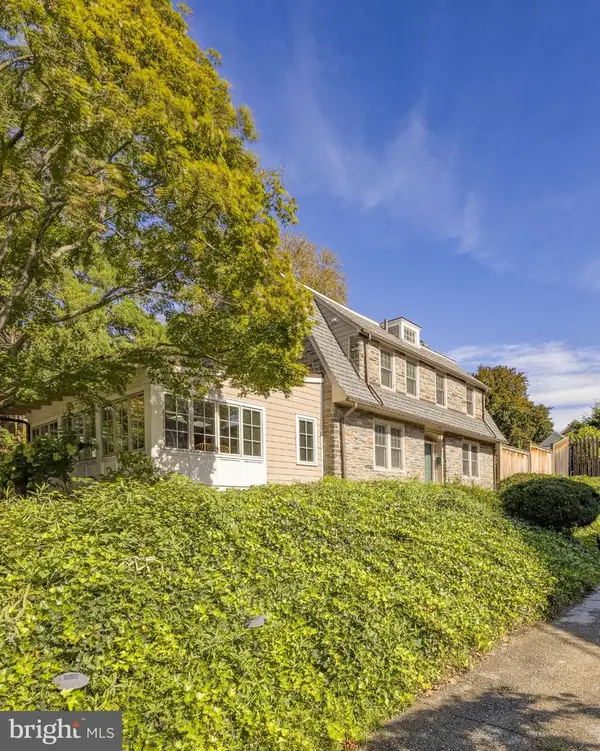 $1,025,000Coming Soon4 beds 4 baths3,142 sq. ft.
3903 Vaux St, PHILADELPHIA, PA 19129
MLS# PAPH2673248Listed by: KURFISS SOTHEBY'S INTERNATIONAL REALTY - Coming Soon
 $750,000Coming Soon4 beds 3 baths2,634 sq. ft.
1417 S Howard St, PHILADELPHIA, PA 19147
MLS# PAPH2673194Listed by: BHHS FOX & ROACH-CENTER CITY WALNUT


Protect your home and budget from life's surprises with an Assurant Home Warranty, backed by a partner that supports you through every step of homeownership. Explore Plans.
©2026 Century 21 Real Estate LLC. All rights reserved. CENTURY 21®, the CENTURY 21 Logo and C21® are service marks owned by Century 21 Real Estate LLC. Century 21 Real Estate LLC fully supports the principles of the Fair Housing Act and the Equal Opportunity Act. Each office is independently owned and operated. Listing information is deemed reliable but not guaranteed accurate.