
4949 Hazel Ave, Philadelphia, PA 19143
Local realty services provided by:CENTURY 21 Mertz & Associates
4949 Hazel Ave,Philadelphia, PA 19143
$579,500
- 6 Beds
- - Baths
- 2,304 sq. ft.
- Multi-family
- Active
Listed by: frederick a. altieri
Office: houwzer, llc.
MLS#:PAPH2658000
Source:BRIGHTMLS
Price summary
- Price:$579,500
- Price per sq. ft.:$251.52
About this home
"Tenant in Unit B is moving out in December, 2026. This unit will be left vacant for a possible owner occupied investor"
Charming Cedar Park Duplex with Historic Character & Modern Convenience
Welcome to this spacious 2,304 sq. ft. twin/semi-detached duplex in the heart of Philadelphia’s vibrant Cedar Park neighborhood. Blending classic 1920s architecture with everyday modern conveniences, this turn-key property offers an exceptional opportunity for an owner-occupant, multi-generational household, or savvy investor.
Inside, you’ll find generously sized multi-bedroom, multi-bathroom living spaces highlighted by beautiful original hardwood floors, 9-foot ceilings, and timeless architectural details. Each unit offers comfortable living space, while in-unit laundry and dishwashers add the convenience buyers are looking for today.
Step outside and enjoy a covered front porch—perfect for morning coffee or relaxing with neighbors—along with access to a spacious shared outdoor area and deck/yard. The property’s combination of indoor space and outdoor living makes it a rare find in the city.
Location is everything, and this home puts you right in the middle of all that West Philadelphia has to offer. Located just two blocks from Baltimore Avenue, you’re within easy reach of neighborhood favorites including Mariposa Food Co-op, Dock Street Brewery, and Fu-Wah Deli. Clark Park and the local farmers’ market are also just blocks away.
For commuters, the location is hard to beat: approximately a 7-minute bike ride or 10-minute trolley ride to the University of Pennsylvania, with 30th Street Station and Center City just minutes farther.
With its generous size, historic charm, desirable Cedar Park location, and flexible duplex configuration, this property offers a wonderful opportunity to enjoy Philadelphia living while maximizing space and versatility....
Contact an agent
Home facts
- Year built:1925
- Subdivision & Development:UNIVERSITY CITY
- Listing ID #:PAPH2658000
- Added:72 day(s) ago
- Updated:October 23, 2026 at 01:40 PM
Rooms and interior
- Bedrooms:6
- Rooms Total:10
- Basement:Yes
- Basement Description:Daylight, Full
- Living area:2,304 sq. ft.
Heating and cooling
- Cooling:Wall Unit
- Heating:Hot Water, Natural Gas
Structure and exterior
- Year built:1925
- Building area:2,304 sq. ft.
- Lot area:0.05 Acres
- Architectural Style:Transitional
- Construction Materials:Masonry
- Foundation Description:Stone
Schools
- High school:SAYRE
- Middle school:LEA HENRY
- Elementary school:LEA HENRY
Utilities
- Water:Public
- Sewer:Public Sewer
Finances and disclosures
- Price:$579,500
- Price per sq. ft.:$251.52
- Tax amount:$5,659 (2026)
Parking
- Parking description:On Street
New listings near 4949 Hazel Ave
- Coming SoonOpen Thu, 5:30 to 6:30pm
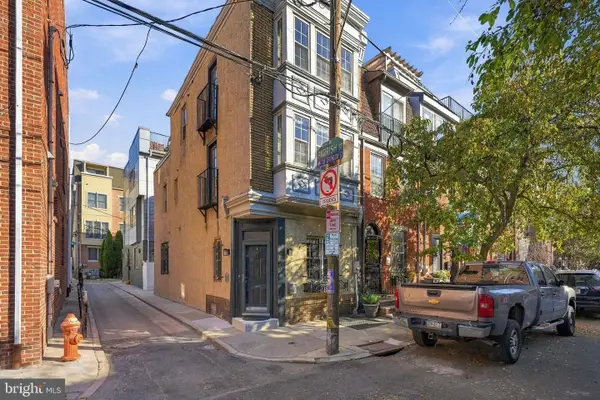 $525,000Coming Soon3 beds 3 baths1,562 sq. ft.
859 N Lawrence St, PHILADELPHIA, PA 19123
MLS# PAPH2681814Listed by: LPT REALTY, LLC - Coming Soon
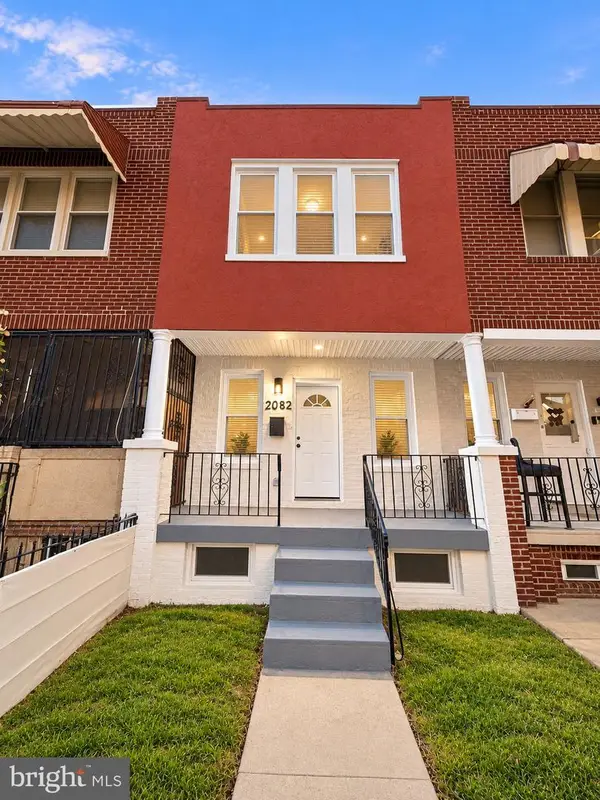 $210,000Coming Soon3 beds 1 baths984 sq. ft.
2052 Margaret St, PHILADELPHIA, PA 19124
MLS# PAPH2683682Listed by: SPRINGER REALTY GROUP - Coming Soon
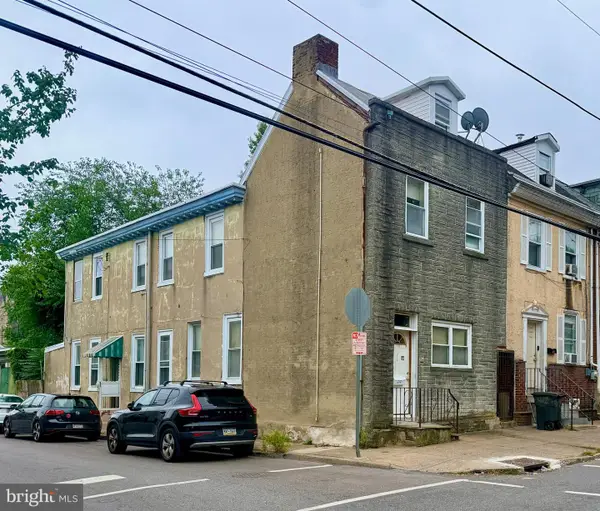 $75,000Coming Soon4 beds 2 baths1,950 sq. ft.
1678 Church St, PHILADELPHIA, PA 19124
MLS# PAPH2683678Listed by: COMPASS PENNSYLVANIA, LLC - Coming Soon
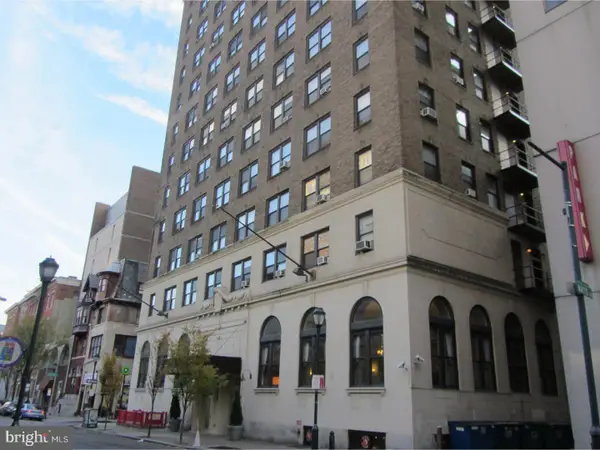 $70,000Coming Soon-- beds 1 baths313 sq. ft.
1324 Locust St #1228, PHILADELPHIA, PA 19107
MLS# PAPH2683598Listed by: BHHS FOX & ROACH-HAVERFORD - Coming Soon
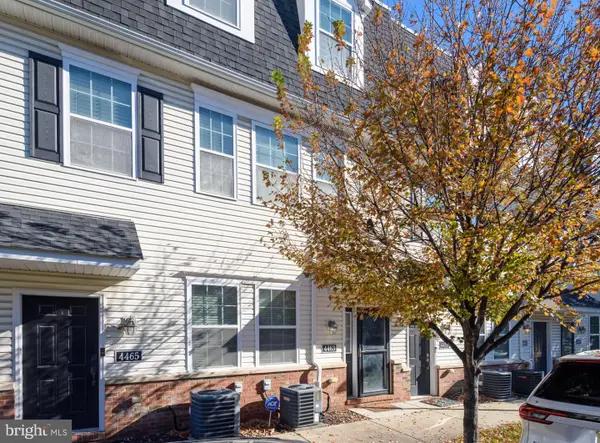 $340,000Coming Soon2 beds 2 baths1,327 sq. ft.
4463 Driftwood Dr #123, PHILADELPHIA, PA 19129
MLS# PAPH2682924Listed by: EXP REALTY, LLC - Coming Soon
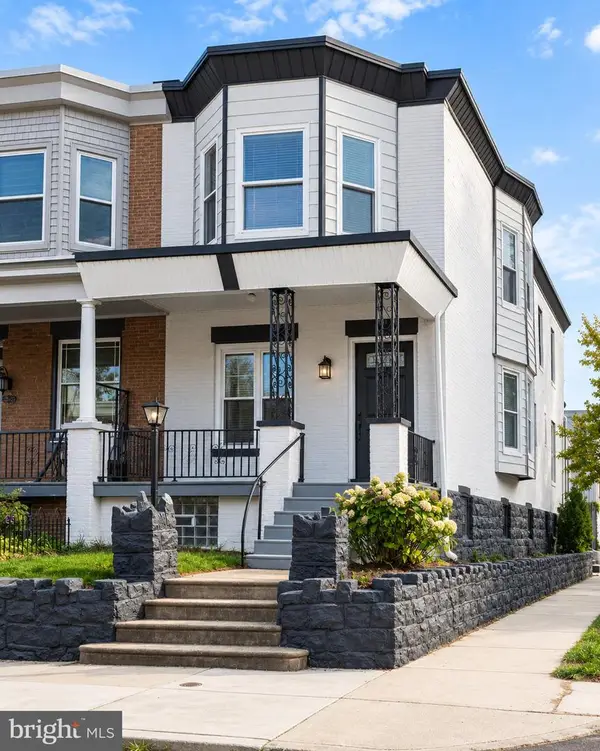 $359,900Coming Soon3 beds 3 baths2,070 sq. ft.
5244 Walton Ave, PHILADELPHIA, PA 19143
MLS# PAPH2680376Listed by: KELLER WILLIAMS REAL ESTATE-BLUE BELL - Coming Soon
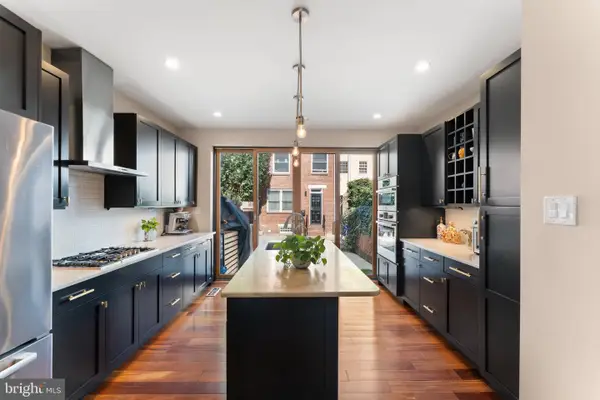 $1,395,000Coming Soon3 beds 2 baths1,950 sq. ft.
2113 Naudain St, PHILADELPHIA, PA 19146
MLS# PAPH2681114Listed by: COMPASS PENNSYLVANIA, LLC - Coming Soon
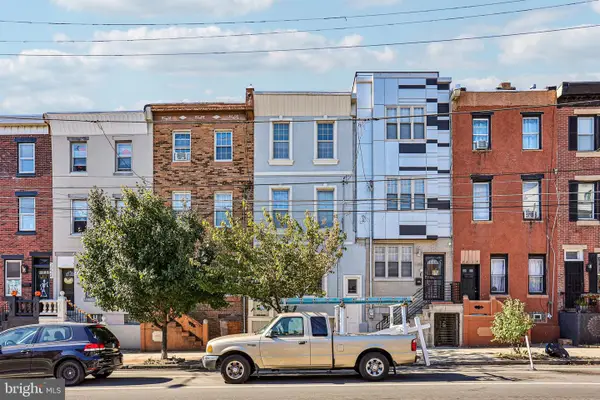 $469,000Coming Soon5 beds 4 baths1,818 sq. ft.
2218 E Lehigh Ave, PHILADELPHIA, PA 19125
MLS# PAPH2682890Listed by: OPUS ELITE REAL ESTATE - Coming Soon
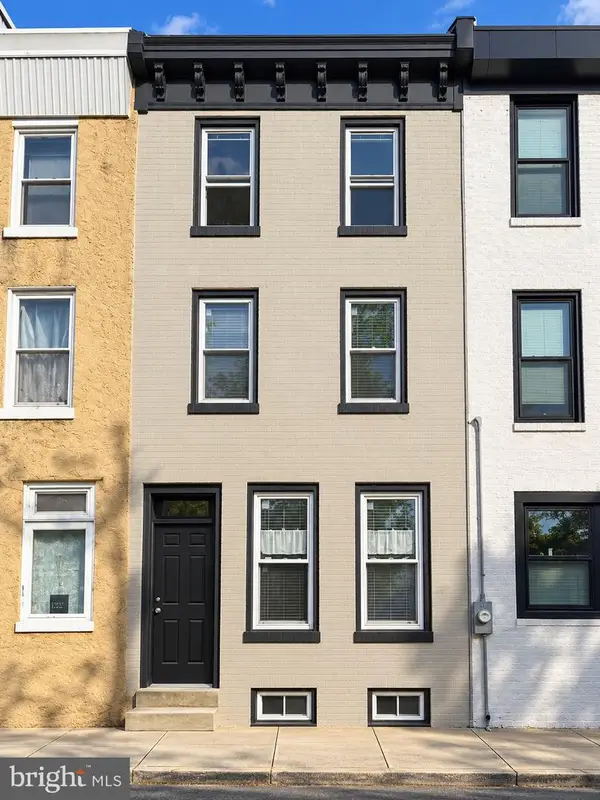 $409,900Coming Soon3 beds 3 baths1,512 sq. ft.
1653 N Cadwallader St, PHILADELPHIA, PA 19122
MLS# PAPH2682910Listed by: KELLER WILLIAMS REAL ESTATE-BLUE BELL - Coming Soon
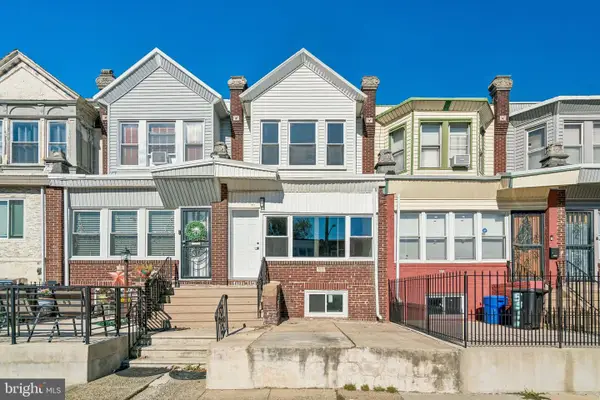 $225,000Coming Soon3 beds 2 baths1,640 sq. ft.
5513 Greenway Ave, PHILADELPHIA, PA 19143
MLS# PAPH2683058Listed by: REALTY MARK ASSOCIATES


Protect your home and budget from life's surprises with an Assurant Home Warranty, backed by a partner that supports you through every step of homeownership. Explore Plans.
©2026 Century 21 Real Estate LLC. All rights reserved. CENTURY 21®, the CENTURY 21 Logo and C21® are service marks owned by Century 21 Real Estate LLC. Century 21 Real Estate LLC fully supports the principles of the Fair Housing Act and the Equal Opportunity Act. Each office is independently owned and operated. Listing information is deemed reliable but not guaranteed accurate.