
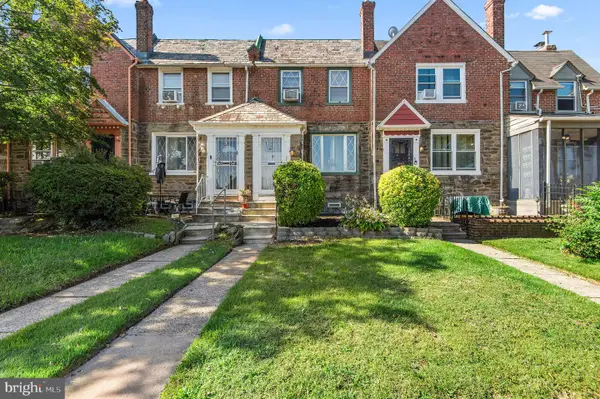
532 E Cheltenham Ave, Philadelphia, PA 19120
Local realty services provided by:CENTURY 21 Advantage Gold
532 E Cheltenham Ave,Philadelphia, PA 19120
$215,000
- 3 Beds
- 1 Baths
- 1,104 sq. ft.
- Townhouse
- Pending
Listed by: renee irene toney
Office: century 21 advantage gold-castor
MLS#:PAPH2653388
Source:BRIGHTMLS
Price summary
- Price:$215,000
- Price per sq. ft.:$194.75
About this home
Welcome to 532 E. Cheltenham Avenue, a move-in ready Philadelphia rowhome offering a blend of classic character and thoughtful updates. Inside, you’ll find beautiful hardwood floors throughout, fresh neutral paint, and updated lighting that creates a bright, inviting atmosphere. The spacious living and dining areas flow into a functional kitchen, while three generously sized bedrooms provide comfortable living space. Conveniently located near shopping, restaurants, public transportation, parks, and major roadways, this home offers easy access to everything Philadelphia has to offer. Whether you’re a first-time homebuyer or an investor looking to expand your portfolio, this is an excellent opportunity to own a solid home with great potential. Schedule your private tour today!
Contact an agent
Home facts
- Year built:1925
- Subdivision & Development:OLNEY
- Listing ID #:PAPH2653388
- Added:45 day(s) ago
- Updated:September 19, 2026 at 07:51 AM
Rooms and interior
- Bedrooms:3
- Total bathrooms:1
- Full bathrooms:1
- Flooring:Hardwood, Laminated
- Kitchen Description:Oven/Range - Gas, Refrigerator
- Basement:Yes
- Basement Description:Partial
- Living area:1,104 sq. ft.
Heating and cooling
- Cooling:Window Unit(s)
- Heating:Hot Water, Natural Gas
Structure and exterior
- Roof:Shingle
- Year built:1925
- Building area:1,104 sq. ft.
- Lot area:0.03 Acres
- Architectural Style:Straight Thru, Traditional
- Construction Materials:Masonry
- Exterior Features:Porch(es), Sidewalks
- Foundation Description:Brick/Mortar
- Levels:2 Stories
Schools
- High school:SAMUEL S. FELS
- Middle school:BENJAMIN FRANKLIN
Utilities
- Water:Public
- Sewer:Public Sewer
Finances and disclosures
- Price:$215,000
- Price per sq. ft.:$194.75
- Tax amount:$2,361 (2026)
Features and amenities
- Laundry features:Washer, Washer In Unit
- Amenities:Ceiling Fan(s)
Parking
- Parking description:Additional Storage Area, Attached Garage, Basement Garage, Concrete Driveway, Covered Parking, Garage - Rear Entry, Inside Access
- Garage:Yes
- Garage spaces:1
New listings near 532 E Cheltenham Ave
- Coming Soon
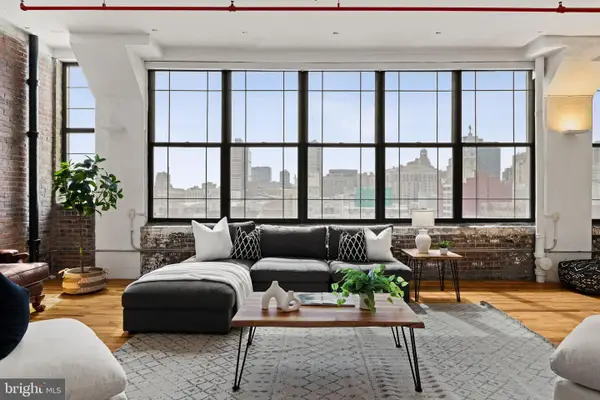 $575,000Coming Soon2 beds 2 baths1,779 sq. ft.
314 N 12th St #806-07, PHILADELPHIA, PA 19107
MLS# PAPH2672484Listed by: KW EMPOWER - Coming Soon
 $325,000Coming Soon7 beds 2 baths3,354 sq. ft.
1830 N 18th St, PHILADELPHIA, PA 19121
MLS# PAPH2671688Listed by: COMPASS PENNSYLVANIA, LLC - Coming Soon
 $179,900Coming Soon3 beds 3 baths1,368 sq. ft.
6751 E Roosevelt Blvd, PHILADELPHIA, PA 19149
MLS# PAPH2672156Listed by: RE/MAX PROPERTIES - Coming Soon
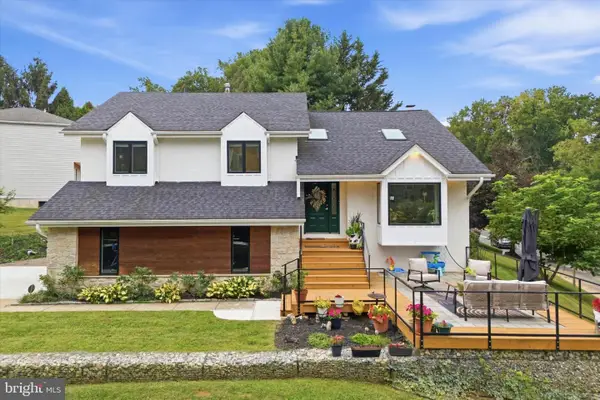 $649,000Coming Soon4 beds 3 baths2,796 sq. ft.
956 Caledonia St, PHILADELPHIA, PA 19128
MLS# PAPH2672412Listed by: COMPASS PENNSYLVANIA, LLC - Coming Soon
 $740,000Coming Soon3 beds -- baths2,160 sq. ft.
2606 Parrish St, PHILADELPHIA, PA 19130
MLS# PAPH2671948Listed by: WEICHERT, REALTORS - CORNERSTONE - Coming Soon
 $375,000Coming Soon6 beds -- baths2,518 sq. ft.
439 E Washington Ln, PHILADELPHIA, PA 19144
MLS# PAPH2672312Listed by: KELLER WILLIAMS MAIN LINE - Coming Soon
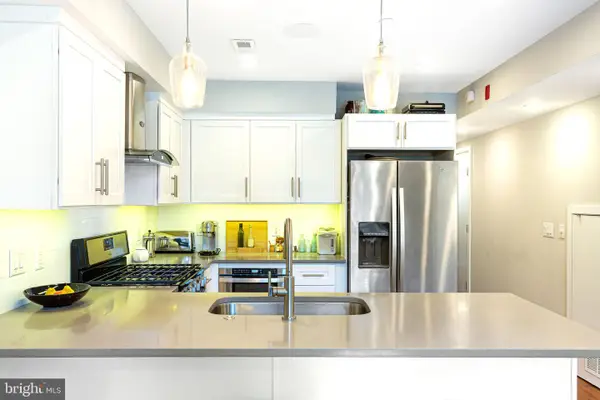 $395,000Coming Soon2 beds 1 baths811 sq. ft.
336 Monroe St #b, PHILADELPHIA, PA 19147
MLS# PAPH2671982Listed by: KW EMPOWER - Coming Soon
 $348,000Coming Soon3 beds 2 baths1,380 sq. ft.
11753 Brandon Rd, PHILADELPHIA, PA 19154
MLS# PAPH2658066Listed by: KELLER WILLIAMS REAL ESTATE-DOYLESTOWN - Coming Soon
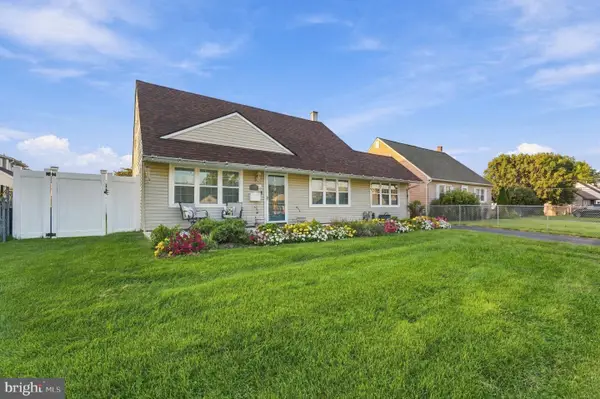 $385,000Coming Soon3 beds 2 baths1,775 sq. ft.
2808 Norcom Rd, PHILADELPHIA, PA 19154
MLS# PAPH2669828Listed by: BETTER HOMES REALTY GROUP - Coming SoonOpen Sun, 1 to 3pm
 $250,000Coming Soon3 beds 2 baths1,432 sq. ft.
7850 Bayard St, PHILADELPHIA, PA 19150
MLS# PAPH2669724Listed by: KELLER WILLIAMS REAL ESTATE-MONTGOMERYVILLE


Protect your home and budget from life's surprises with an Assurant Home Warranty, backed by a partner that supports you through every step of homeownership. Explore Plans.
©2026 Century 21 Real Estate LLC. All rights reserved. CENTURY 21®, the CENTURY 21 Logo and C21® are service marks owned by Century 21 Real Estate LLC. Century 21 Real Estate LLC fully supports the principles of the Fair Housing Act and the Equal Opportunity Act. Each office is independently owned and operated. Listing information is deemed reliable but not guaranteed accurate.