
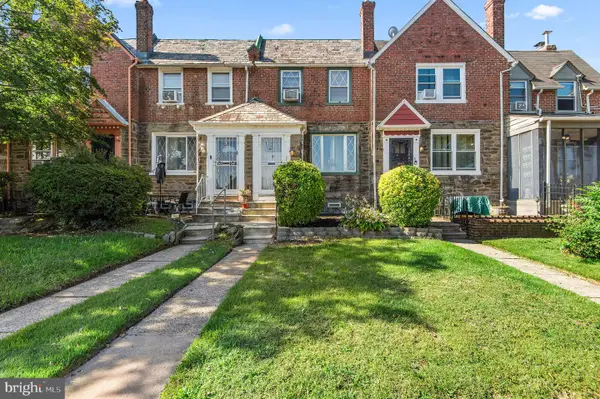
5326 N Camac St, Philadelphia, PA 19141
Local realty services provided by:CENTURY 21 Norris - Valley Forge
Listed by: aaron sims
Office: bhhs fox & roach-chestnut hill
MLS#:PAPH2636828
Source:BRIGHTMLS
Price summary
- Price:$205,000
- Price per sq. ft.:$136.67
About this home
This East Oak Lane semi‑detached twin blends comfort, function, and a warm move‑in‑ready feel from the moment you step inside. The living room is enhanced by contemporary recessed lighting, creating a clean, modern ambiance that carries seamlessly into the kitchen — a bright, practical space with a brand‑new refrigerator included in the sale.
The main level offers an easy, intuitive flow for everyday living. Upstairs, you’ll find three well‑sized bedrooms and a full bathroom that support a variety of lifestyles. The full basement adds meaningful flexibility with a dedicated laundry area, a half bathroom, and its own separate entrance — ideal for storage, a workshop, or future expansion.
Location is a major advantage. You’re just minutes from the Olney Transportation Center, providing quick access to the Broad Street Line and multiple SEPTA routes. Daily errands stay simple with ShopRite on Olney Ave and several neighborhood markets nearby. Major corridors — including Broad Street and Roosevelt Boulevard — keep you connected to the rest of Philadelphia. Center City is roughly 20–25 minutes away, and Fairmount Park is about a 15‑minute drive when you want green space and fresh air.
Nearby institutions like La Salle University and Einstein Medical Center add to the convenience, along with a range of local amenities that make this location easy to settle into.
Overall, 5326 N Camac is a strong option for buyers seeking a move‑in‑ready home with practical space, neighborhood convenience, and reliable access to transit — a property that supports real life without the need for immediate upgrades.
PLEASE ALLOW SELLER 48 HOURS TO REVIEW ALL OFFERS....
Contact an agent
Home facts
- Year built:1940
- Subdivision & Development:LOGAN
- Listing ID #:PAPH2636828
- Added:95 day(s) ago
- Updated:September 19, 2026 at 07:51 AM
Rooms and interior
- Bedrooms:3
- Total bathrooms:2
- Full bathrooms:1
- Half bathrooms:1
- Rooms Total:7
- Flooring:Hardwood
- Kitchen Description:Built-In Microwave, Kitchen - Eat-In
- Basement:Yes
- Basement Description:Full
- Living area:1,500 sq. ft.
Heating and cooling
- Heating:Baseboard - Electric, Baseboard - Hot Water, Natural Gas
Structure and exterior
- Year built:1940
- Building area:1,500 sq. ft.
- Lot area:0.04 Acres
- Architectural Style:Straight Thru
- Construction Materials:Masonry
- Exterior Features:Porch(es)
- Levels:2 Stories
Utilities
- Water:Public
- Sewer:Public Sewer
Finances and disclosures
- Price:$205,000
- Price per sq. ft.:$136.67
- Tax amount:$2,736 (2025)
Parking
- Parking description:On Street, Public
New listings near 5326 N Camac St
- Coming Soon
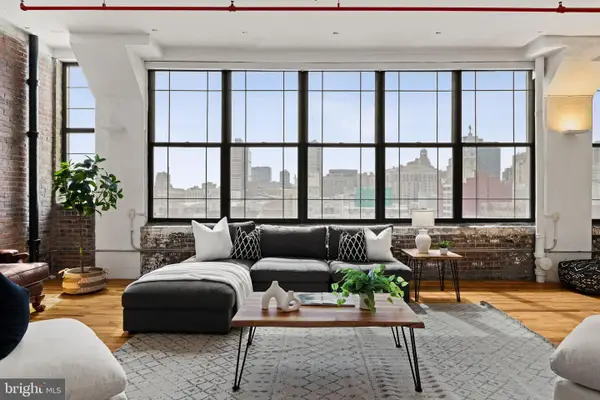 $575,000Coming Soon2 beds 2 baths1,779 sq. ft.
314 N 12th St #806-07, PHILADELPHIA, PA 19107
MLS# PAPH2672484Listed by: KW EMPOWER - Coming Soon
 $325,000Coming Soon7 beds 2 baths3,354 sq. ft.
1830 N 18th St, PHILADELPHIA, PA 19121
MLS# PAPH2671688Listed by: COMPASS PENNSYLVANIA, LLC - Coming Soon
 $179,900Coming Soon3 beds 3 baths1,368 sq. ft.
6751 E Roosevelt Blvd, PHILADELPHIA, PA 19149
MLS# PAPH2672156Listed by: RE/MAX PROPERTIES - Coming Soon
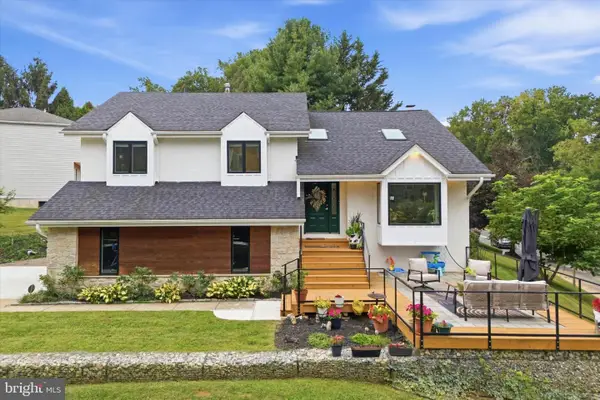 $649,000Coming Soon4 beds 3 baths2,796 sq. ft.
956 Caledonia St, PHILADELPHIA, PA 19128
MLS# PAPH2672412Listed by: COMPASS PENNSYLVANIA, LLC - Coming Soon
 $740,000Coming Soon3 beds -- baths2,160 sq. ft.
2606 Parrish St, PHILADELPHIA, PA 19130
MLS# PAPH2671948Listed by: WEICHERT, REALTORS - CORNERSTONE - Coming Soon
 $375,000Coming Soon6 beds -- baths2,518 sq. ft.
439 E Washington Ln, PHILADELPHIA, PA 19144
MLS# PAPH2672312Listed by: KELLER WILLIAMS MAIN LINE - Coming Soon
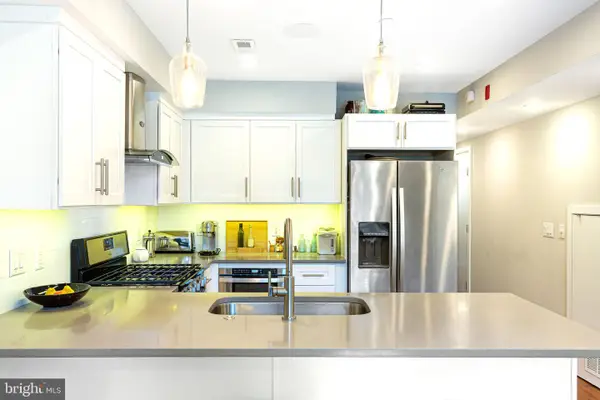 $395,000Coming Soon2 beds 1 baths811 sq. ft.
336 Monroe St #b, PHILADELPHIA, PA 19147
MLS# PAPH2671982Listed by: KW EMPOWER - Coming Soon
 $348,000Coming Soon3 beds 2 baths1,380 sq. ft.
11753 Brandon Rd, PHILADELPHIA, PA 19154
MLS# PAPH2658066Listed by: KELLER WILLIAMS REAL ESTATE-DOYLESTOWN - Coming Soon
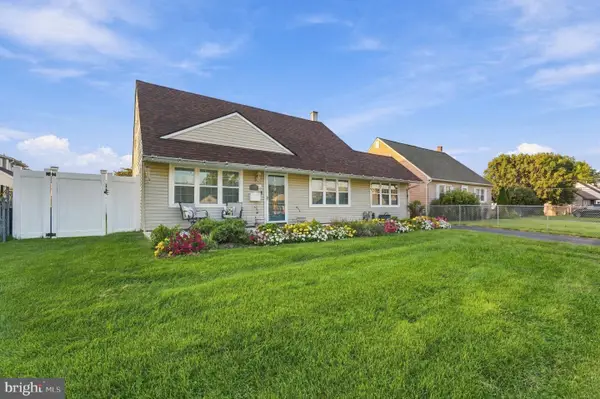 $385,000Coming Soon3 beds 2 baths1,775 sq. ft.
2808 Norcom Rd, PHILADELPHIA, PA 19154
MLS# PAPH2669828Listed by: BETTER HOMES REALTY GROUP - Coming SoonOpen Sun, 1 to 3pm
 $250,000Coming Soon3 beds 2 baths1,432 sq. ft.
7850 Bayard St, PHILADELPHIA, PA 19150
MLS# PAPH2669724Listed by: KELLER WILLIAMS REAL ESTATE-MONTGOMERYVILLE


Protect your home and budget from life's surprises with an Assurant Home Warranty, backed by a partner that supports you through every step of homeownership. Explore Plans.
©2026 Century 21 Real Estate LLC. All rights reserved. CENTURY 21®, the CENTURY 21 Logo and C21® are service marks owned by Century 21 Real Estate LLC. Century 21 Real Estate LLC fully supports the principles of the Fair Housing Act and the Equal Opportunity Act. Each office is independently owned and operated. Listing information is deemed reliable but not guaranteed accurate.