
5936 A St, Philadelphia, PA 19120
Local realty services provided by:CENTURY 21 Ryon Real Estate
5936 A St,Philadelphia, PA 19120
$190,000
- 3 Beds
- 1 Baths
- 1,104 sq. ft.
- Townhouse
- Pending
Listed by: rich friedman
Office: re/max centre realtors
MLS#:PAPH2645030
Source:BRIGHTMLS
Price summary
- Price:$190,000
- Price per sq. ft.:$172.1
About this home
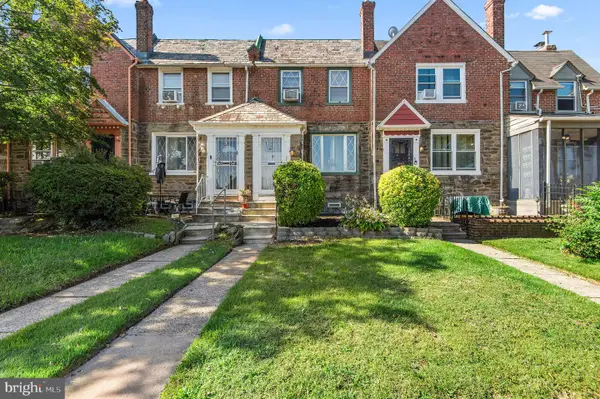
NEW PRICE — $190,000! MOTIVATED SELLER! Recent price reduction from $195,000 to $190,000. Seller is motivated and ready to work with a serious buyer. If your client has been watching this home or looking for an affordable opportunity in the area, now is the time to take another look. Bring us an offer. Let’s make a deal! Easy to show. Schedule your appointment today
Located in the desirable Upper Olney neighborhood, this 3-bedroom home offers a great combination of space, updates, and convenience. The main level features an open floor plan with an updated living room and kitchen, including new drywall, new flooring, and recessed lighting. The spacious layout also includes a dining area, making the first floor ideal for everyday living and entertaining.
Upstairs, you’ll find three generously sized bedrooms with good closet space and a full bath. The partially finished basement offers additional usable space, along with a separate utility room and laundry area.
Enjoy plenty of outdoor space with both a fenced front yard and fenced rear yard. The property also includes a one-car garage. Conveniently located within walking distance to Olney Plaza and other local amenities. Easy to show. Schedule your appointment today!...
Contact an agent
Home facts
- Year built:1945
- Subdivision & Development:NONE AVAILABLE
- Listing ID #:PAPH2645030
- Added:73 day(s) ago
- Updated:September 19, 2026 at 08:31 AM
Rooms and interior
- Bedrooms:3
- Total bathrooms:1
- Full bathrooms:1
- Dining Description:Dining Room
- Bedroom Description:Primary Bedroom
- Basement:Yes
- Basement Description:Full
- Living area:1,104 sq. ft.
Heating and cooling
- Heating:Forced Air, Natural Gas
Structure and exterior
- Roof:Flat
- Year built:1945
- Building area:1,104 sq. ft.
- Lot area:0.03 Acres
- Lot Features:Front Yard, Rear Yard
- Architectural Style:AirLite
- Construction Materials:Masonry
- Exterior Features:Sidewalks, Street Lights
- Foundation Description:Block
- Levels:2 Stories
Utilities
- Water:Public
- Sewer:Public Sewer
Finances and disclosures
- Price:$190,000
- Price per sq. ft.:$172.1
- Tax amount:$2,368 (2025)
Features and amenities
- Amenities:100 Amp Service
Parking
- Parking description:Attached Garage, Garage - Rear Entry
- Garage:Yes
- Garage spaces:1
New listings near 5936 A St
- Coming Soon
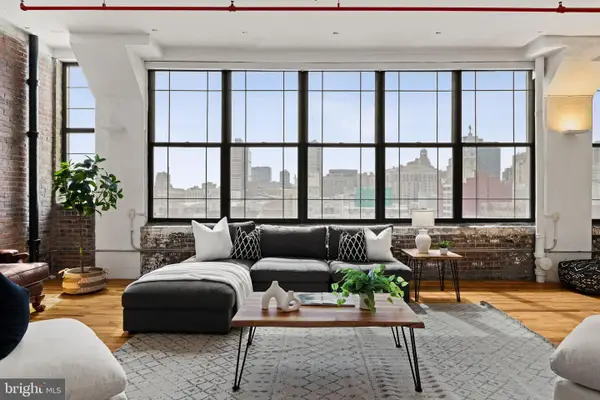 $575,000Coming Soon2 beds 2 baths1,779 sq. ft.
314 N 12th St #806-07, PHILADELPHIA, PA 19107
MLS# PAPH2672484Listed by: KW EMPOWER - Coming Soon
 $325,000Coming Soon7 beds 2 baths3,354 sq. ft.
1830 N 18th St, PHILADELPHIA, PA 19121
MLS# PAPH2671688Listed by: COMPASS PENNSYLVANIA, LLC - Coming Soon
 $179,900Coming Soon3 beds 3 baths1,368 sq. ft.
6751 E Roosevelt Blvd, PHILADELPHIA, PA 19149
MLS# PAPH2672156Listed by: RE/MAX PROPERTIES - Coming Soon
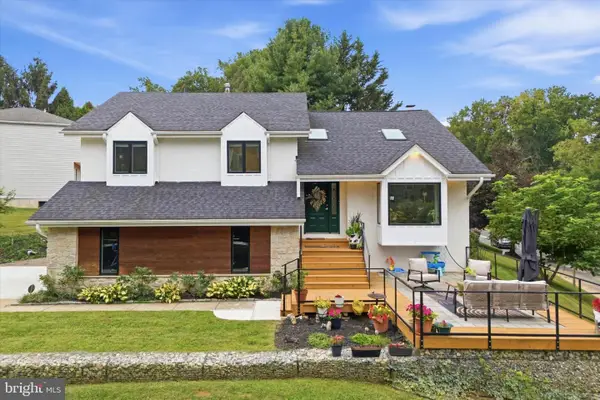 $649,000Coming Soon4 beds 3 baths2,796 sq. ft.
956 Caledonia St, PHILADELPHIA, PA 19128
MLS# PAPH2672412Listed by: COMPASS PENNSYLVANIA, LLC - Coming Soon
 $740,000Coming Soon3 beds -- baths2,160 sq. ft.
2606 Parrish St, PHILADELPHIA, PA 19130
MLS# PAPH2671948Listed by: WEICHERT, REALTORS - CORNERSTONE - Coming Soon
 $375,000Coming Soon6 beds -- baths2,518 sq. ft.
439 E Washington Ln, PHILADELPHIA, PA 19144
MLS# PAPH2672312Listed by: KELLER WILLIAMS MAIN LINE - Coming Soon
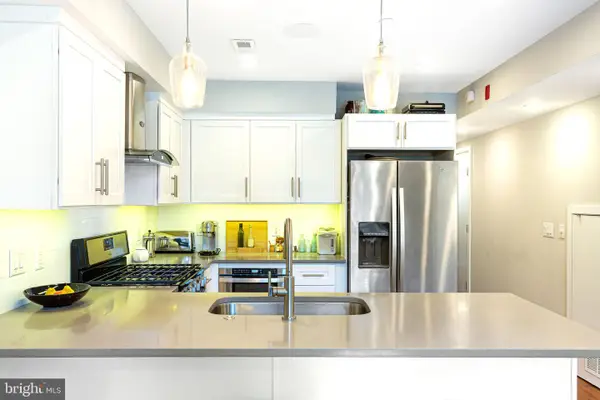 $395,000Coming Soon2 beds 1 baths811 sq. ft.
336 Monroe St #b, PHILADELPHIA, PA 19147
MLS# PAPH2671982Listed by: KW EMPOWER - Coming Soon
 $348,000Coming Soon3 beds 2 baths1,380 sq. ft.
11753 Brandon Rd, PHILADELPHIA, PA 19154
MLS# PAPH2658066Listed by: KELLER WILLIAMS REAL ESTATE-DOYLESTOWN - Coming Soon
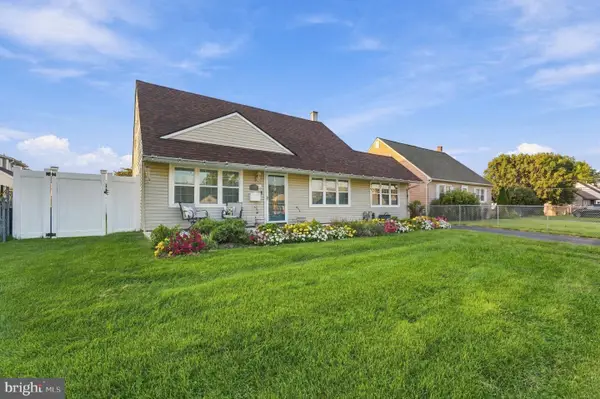 $385,000Coming Soon3 beds 2 baths1,775 sq. ft.
2808 Norcom Rd, PHILADELPHIA, PA 19154
MLS# PAPH2669828Listed by: BETTER HOMES REALTY GROUP - Coming SoonOpen Sun, 1 to 3pm
 $250,000Coming Soon3 beds 2 baths1,432 sq. ft.
7850 Bayard St, PHILADELPHIA, PA 19150
MLS# PAPH2669724Listed by: KELLER WILLIAMS REAL ESTATE-MONTGOMERYVILLE


Protect your home and budget from life's surprises with an Assurant Home Warranty, backed by a partner that supports you through every step of homeownership. Explore Plans.
©2026 Century 21 Real Estate LLC. All rights reserved. CENTURY 21®, the CENTURY 21 Logo and C21® are service marks owned by Century 21 Real Estate LLC. Century 21 Real Estate LLC fully supports the principles of the Fair Housing Act and the Equal Opportunity Act. Each office is independently owned and operated. Listing information is deemed reliable but not guaranteed accurate.