
606 W Jefferson St, Philadelphia, PA 19122
Local realty services provided by:CENTURY 21 Ryon Real Estate
606 W Jefferson St,Philadelphia, PA 19122
$475,000
- 3 Beds
- 3 Baths
- 1,797 sq. ft.
- Townhouse
- Active
Listed by: jason daniel rodriguez
Office: re/max select group
MLS#:PAPH2662654
Source:BRIGHTMLS
Price summary
- Price:$475,000
- Price per sq. ft.:$264.33
About this home
AVAILABLE NOW | 606 W Jefferson St · Olde Kensington · Philadelphia PA 19122
Some homes ask you to compromise. Smaller square footage for the right neighborhood. Street parking for the right price. A laundromat run on Sundays because in-unit laundry was never in the budget.
This is not that home.
Built in 2017 and freshly repainted throughout, 606 W Jefferson St is a 3-story modern row home that gives you everything the city usually makes you choose between. A private attached garage. Three full bathrooms — one with floor-to-ceiling marble tile and a frameless glass shower. A sun-filled open-concept main floor with hardwood floors, recessed lighting, a gold chandelier, and a chef's kitchen anchored by a granite island, white shaker cabinets, a full stainless steel appliance suite, and pendant lighting that casts the whole room in warm light at dinner. A primary suite on the third floor with a walk-in closet, en-suite bath, and a private Juliette balcony looking out over the rooftops of one of Philadelphia's fastest-growing neighborhoods. A bonus ground-floor room with its own sliding glass door to the backyard — flex it as a home office, guest suite, or gym. And yes, a full-size stacked washer and dryer, in-unit, on the bedroom floor.
Olde Kensington sits at the intersection of Northern Liberties and Fishtown — two of the most coveted addresses in the city — and draws from the best of both. Sacred Vice Brewing and Punch Buggy are a short walk. So is Liberty Lands Park, the Indego Bike Share at 3rd and Girard, and the Market-Frankford Line, which puts Center City ten minutes away on any given morning.
At $475,000 — $264 per square foot — this is what it looks like when location, layout, and lifestyle all land in the same place at the same time.
Owner-occupants may apply for Philadelphia's Homestead Exemption, reducing annual property taxes from $6,496 to approximately $5,097 — a savings of nearly $1,400 per year.
Private tours available now....
Contact an agent
Home facts
- Year built:2017
- Subdivision & Development:NONE AVAILABLE
- Listing ID #:PAPH2662654
- Added:62 day(s) ago
- Updated:October 23, 2026 at 02:00 PM
Rooms and interior
- Bedrooms:3
- Total bathrooms:3
- Full bathrooms:3
- Dining Description:Combination Dining/Living
- Kitchen Description:Built-In Microwave, Carpet, Dishwasher, Disposal, Kitchen - Island, Oven/Range - Gas, Recessed Lighting, Refrigerator, Stainless Steel Appliances, Upgraded Countertops
- Bedroom Description:Carpet, Entry Level Bedroom, Walk In Closet(s)
- Basement:Yes
- Basement Description:Fully Finished
- Living area:1,797 sq. ft.
Heating and cooling
- Cooling:Central A/C
- Heating:Forced Air, Natural Gas
Structure and exterior
- Year built:2017
- Building area:1,797 sq. ft.
- Lot area:0.02 Acres
- Architectural Style:Straight Thru
- Construction Materials:Masonry
- Exterior Features:Patio(s)
- Foundation Description:Slab
- Levels:3 Story
Utilities
- Water:Public
- Sewer:Public Sewer
Finances and disclosures
- Price:$475,000
- Price per sq. ft.:$264.33
- Tax amount:$6,496 (2026)
Features and amenities
- Laundry features:Dryer - Front Loading, Dryer - Gas, Washer - Front Loading
- Amenities:Carpet, Ceiling Fan(s), Recessed Lighting, Security System, Skylight(s), Sprinkler System
Parking
- Parking description:Attached Garage, Garage - Front Entry, Garage Door Opener, On Street, Oversized
- Garage:Yes
- Garage spaces:1
New listings near 606 W Jefferson St
- Coming SoonOpen Thu, 5:30 to 6:30pm
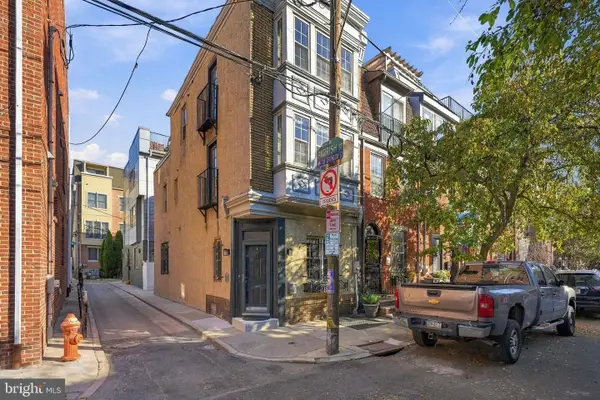 $525,000Coming Soon3 beds 3 baths1,562 sq. ft.
859 N Lawrence St, PHILADELPHIA, PA 19123
MLS# PAPH2681814Listed by: LPT REALTY, LLC - Coming Soon
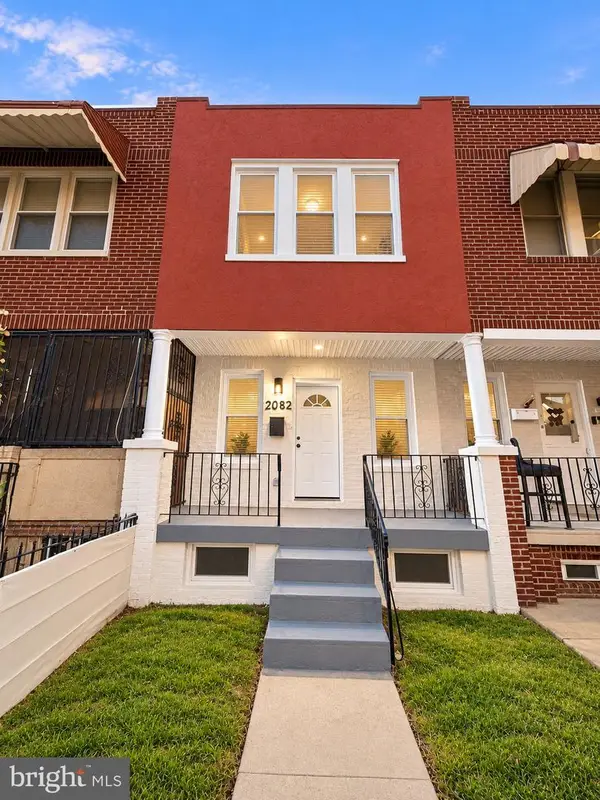 $210,000Coming Soon3 beds 1 baths984 sq. ft.
2052 Margaret St, PHILADELPHIA, PA 19124
MLS# PAPH2683682Listed by: SPRINGER REALTY GROUP - Coming Soon
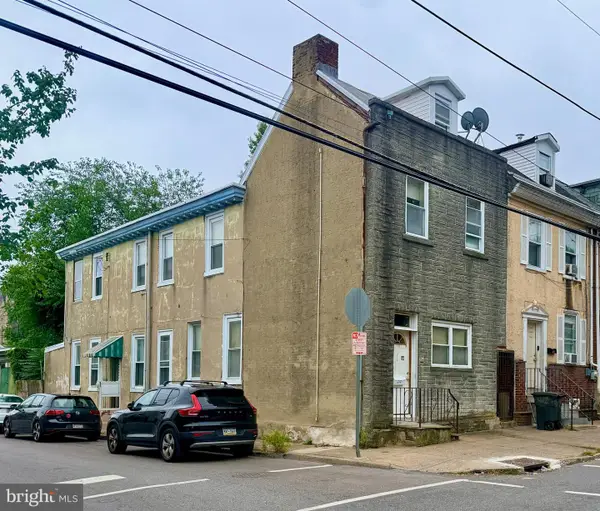 $75,000Coming Soon4 beds 2 baths1,950 sq. ft.
1678 Church St, PHILADELPHIA, PA 19124
MLS# PAPH2683678Listed by: COMPASS PENNSYLVANIA, LLC - Coming SoonOpen Sun, 11am to 3pm
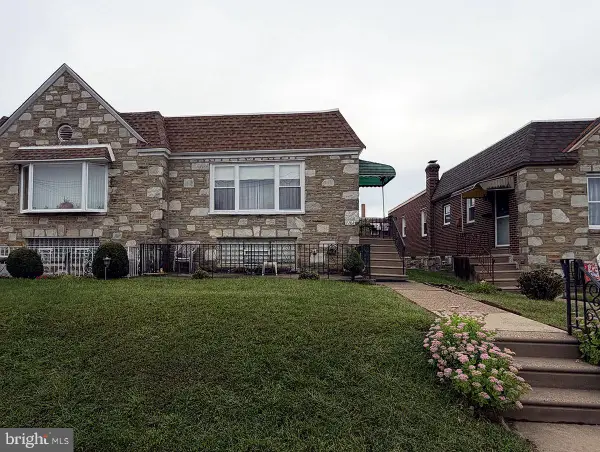 $299,900Coming Soon3 beds 2 baths1,128 sq. ft.
7702 Bradford St, PHILADELPHIA, PA 19152
MLS# PAPH2673590Listed by: COLDWELL BANKER REALTY - Coming Soon
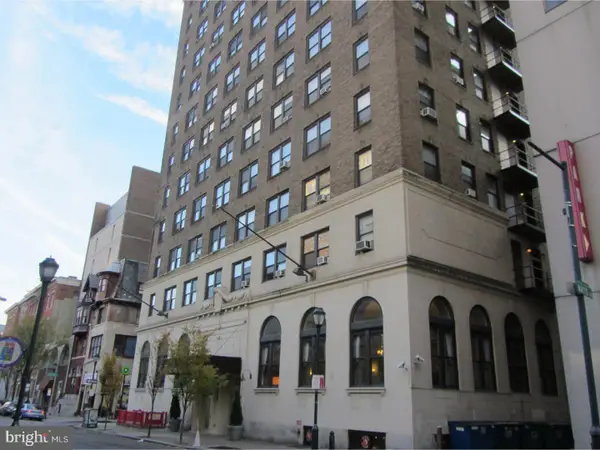 $70,000Coming Soon-- beds 1 baths313 sq. ft.
1324 Locust St #1228, PHILADELPHIA, PA 19107
MLS# PAPH2683598Listed by: BHHS FOX & ROACH-HAVERFORD - Coming Soon
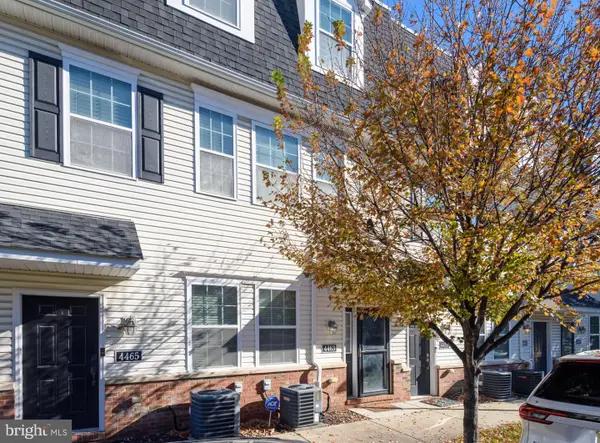 $340,000Coming Soon2 beds 2 baths1,327 sq. ft.
4463 Driftwood Dr #123, PHILADELPHIA, PA 19129
MLS# PAPH2682924Listed by: EXP REALTY, LLC - Coming Soon
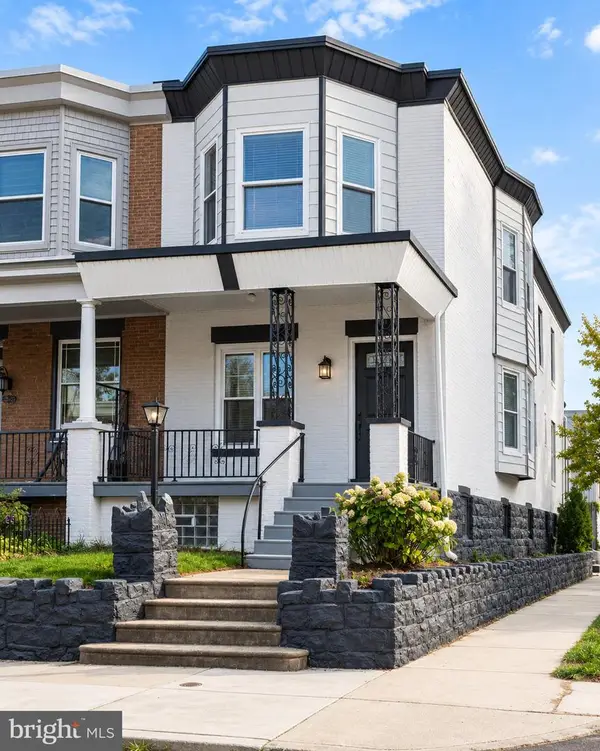 $359,900Coming Soon3 beds 3 baths2,070 sq. ft.
5244 Walton Ave, PHILADELPHIA, PA 19143
MLS# PAPH2680376Listed by: KELLER WILLIAMS REAL ESTATE-BLUE BELL - Coming Soon
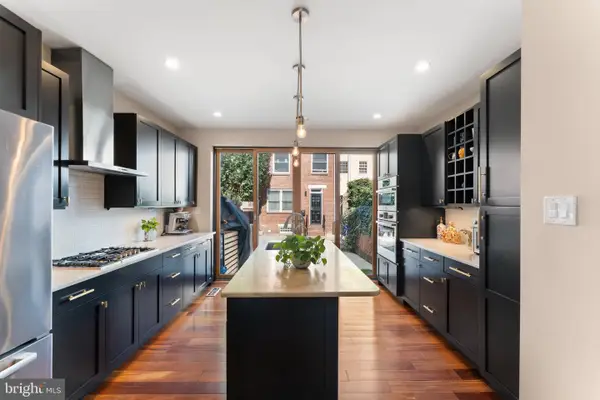 $1,395,000Coming Soon3 beds 2 baths1,950 sq. ft.
2113 Naudain St, PHILADELPHIA, PA 19146
MLS# PAPH2681114Listed by: COMPASS PENNSYLVANIA, LLC - Coming Soon
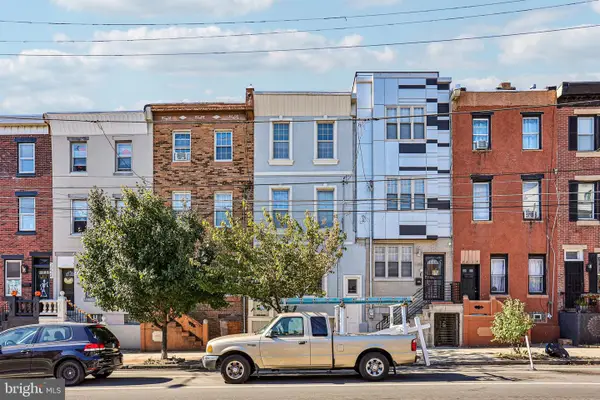 $469,000Coming Soon5 beds 4 baths1,818 sq. ft.
2218 E Lehigh Ave, PHILADELPHIA, PA 19125
MLS# PAPH2682890Listed by: OPUS ELITE REAL ESTATE - Coming Soon
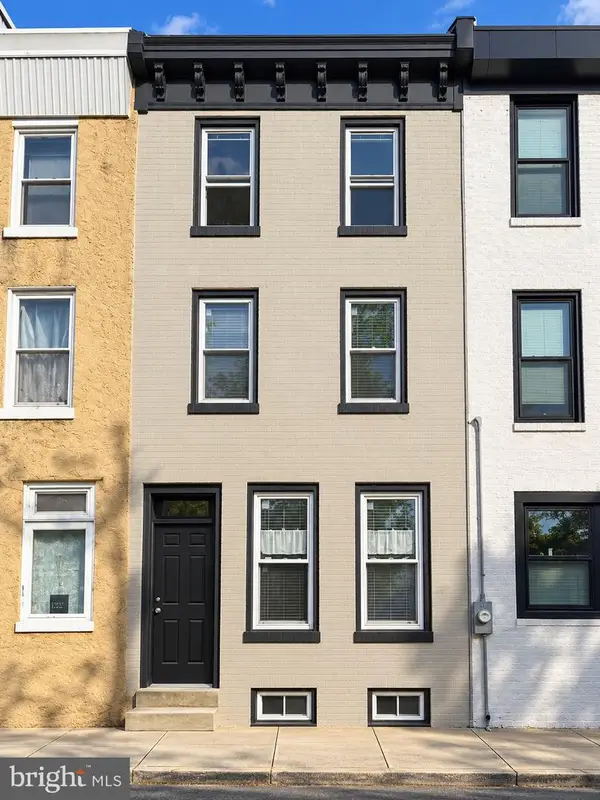 $409,900Coming Soon3 beds 3 baths1,512 sq. ft.
1653 N Cadwallader St, PHILADELPHIA, PA 19122
MLS# PAPH2682910Listed by: KELLER WILLIAMS REAL ESTATE-BLUE BELL


Protect your home and budget from life's surprises with an Assurant Home Warranty, backed by a partner that supports you through every step of homeownership. Explore Plans.
©2026 Century 21 Real Estate LLC. All rights reserved. CENTURY 21®, the CENTURY 21 Logo and C21® are service marks owned by Century 21 Real Estate LLC. Century 21 Real Estate LLC fully supports the principles of the Fair Housing Act and the Equal Opportunity Act. Each office is independently owned and operated. Listing information is deemed reliable but not guaranteed accurate.