
700 S 10th St #3f, Philadelphia, PA 19147
Local realty services provided by:CENTURY 21 Dale Realty Co.
Listed by: nella genovese, edward anthony altieri
Office: mgc real estate group
MLS#:PAPH2682492
Source:BRIGHTMLS
Price summary
- Price:$667,900
- Price per sq. ft.:$445.27
About this home
Welcome to the Artist Lofts at 700 S. 10th Street! A boutique Loft Building in the heart of the Bella Vista neighborhood.
This stunning desirable Penthouse Loft features 2.5 levels of modern comfort with a Pilot House/ Roof Deck to enjoy the City's
amazing views. Recentlly renovated in 2019, the interior features an Open floor plan with Large windows, Soaring ceiling heights, Ceiling fan and Original wood beams that capture the vibes of the building's history which was built in 1900. The Open Gourmet Kitchen includes a spacious island with seating, a pantry closet and plenty of cabinets. Beautiful hardwood floors in the Living ,Sleeping areas and the Pilot House. First Level includes a Living and Dining area with a Kitchen that envites you to show off your culinary skills to entertain your guests. A Powder Room, Coat closet, Laundry Closet located on the first level. Take the staircase to the second level to the Sleeping area, with large bathroom with double sinks and walk in shower. 2 walk in closets with an additional area for watching movies and relaxing. Third Level is The Pilot House where you can enjoy the City Views, whether sitting out on the roof deck or inside the Pilot House.
Enjoy the convience of living in Bella Vista Area to visit parks and many outdoor activities. Walk to local SuperMarkets or open air markets a few blocks away. Discover nearby restaurants, galleries, neighborhood celebrations and more.
This Special Loft is not just a place to live but a gateway to nearby vibrant neighborhoods that blend together beautifully. Not only does the unit include a Roof deck/Pilot House but also includes 1 car parking in the building's garage. Unit 3F also includes a large Storage Closet on the same floor. The building maintains a freight elevator for Residents use....
Contact an agent
Home facts
- Year built:1900
- Subdivision & Development:BELLA VISTA
- Listing ID #:PAPH2682492
- Added:2 day(s) ago
- Updated:October 23, 2026 at 02:00 PM
Rooms and interior
- Bedrooms:1
- Total bathrooms:2
- Full bathrooms:1
- Half bathrooms:1
- Rooms Total:6
- Flooring:Ceramic Tile, Hardwood
- Dining Description:Combination Dining/Living
- Kitchen Description:Built-In Microwave, Built-In Range, Butlers Pantry, Dishwasher, Disposal, Kitchen - Gourmet, Kitchen - Island, Oven/Range - Gas, Refrigerator, Upgraded Countertops, Water Heater
- Living area:1,500 sq. ft.
Heating and cooling
- Cooling:Central A/C
- Heating:Forced Air, Natural Gas
Structure and exterior
- Year built:1900
- Building area:1,500 sq. ft.
- Architectural Style:Bi-level, Loft
- Construction Materials:Masonry
- Levels:1 1/2 Story
Utilities
- Water:Public
- Sewer:Public Sewer
Finances and disclosures
- Price:$667,900
- Price per sq. ft.:$445.27
- Tax amount:$5,375 (2026)
Features and amenities
- Laundry features:Dryer, Dryer - Front Loading, Dryer In Unit, Washer, Washer In Unit
- Amenities:120/240V, Cable TV, Ceiling Fan(s), Exposed Beams, Intercom, Natural Gas Available, Spiral Staircase
Parking
- Parking description:Garage - Side Entry, Garage Door Opener, Parking Garage
- Garage:Yes
- Garage spaces:1
New listings near 700 S 10th St #3f
- Coming SoonOpen Thu, 5:30 to 6:30pm
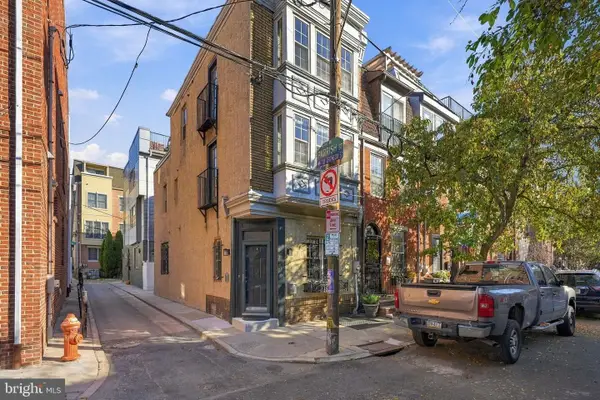 $525,000Coming Soon3 beds 3 baths1,562 sq. ft.
859 N Lawrence St, PHILADELPHIA, PA 19123
MLS# PAPH2681814Listed by: LPT REALTY, LLC - Coming Soon
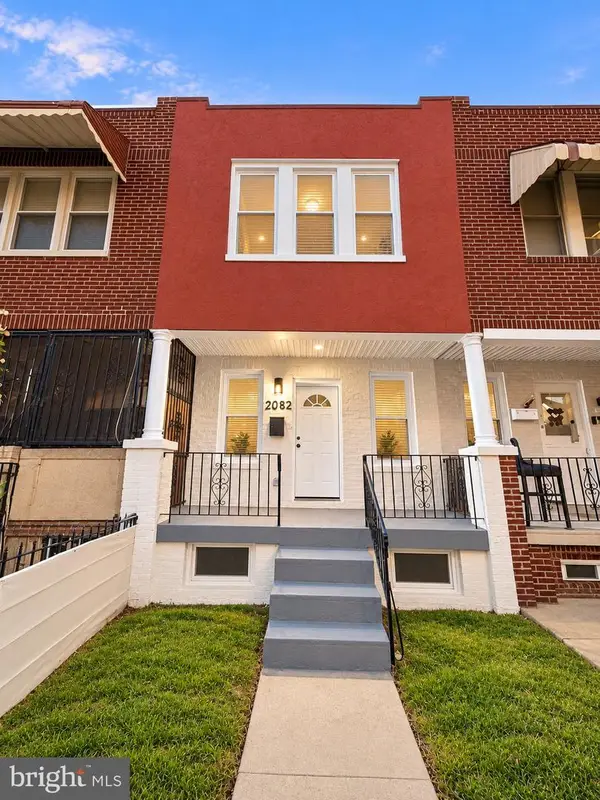 $210,000Coming Soon3 beds 1 baths984 sq. ft.
2052 Margaret St, PHILADELPHIA, PA 19124
MLS# PAPH2683682Listed by: SPRINGER REALTY GROUP - Coming Soon
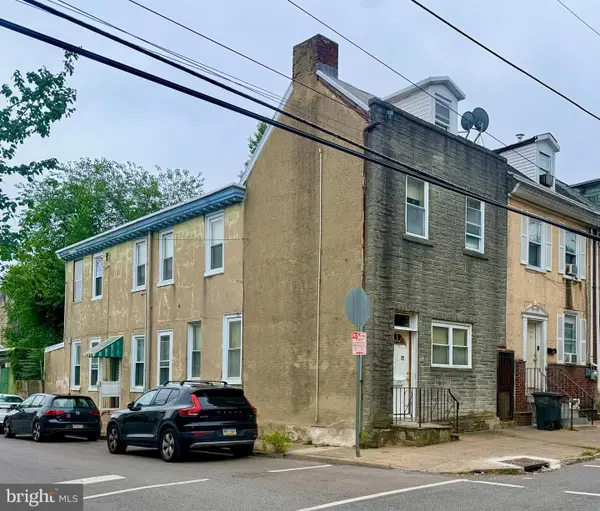 $75,000Coming Soon4 beds 2 baths1,950 sq. ft.
1678 Church St, PHILADELPHIA, PA 19124
MLS# PAPH2683678Listed by: COMPASS PENNSYLVANIA, LLC - Coming SoonOpen Sun, 11am to 3pm
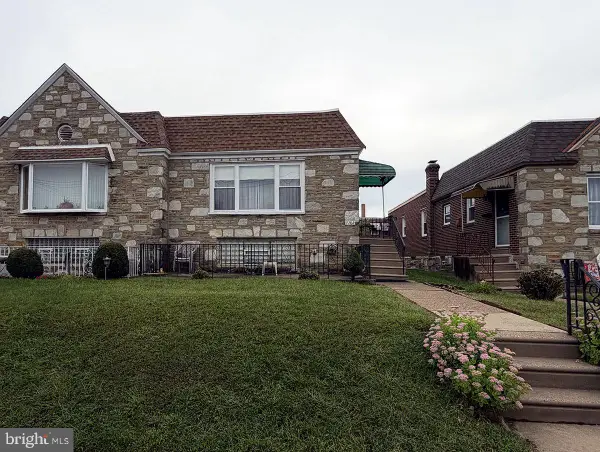 $299,900Coming Soon3 beds 2 baths1,128 sq. ft.
7702 Bradford St, PHILADELPHIA, PA 19152
MLS# PAPH2673590Listed by: COLDWELL BANKER REALTY - Coming Soon
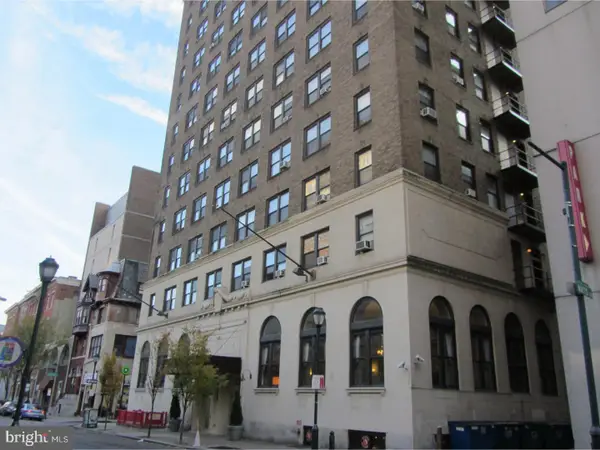 $70,000Coming Soon-- beds 1 baths313 sq. ft.
1324 Locust St #1228, PHILADELPHIA, PA 19107
MLS# PAPH2683598Listed by: BHHS FOX & ROACH-HAVERFORD - Coming Soon
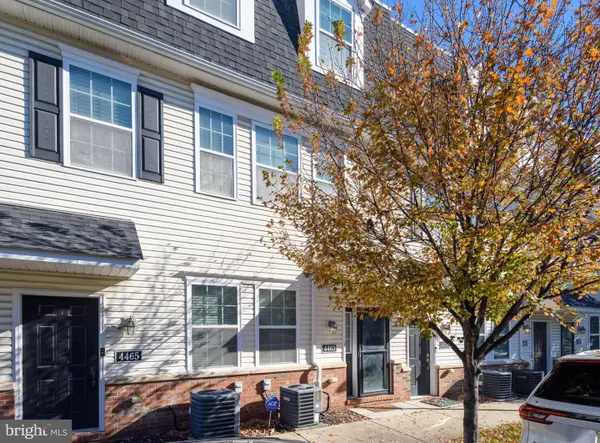 $340,000Coming Soon2 beds 2 baths1,327 sq. ft.
4463 Driftwood Dr #123, PHILADELPHIA, PA 19129
MLS# PAPH2682924Listed by: EXP REALTY, LLC - Coming Soon
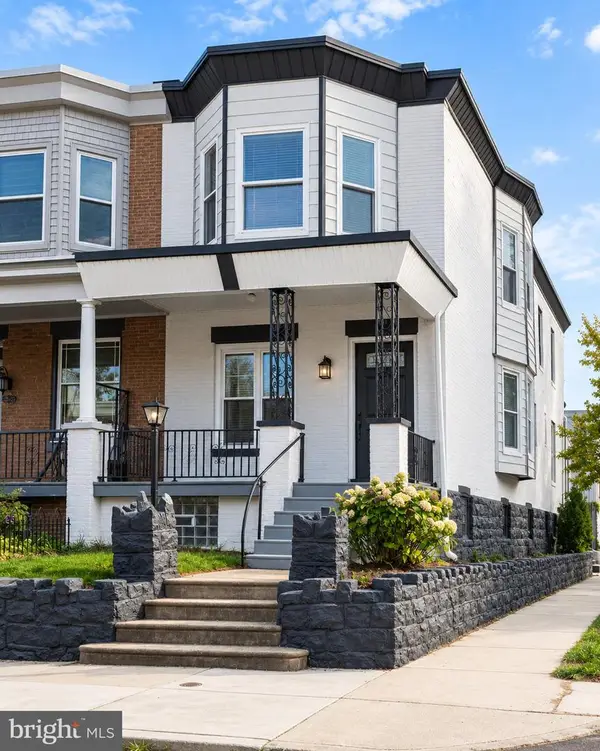 $359,900Coming Soon3 beds 3 baths2,070 sq. ft.
5244 Walton Ave, PHILADELPHIA, PA 19143
MLS# PAPH2680376Listed by: KELLER WILLIAMS REAL ESTATE-BLUE BELL - Coming Soon
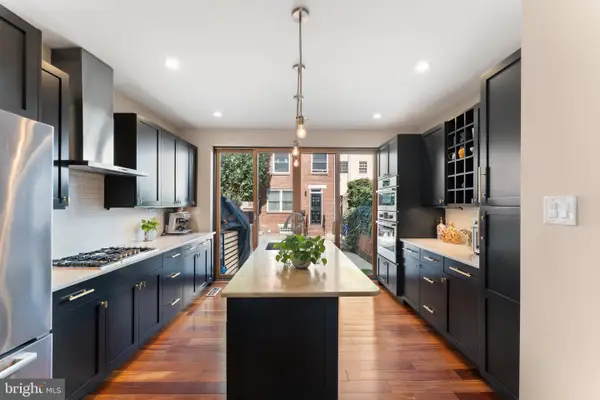 $1,395,000Coming Soon3 beds 2 baths1,950 sq. ft.
2113 Naudain St, PHILADELPHIA, PA 19146
MLS# PAPH2681114Listed by: COMPASS PENNSYLVANIA, LLC - Coming Soon
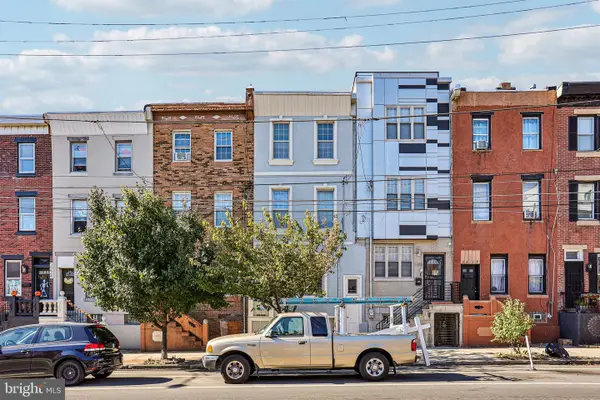 $469,000Coming Soon5 beds 4 baths1,818 sq. ft.
2218 E Lehigh Ave, PHILADELPHIA, PA 19125
MLS# PAPH2682890Listed by: OPUS ELITE REAL ESTATE - Coming Soon
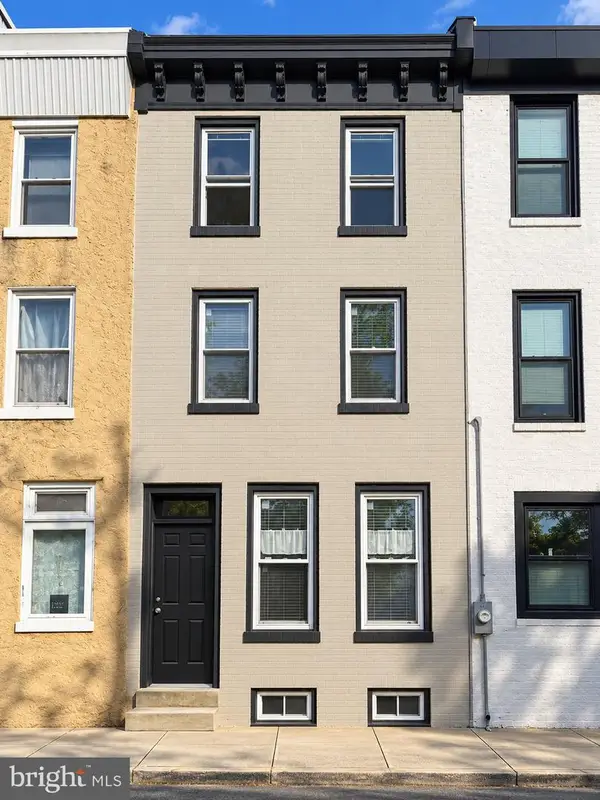 $409,900Coming Soon3 beds 3 baths1,512 sq. ft.
1653 N Cadwallader St, PHILADELPHIA, PA 19122
MLS# PAPH2682910Listed by: KELLER WILLIAMS REAL ESTATE-BLUE BELL


Protect your home and budget from life's surprises with an Assurant Home Warranty, backed by a partner that supports you through every step of homeownership. Explore Plans.
©2026 Century 21 Real Estate LLC. All rights reserved. CENTURY 21®, the CENTURY 21 Logo and C21® are service marks owned by Century 21 Real Estate LLC. Century 21 Real Estate LLC fully supports the principles of the Fair Housing Act and the Equal Opportunity Act. Each office is independently owned and operated. Listing information is deemed reliable but not guaranteed accurate.