
724 Ellsworth St, Philadelphia, PA 19147
Local realty services provided by:CENTURY 21 Above and Beyond
724 Ellsworth St,Philadelphia, PA 19147
$599,900
- 3 Beds
- 2 Baths
- 1,368 sq. ft.
- Townhouse
- Active
Listed by: michael defiore
Office: houwzer, llc.
MLS#:PAPH2659718
Source:BRIGHTMLS
Price summary
- Price:$599,900
- Price per sq. ft.:$438.52
About this home
Welcome to 724 Ellsworth Street, a truly distinctive 3-bedroom, 2-full-bath home where historic Philadelphia character meets thoughtful, high-end modern design. Extensively updated while carefully restoring original elements, this property delivers a loft-inspired aesthetic rarely found in a traditional Philadelphia rowhome, with exposed brick, original wood beams, rich hardwood flooring, open ceilings, and contemporary finishes throughout.
The main level offers an impressive open-concept living and dining space framed by exposed brick walls and dramatic wood beams overhead. The renovated kitchen continues the home's modern industrial feel with sleek cabinetry, stone countertops, upgraded appliances, statement lighting, and custom details that complement the home's original architecture.
Upstairs, the character continues with exposed brick and beams throughout the three bedrooms. Beautifully updated bathrooms feature modern finishes, including a double vanity, while thoughtful design choices throughout the home blend warm, restored elements with clean, contemporary style.
Out back, a private landscaped patio creates a welcoming outdoor retreat—perfect for morning coffee, entertaining, gardening, or simply relaxing in the city. Adding even more potential is an unfinished upper-level deck area, ready for a future owner to create an additional outdoor living and entertaining space overlooking the neighborhood.
And the location is difficult to beat. Situated in a desirable pocket of South Philadelphia, 724 Ellsworth puts you just steps from the heart of East Passyunk Avenue and the classic 9th Street Italian Market, with neighborhood restaurants, cafés, shops, and some of the city's best dining just a few blocks away. The home's highly walkable location also provides easy access to Center City, Old City, and countless Philadelphia destinations.
724 Ellsworth is much more than an updated rowhome—it's a unique home with personality, craftsmanship, restored character, and a style all its own...
Contact an agent
Home facts
- Year built:1920
- Subdivision & Development:PASSYUNK SQUARE
- Listing ID #:PAPH2659718
- Added:70 day(s) ago
- Updated:October 23, 2026 at 02:00 PM
Rooms and interior
- Bedrooms:3
- Total bathrooms:2
- Full bathrooms:2
- Dining Description:Combination Dining/Living
- Kitchen Description:Built-Ins, Cooktop, Kitchen - Eat-In, Oven - Double, Oven/Range - Gas, Range Hood
- Basement:Yes
- Basement Description:Unfinished
- Living area:1,368 sq. ft.
Heating and cooling
- Cooling:Ceiling Fan(s), Central A/C
- Heating:Natural Gas, Steam
Structure and exterior
- Year built:1920
- Building area:1,368 sq. ft.
- Lot area:0.02 Acres
- Architectural Style:Traditional
- Construction Materials:Masonry
- Exterior Features:Awning(s), Sidewalks
- Foundation Description:Concrete Perimeter
- Levels:3 Story
Utilities
- Water:Public
- Sewer:Public Sewer
Finances and disclosures
- Price:$599,900
- Price per sq. ft.:$438.52
- Tax amount:$4,932 (2026)
Features and amenities
- Amenities:Built-Ins, Ceiling Fan(s)
Parking
- Parking description:On Street
New listings near 724 Ellsworth St
- Coming SoonOpen Thu, 5:30 to 6:30pm
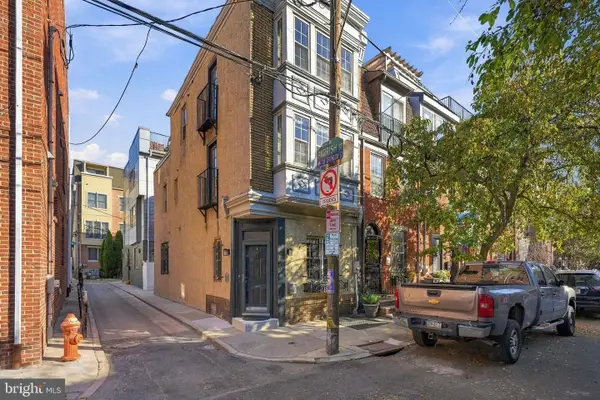 $525,000Coming Soon3 beds 3 baths1,562 sq. ft.
859 N Lawrence St, PHILADELPHIA, PA 19123
MLS# PAPH2681814Listed by: LPT REALTY, LLC - Coming Soon
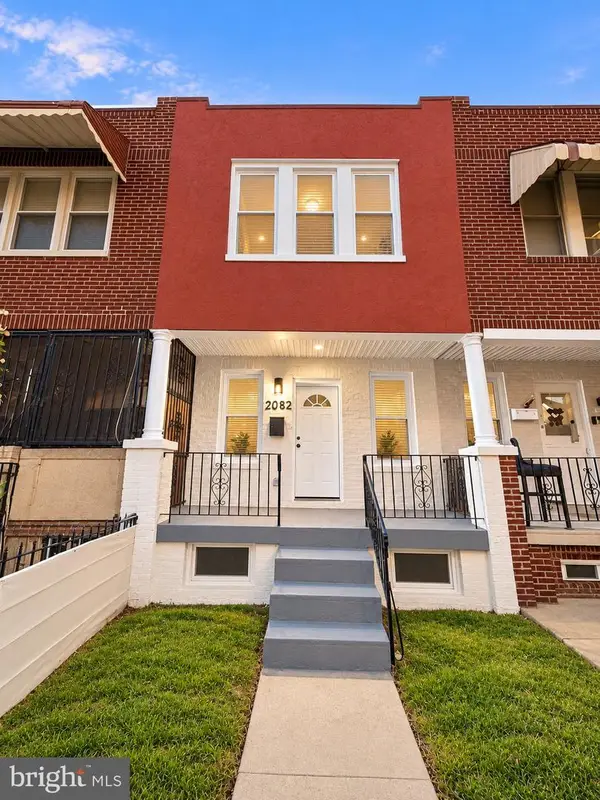 $210,000Coming Soon3 beds 1 baths984 sq. ft.
2052 Margaret St, PHILADELPHIA, PA 19124
MLS# PAPH2683682Listed by: SPRINGER REALTY GROUP - Coming Soon
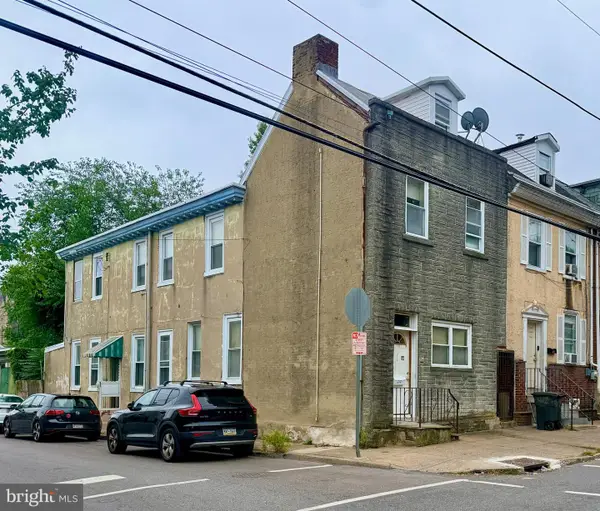 $75,000Coming Soon4 beds 2 baths1,950 sq. ft.
1678 Church St, PHILADELPHIA, PA 19124
MLS# PAPH2683678Listed by: COMPASS PENNSYLVANIA, LLC - Coming SoonOpen Sun, 11am to 3pm
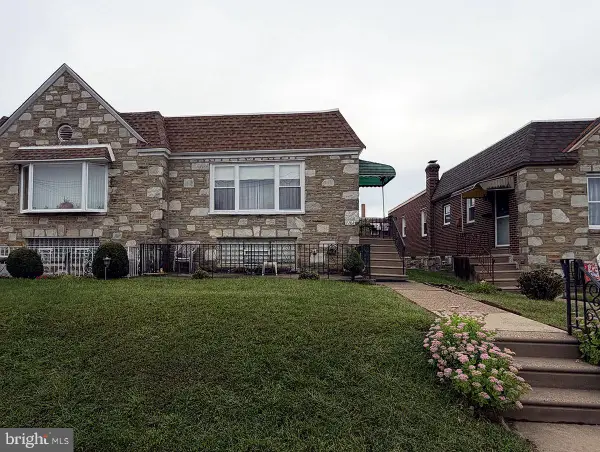 $299,900Coming Soon3 beds 2 baths1,128 sq. ft.
7702 Bradford St, PHILADELPHIA, PA 19152
MLS# PAPH2673590Listed by: COLDWELL BANKER REALTY - Coming Soon
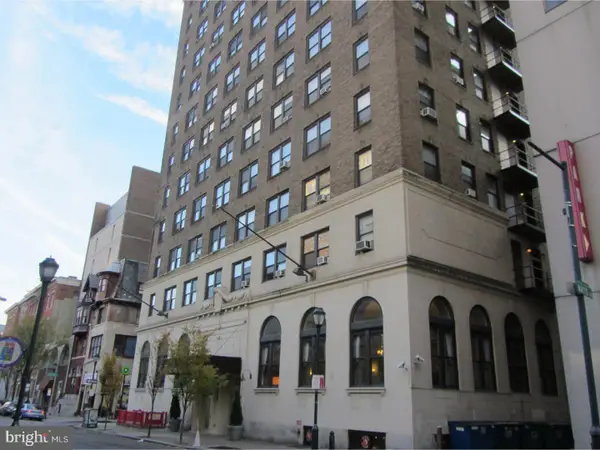 $70,000Coming Soon-- beds 1 baths313 sq. ft.
1324 Locust St #1228, PHILADELPHIA, PA 19107
MLS# PAPH2683598Listed by: BHHS FOX & ROACH-HAVERFORD - Coming Soon
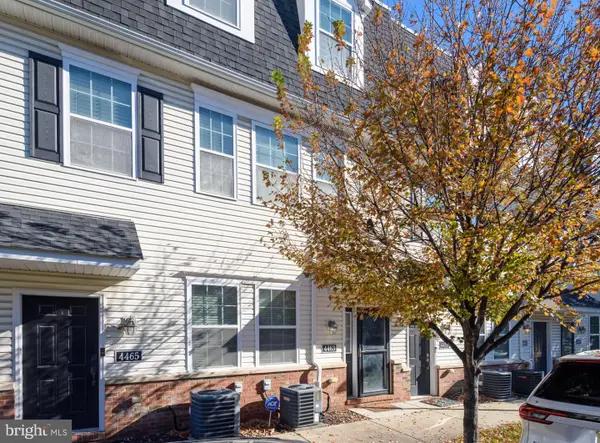 $340,000Coming Soon2 beds 2 baths1,327 sq. ft.
4463 Driftwood Dr #123, PHILADELPHIA, PA 19129
MLS# PAPH2682924Listed by: EXP REALTY, LLC - Coming Soon
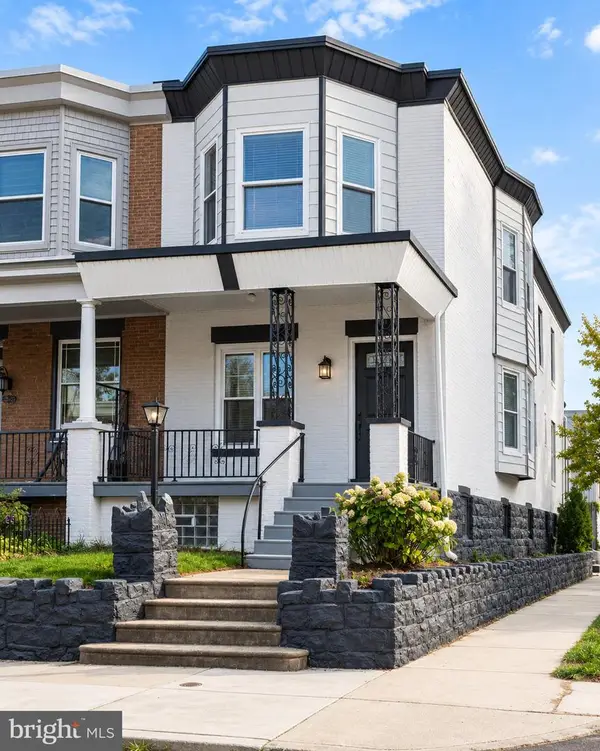 $359,900Coming Soon3 beds 3 baths2,070 sq. ft.
5244 Walton Ave, PHILADELPHIA, PA 19143
MLS# PAPH2680376Listed by: KELLER WILLIAMS REAL ESTATE-BLUE BELL - Coming Soon
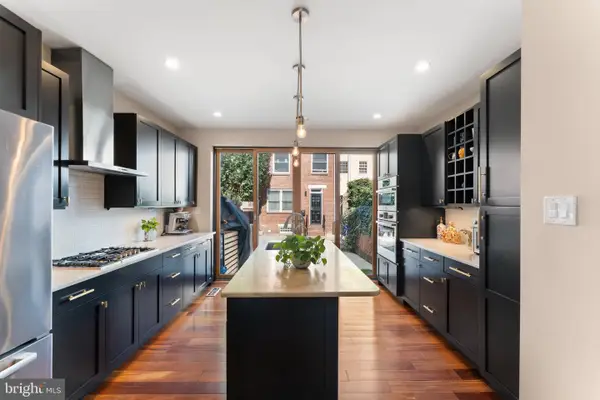 $1,395,000Coming Soon3 beds 2 baths1,950 sq. ft.
2113 Naudain St, PHILADELPHIA, PA 19146
MLS# PAPH2681114Listed by: COMPASS PENNSYLVANIA, LLC - Coming Soon
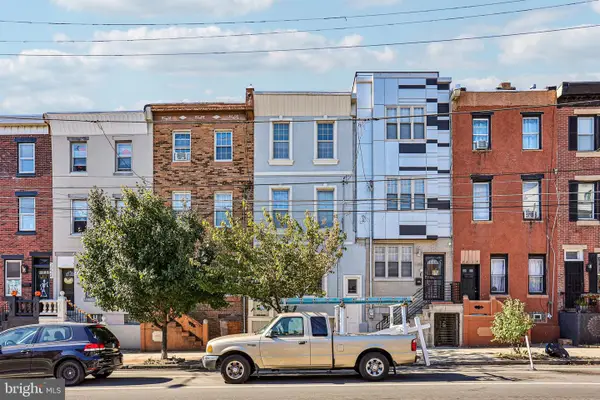 $469,000Coming Soon5 beds 4 baths1,818 sq. ft.
2218 E Lehigh Ave, PHILADELPHIA, PA 19125
MLS# PAPH2682890Listed by: OPUS ELITE REAL ESTATE - Coming Soon
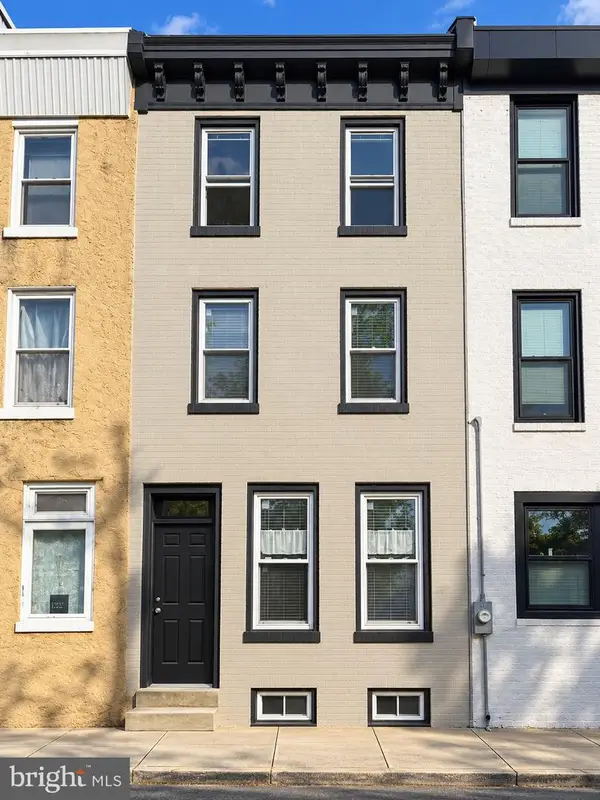 $409,900Coming Soon3 beds 3 baths1,512 sq. ft.
1653 N Cadwallader St, PHILADELPHIA, PA 19122
MLS# PAPH2682910Listed by: KELLER WILLIAMS REAL ESTATE-BLUE BELL


Protect your home and budget from life's surprises with an Assurant Home Warranty, backed by a partner that supports you through every step of homeownership. Explore Plans.
©2026 Century 21 Real Estate LLC. All rights reserved. CENTURY 21®, the CENTURY 21 Logo and C21® are service marks owned by Century 21 Real Estate LLC. Century 21 Real Estate LLC fully supports the principles of the Fair Housing Act and the Equal Opportunity Act. Each office is independently owned and operated. Listing information is deemed reliable but not guaranteed accurate.