767 Livezey Ln, Philadelphia, PA 19128
Local realty services provided by:CENTURY 21 New Millennium
767 Livezey Ln,Philadelphia, PA 19128
$416,000
- 3 Beds
- 2 Baths
- - sq. ft.
- Single family
- Sold
Listed by: lisa yvette risco, aamina harris
Office: keller williams main line
MLS#:PAPH2650988
Source:BRIGHTMLS
Sorry, we are unable to map this address
Price summary
- Price:$416,000
About this home
Welcome to 767 Livezey Lane, a well-maintained three bedroom, one and a half bath twin home offering comfort and convenience in the desirable Roxborough section of the city. Owned and cared for with pride since 2015, this turnkey property pairs classic character with timeless features, ready for a quick settlement. The main level features a sunlit living room enhanced by recessed lighting and refinished hardwood floors that run throughout the home. The spacious kitchen is equipped with upgraded countertops, ceramic tile flooring, gas cooking, a dishwasher, garbage disposal, and a built-in microwave. Upstairs, you will find three comfortable bedrooms with abundant closet space and a full bath. The fully finished basement serves as a versatile family room—ideal for a home office, media space, or gym—and includes a conveniently situated powder room. Step directly out from this lower level into the large rear yard, creating a personal oasis perfect for entertaining, hosting events, or simply enjoying a quiet evening.
Additional property highlights include an HVAC system, replacement windows throughout, and a clean, freshly painted interior. Enjoy a peaceful setting that sits steps from local parks and athletic fields, close to all area amenities, with effortless access to major commuter routes including Lincoln Drive, I-76, and the Blue Route I-476, as well as direct bus lines into Center City.
Schedule your private showing today....
Contact an agent
Home facts
- Year built:1955
- Subdivision & Development:ROXBOROUGH
- Listing ID #:PAPH2650988
- Added:42 day(s) ago
- Updated:September 03, 2026 at 05:55 AM
Rooms and interior
- Bedrooms:3
- Total bathrooms:2
- Full bathrooms:1
- Half bathrooms:1
- Flooring:Tile/Brick, Wood
- Dining Description:Dining Area, Dining Room
- Kitchen Description:Built-In Microwave, Dishwasher, Disposal, Kitchen - Eat-In, Oven - Self Cleaning, Upgraded Countertops
- Bedroom Description:Primary Bedroom
- Basement:Yes
- Basement Description:Fully Finished, Garage Access
Heating and cooling
- Cooling:Central A/C
- Heating:Forced Air, Natural Gas
Structure and exterior
- Roof:Flat
- Year built:1955
- Lot Features:Front Yard, Rear Yard, SideYard(s)
- Architectural Style:Traditional
- Construction Materials:Brick
- Exterior Features:Patio(s), Play Area, Sidewalks, Street Lights
- Foundation Description:Brick/Mortar
- Levels:2 Stories
Utilities
- Water:Public
- Sewer:Public Sewer
Finances and disclosures
- Price:$416,000
- Tax amount:$5,155 (2027)
Features and amenities
- Amenities:Window Treatments
Parking
- Parking description:Attached Garage, Garage - Front Entry, Inside Access
- Garage:Yes
- Garage spaces:1
New listings near 767 Livezey Ln
- Coming Soon
 $725,000Coming Soon5 beds 3 baths2,760 sq. ft.
6960 Keystone, PHILADELPHIA, PA 19135
MLS# PAPH2666726Listed by: RE/MAX ONE REALTY - Coming Soon
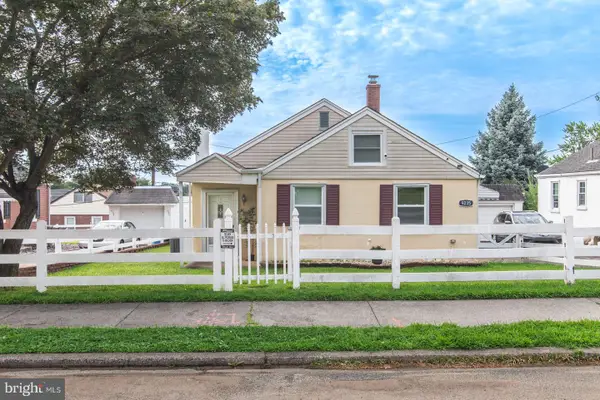 $334,900Coming Soon3 beds 1 baths1,127 sq. ft.
9235 Wesleyan Rd, PHILADELPHIA, PA 19114
MLS# PAPH2666750Listed by: HOMESTARR REALTY - Coming Soon
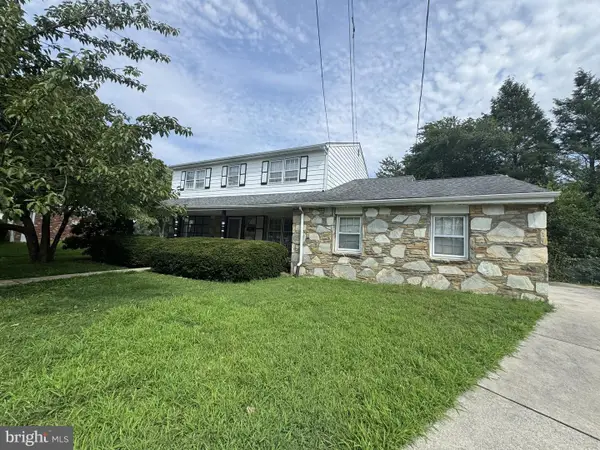 $450,000Coming Soon4 beds 3 baths3,078 sq. ft.
119 Almatt Ter, PHILADELPHIA, PA 19115
MLS# PAPH2666688Listed by: BHHS FOX&ROACH-NEWTOWN SQUARE - Coming SoonOpen Sun, 2 to 4pm
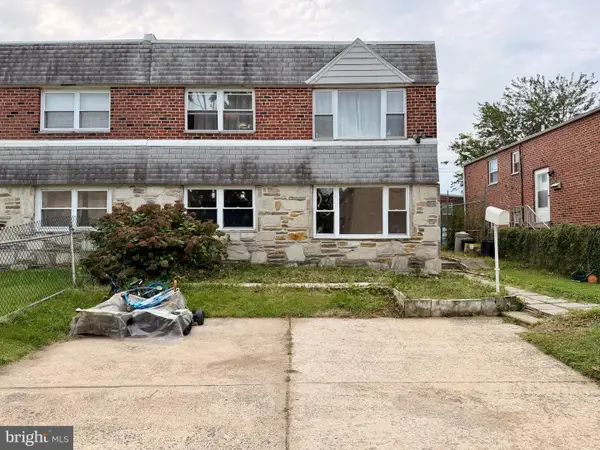 $460,000Coming Soon4 beds -- baths2,058 sq. ft.
9853 Wistaria St, PHILADELPHIA, PA 19115
MLS# PAPH2665836Listed by: SKYLINE REALTORS, LLC - Coming Soon
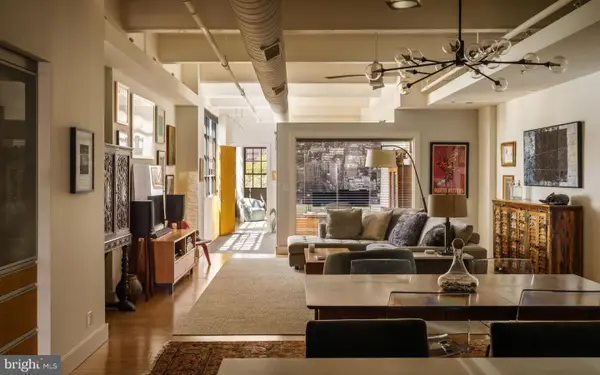 $870,000Coming Soon2 beds 2 baths2,064 sq. ft.
20-22 N 3rd St #401, PHILADELPHIA, PA 19106
MLS# PAPH2666200Listed by: COMPASS PENNSYLVANIA, LLC - Coming Soon
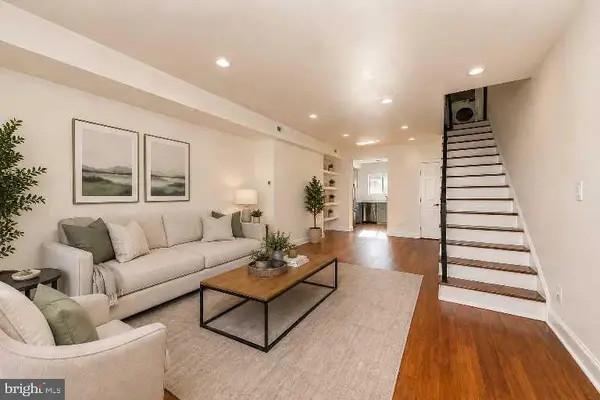 $559,000Coming Soon3 beds 3 baths1,803 sq. ft.
510 Manton St, PHILADELPHIA, PA 19147
MLS# PAPH2666556Listed by: TCS MANAGEMENT, LLC - Coming Soon
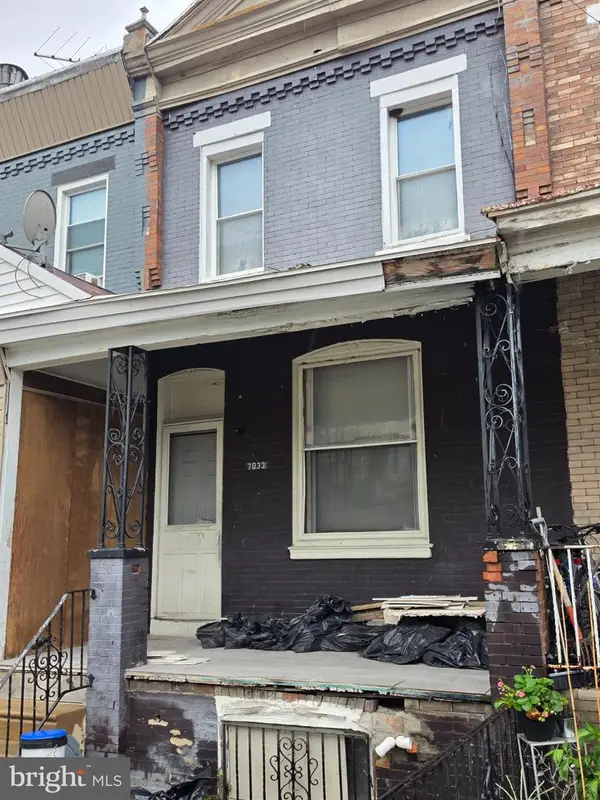
 $90,000Coming Soon3 beds 1 baths1,140 sq. ft.
7033 Saybrook Ave, PHILADELPHIA, PA 19142
MLS# PAPH2666620Listed by: CENTURY 21 ADVANTAGE GOLD-SOUTH PHILADELPHIA - Coming Soon
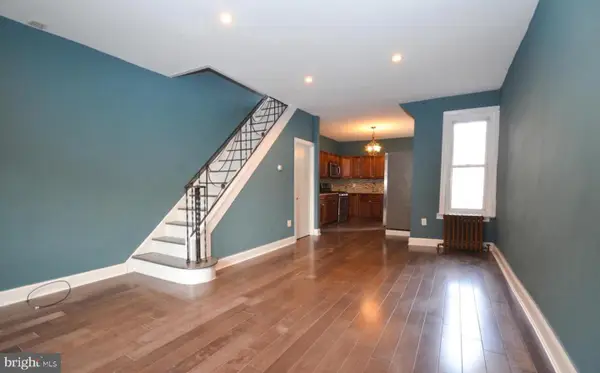 $229,000Coming Soon3 beds 2 baths1,037 sq. ft.
3292 Miller St, PHILADELPHIA, PA 19134
MLS# PAPH2666514Listed by: SHQIPONJA LIKAJ REALTY - Coming Soon
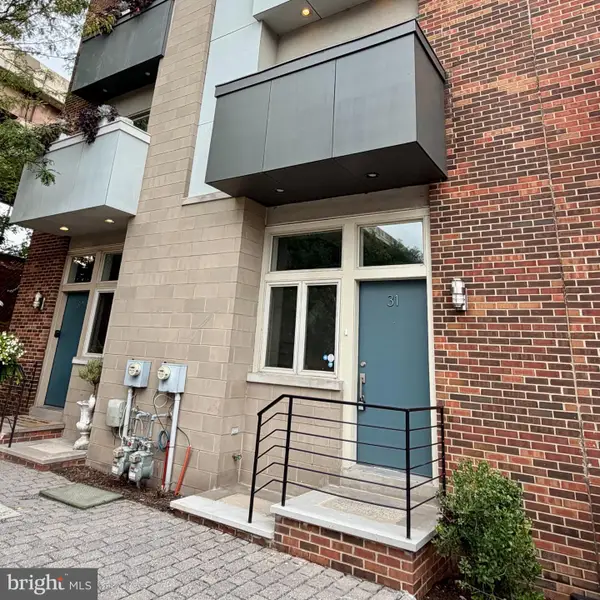 $489,990Coming Soon3 beds 3 baths2,468 sq. ft.
412 N Front St #31, PHILADELPHIA, PA 19123
MLS# PAPH2666264Listed by: HARRISON PROPERTIES, LTD. - Coming Soon
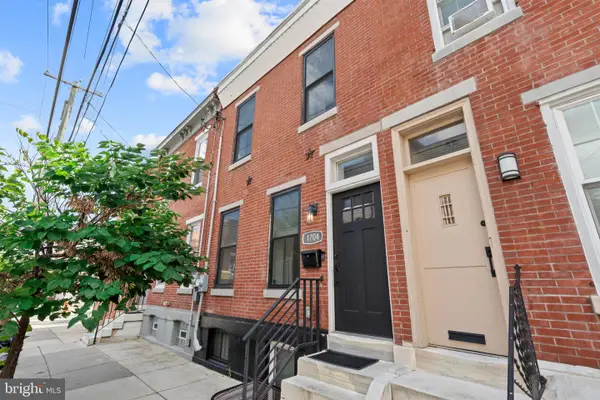 $415,000Coming Soon2 beds 3 baths1,280 sq. ft.
1704 Reed St, PHILADELPHIA, PA 19146
MLS# PAPH2666270Listed by: KELLER WILLIAMS REAL ESTATE - NEWTOWN


Protect your home and budget from life's surprises with an Assurant Home Warranty, backed by a partner that supports you through every step of homeownership. Explore Plans.
©2026 Century 21 Real Estate LLC. All rights reserved. CENTURY 21®, the CENTURY 21 Logo and C21® are service marks owned by Century 21 Real Estate LLC. Century 21 Real Estate LLC fully supports the principles of the Fair Housing Act and the Equal Opportunity Act. Each office is independently owned and operated. Listing information is deemed reliable but not guaranteed accurate.