
776 S Harshaw St, Philadelphia, PA 19146
Local realty services provided by:CENTURY 21 Norris - Valley Forge
776 S Harshaw St,Philadelphia, PA 19146
$775,000
- 3 Beds
- 3 Baths
- 2,100 sq. ft.
- Townhouse
- Active
Upcoming open houses
- Sat, Oct 2401:30 pm - 03:00 pm
- Sun, Oct 2501:00 pm - 02:30 pm
Listed by: rachel finkelstein
Office: compass pennsylvania, llc.
MLS#:PAPH2679900
Source:BRIGHTMLS
Price summary
- Price:$775,000
- Price per sq. ft.:$369.05
About this home
Welcome to 776 S Harshaw Street, where a beautifully renovated interior, newly upgraded exterior, and spectacular rooftop retreat with panoramic skyline views come together in one exceptional Graduate Hospital home. This pristine three-bedroom, 2.5-bath residence offers approximately 2,100 square feet across four finished levels, all set on a quiet and highly sought-after residential block. Step inside to the welcoming living room, where hardwood floors, a double front window, and abundant natural light create an inviting first impression. The living room flows directly into the dining area and kitchen, creating an open, connected main level. The kitchen features stainless steel appliances, a textured gray subway tile backsplash, two-tone cabinetry with deep blue lower cabinets and white uppers, granite countertops with dark gray veining, and gold hardware. A butcher block island anchors the space, providing room for meal prep, casual dining, and gathering with guests. Just beyond the kitchen, double glass doors lead to a private patio with room for a grill and outdoor seating. You’ll notice the newly installed Hardie board and batten siding in a striking Deep Ocean color, adding a sophisticated finish and distinctive curb appeal to the home. Upstairs, the second floor offers two well-proportioned bedrooms and a shared full bath with a shower/tub combination. Continue to the third floor, where the entire level is dedicated to the primary suite. The spacious bedroom features a charming bay window and two custom closets, offering both comfort and exceptional storage. The elegant en-suite bathroom pairs timeless materials with sophisticated finishes, featuring a double vanity with rich dark wood cabinetry, a marble countertop, and sleek black hardware. A spacious custom shower is finished with refined light gray subway tile, a built-in bench, and beautiful stone flooring, creating a serene, spa-like feel. A dedicated linen closet provides additional storage, while patterned floor tile adds a subtle layer of character and visual interest. Back in the primary, double doors open to a covered porch—a perfect perch for morning coffee or a quiet moment at the end of the day. Then comes the showstopper: the roof deck. Surrounded by professionally installed landscaping and featuring a pergola, this remarkable outdoor retreat offers panoramic views of the Philadelphia skyline. Whether you’re hosting friends, enjoying dinner outside, or unwinding beneath the city lights, the rooftop provides a setting that feels worlds away from the bustle below. It’s the kind of space that makes you appreciate the home from an entirely different perspective. The finished basement adds another level of versatility and is currently arranged as a den. Use it as a home office, workout space, media room, playroom, or whatever best suits your needs, with a convenient half bath just steps away. Beyond the front door, Graduate Hospital offers a wonderful balance of neighborhood character and Center City access. From this peaceful block, you’re just a short walk from Rittenhouse Square and a terrific mix of local favorites, including Fitzwater Street Philly Bagels, Sidecar Bar & Grille, Jinxed, Dock Street Brewery, Ultimo Coffee, and more. With restaurants, cafés, shops, parks, and the energy of Center City close by, 776 S Harshaw Street offers the best of Philadelphia living—with a quiet place to come home to and a rooftop you’ll never stop enjoying....
Contact an agent
Home facts
- Year built:1915
- Subdivision & Development:GRADUATE HOSPITAL
- Listing ID #:PAPH2679900
- Added:1 day(s) ago
- Updated:October 23, 2026 at 02:00 PM
Rooms and interior
- Bedrooms:3
- Total bathrooms:3
- Full bathrooms:2
- Half bathrooms:1
- Basement:Yes
- Basement Description:Fully Finished
- Living area:2,100 sq. ft.
Heating and cooling
- Cooling:Central A/C
- Heating:Forced Air, Natural Gas
Structure and exterior
- Year built:1915
- Building area:2,100 sq. ft.
- Lot area:0.01 Acres
- Architectural Style:Straight Thru, Traditional
- Construction Materials:Masonry
- Foundation Description:Brick/Mortar
- Levels:3 Story
Utilities
- Water:Public
- Sewer:Public Sewer
Finances and disclosures
- Price:$775,000
- Price per sq. ft.:$369.05
- Tax amount:$11,146 (2026)
Parking
- Parking description:On Street
New listings near 776 S Harshaw St
- Coming SoonOpen Thu, 5:30 to 6:30pm
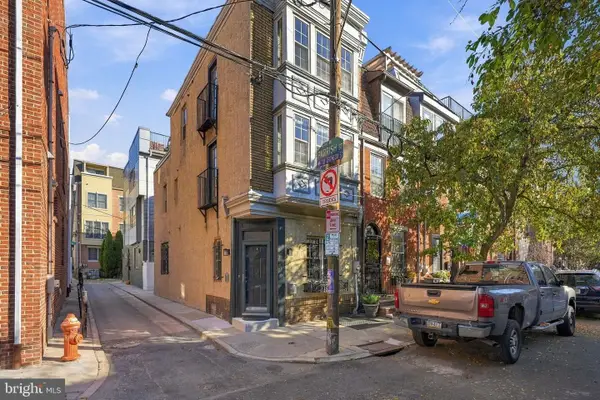 $525,000Coming Soon3 beds 3 baths1,562 sq. ft.
859 N Lawrence St, PHILADELPHIA, PA 19123
MLS# PAPH2681814Listed by: LPT REALTY, LLC - Coming Soon
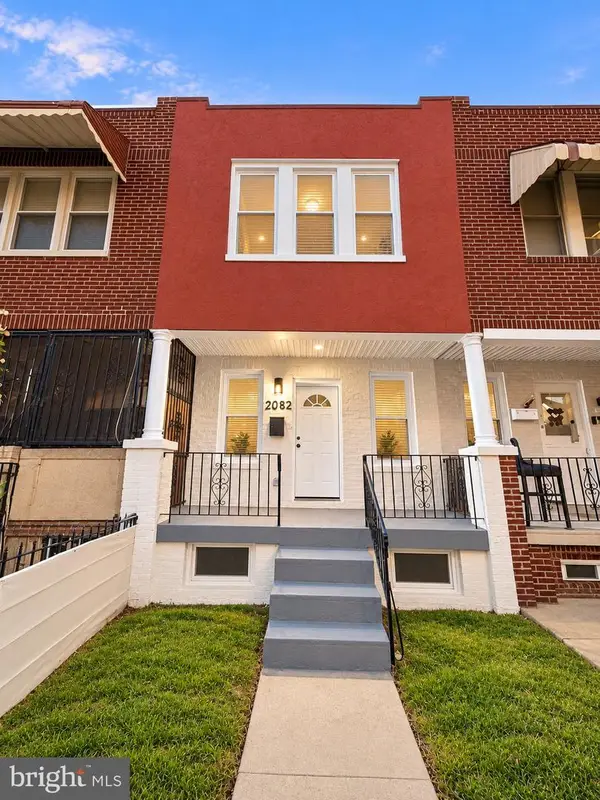 $210,000Coming Soon3 beds 1 baths984 sq. ft.
2052 Margaret St, PHILADELPHIA, PA 19124
MLS# PAPH2683682Listed by: SPRINGER REALTY GROUP - Coming Soon
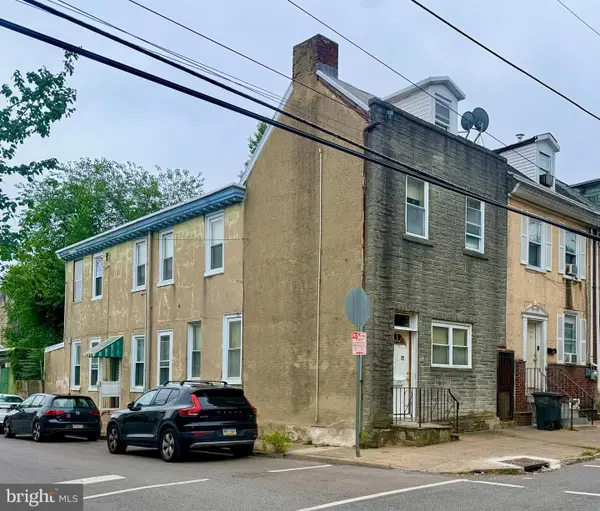 $75,000Coming Soon4 beds 2 baths1,950 sq. ft.
1678 Church St, PHILADELPHIA, PA 19124
MLS# PAPH2683678Listed by: COMPASS PENNSYLVANIA, LLC - Coming SoonOpen Sun, 11am to 3pm
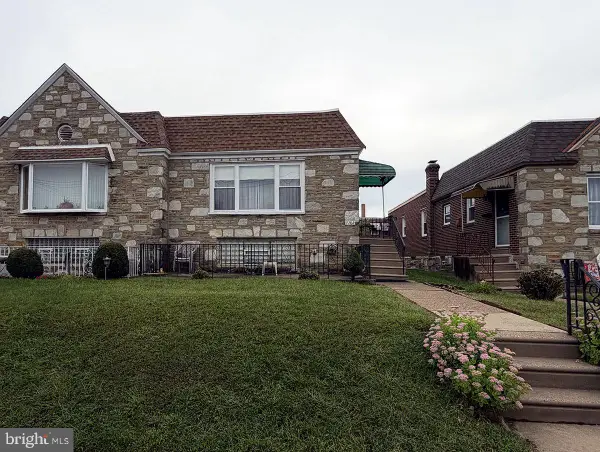 $299,900Coming Soon3 beds 2 baths1,128 sq. ft.
7702 Bradford St, PHILADELPHIA, PA 19152
MLS# PAPH2673590Listed by: COLDWELL BANKER REALTY - Coming Soon
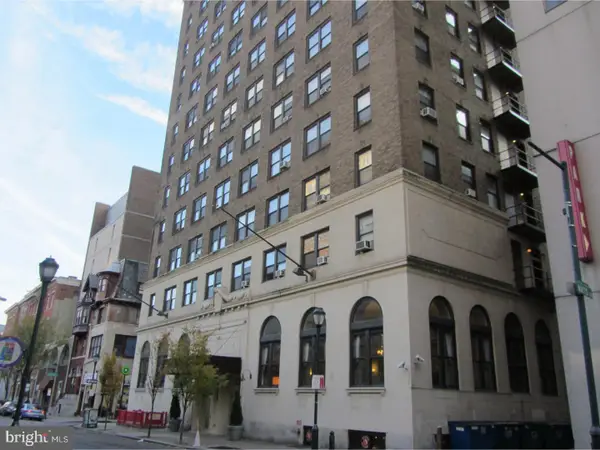 $70,000Coming Soon-- beds 1 baths313 sq. ft.
1324 Locust St #1228, PHILADELPHIA, PA 19107
MLS# PAPH2683598Listed by: BHHS FOX & ROACH-HAVERFORD - Coming Soon
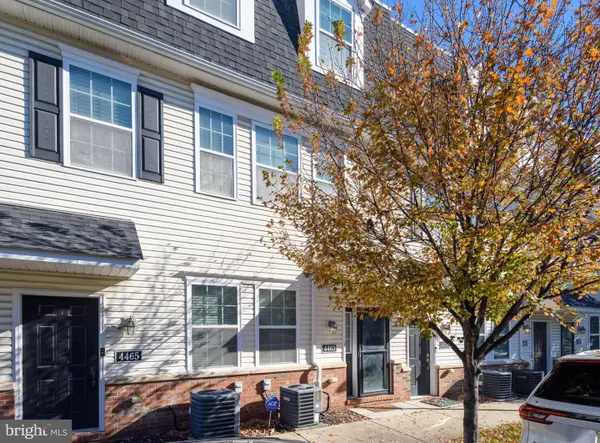 $340,000Coming Soon2 beds 2 baths1,327 sq. ft.
4463 Driftwood Dr #123, PHILADELPHIA, PA 19129
MLS# PAPH2682924Listed by: EXP REALTY, LLC - Coming Soon
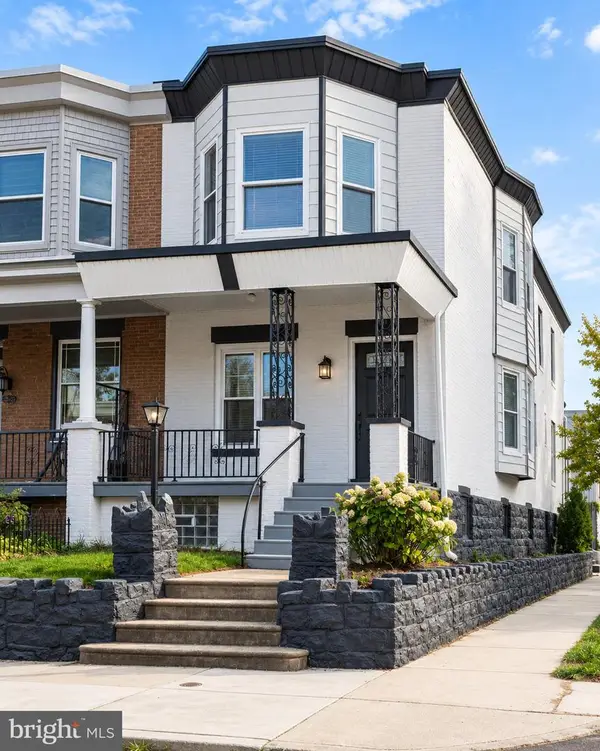 $359,900Coming Soon3 beds 3 baths2,070 sq. ft.
5244 Walton Ave, PHILADELPHIA, PA 19143
MLS# PAPH2680376Listed by: KELLER WILLIAMS REAL ESTATE-BLUE BELL - Coming Soon
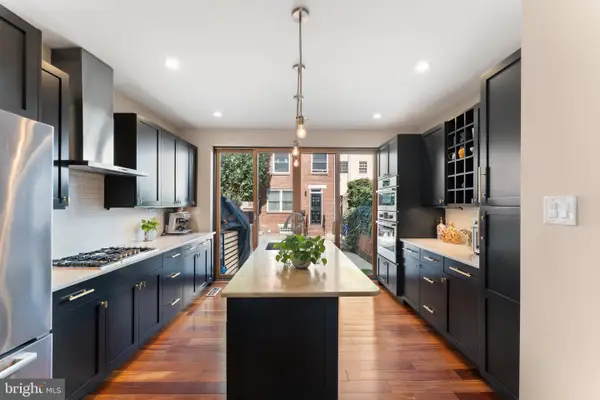 $1,395,000Coming Soon3 beds 2 baths1,950 sq. ft.
2113 Naudain St, PHILADELPHIA, PA 19146
MLS# PAPH2681114Listed by: COMPASS PENNSYLVANIA, LLC - Coming Soon
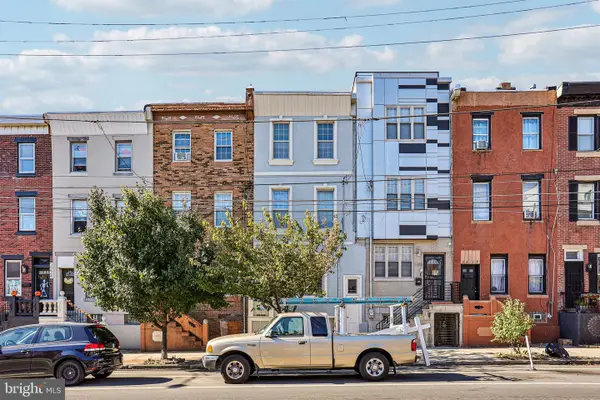 $469,000Coming Soon5 beds 4 baths1,818 sq. ft.
2218 E Lehigh Ave, PHILADELPHIA, PA 19125
MLS# PAPH2682890Listed by: OPUS ELITE REAL ESTATE - Coming Soon
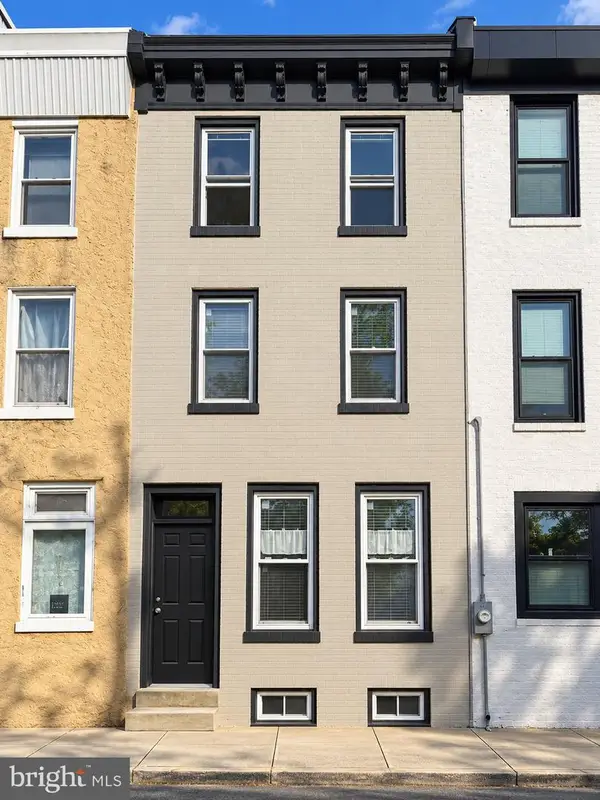 $409,900Coming Soon3 beds 3 baths1,512 sq. ft.
1653 N Cadwallader St, PHILADELPHIA, PA 19122
MLS# PAPH2682910Listed by: KELLER WILLIAMS REAL ESTATE-BLUE BELL


Protect your home and budget from life's surprises with an Assurant Home Warranty, backed by a partner that supports you through every step of homeownership. Explore Plans.
©2026 Century 21 Real Estate LLC. All rights reserved. CENTURY 21®, the CENTURY 21 Logo and C21® are service marks owned by Century 21 Real Estate LLC. Century 21 Real Estate LLC fully supports the principles of the Fair Housing Act and the Equal Opportunity Act. Each office is independently owned and operated. Listing information is deemed reliable but not guaranteed accurate.