
817 Atwood Rd, Philadelphia, PA 19151
Local realty services provided by:CENTURY 21 Downtown
817 Atwood Rd,Philadelphia, PA 19151
$229,900
- 3 Beds
- 2 Baths
- 1,172 sq. ft.
- Townhouse
- Active
Upcoming open houses
- Sat, May 3011:00 am - 01:00 pm
- Sun, May 3111:00 am - 01:00 pm
Listed by: kristopher roy warren
Office: kw empower
MLS#:PAPH2625918
Source:BRIGHTMLS
Price summary
- Price:$229,900
- Price per sq. ft.:$196.16
About this home
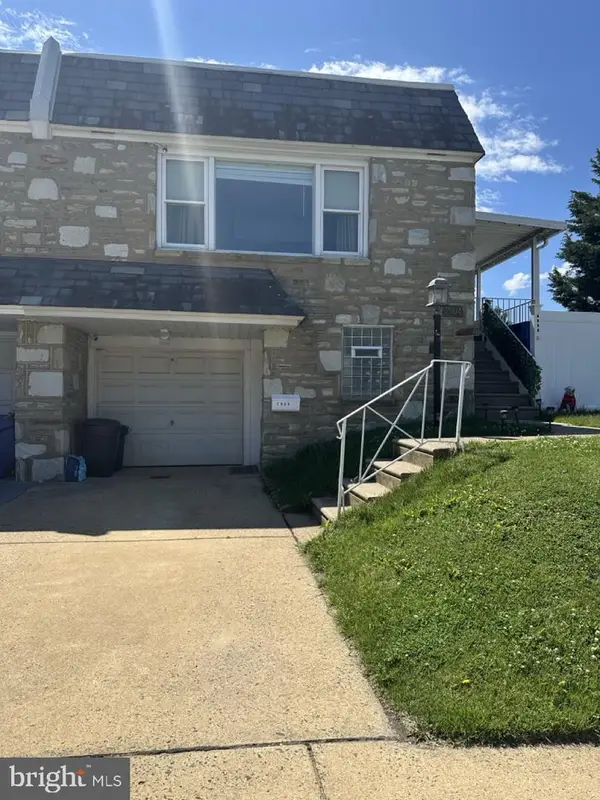
Welcome to this well-maintained 3-bedroom, 1-bath brick rowhome in Philadelphia’s Overbrook neighborhood. This home features hardwood flooring, spacious living and dining areas, an updated kitchen with ample cabinet space, and a partially finished basement offering additional living or flex space. Enjoy outdoor living with a covered front porch and rear deck, plus the convenience of rear driveway parking and an attached garage. Ideally located near public transportation, parks, shopping, City Avenue, and St. Joseph’s University.
Contact an agent
Home facts
- Year built:1920
- Listing ID #:PAPH2625918
- Added:1 day(s) ago
- Updated:May 30, 2026 at 02:54 PM
Rooms and interior
- Bedrooms:3
- Total bathrooms:2
- Full bathrooms:1
- Half bathrooms:1
- Rooms Total:6
- Flooring:Ceramic Tile, Hardwood, Partially Carpeted
- Dining Description:Dining Area
- Kitchen Description:Breakfast Area, Built-In Microwave, Carpet, Kitchen - Island, Refrigerator, Upgraded Countertops
- Bedroom Description:Carpet
- Basement:Yes
- Basement Description:Full, Partially Finished
- Living area:1,172 sq. ft.
Heating and cooling
- Cooling:Wall Unit
- Heating:Hot Water, Natural Gas
Structure and exterior
- Roof:Flat
- Year built:1920
- Building area:1,172 sq. ft.
- Lot area:0.04 Acres
- Lot Features:Front Yard
- Architectural Style:AirLite
- Construction Materials:Masonry
- Exterior Features:Deck(s), Porch(es), Sidewalks, Street Lights
- Foundation Description:Stone
- Levels:2 Stories
Utilities
- Water:Public
- Sewer:Public Sewer
Finances and disclosures
- Price:$229,900
- Price per sq. ft.:$196.16
- Tax amount:$2,525 (2025)
Features and amenities
- Laundry features:Dryer, Washer
- Amenities:Carpet, Ceiling Fan(s), Replacement Windows, Security System
Parking
- Parking description:Attached Garage, Built In
- Garage:Yes
- Garage spaces:1
New listings near 817 Atwood Rd
- New
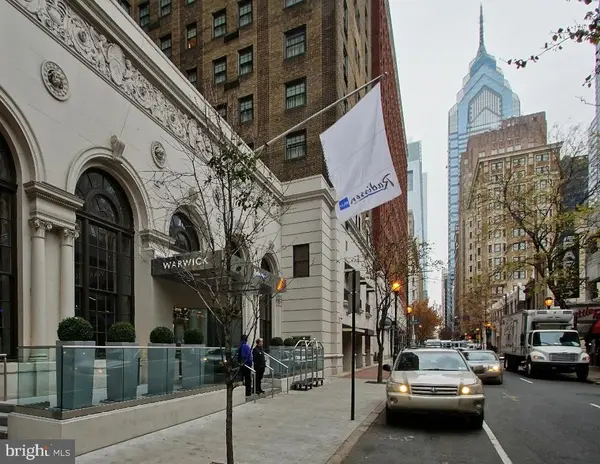 $189,900Active-- beds 1 baths417 sq. ft.
1701 Locust St #1617, PHILADELPHIA, PA 19103
MLS# PAPH2624856Listed by: BHHS FOX & ROACH THE HARPER AT RITTENHOUSE SQUARE - New
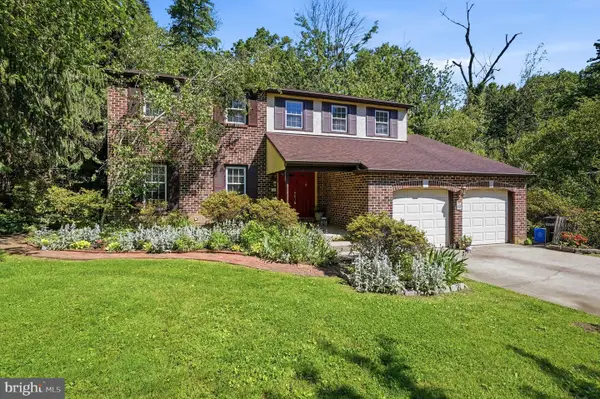 $799,900Active4 beds 3 baths3,246 sq. ft.
736 Summit Ave, PHILADELPHIA, PA 19128
MLS# PAPH2625926Listed by: COMPASS PENNSYLVANIA, LLC - New
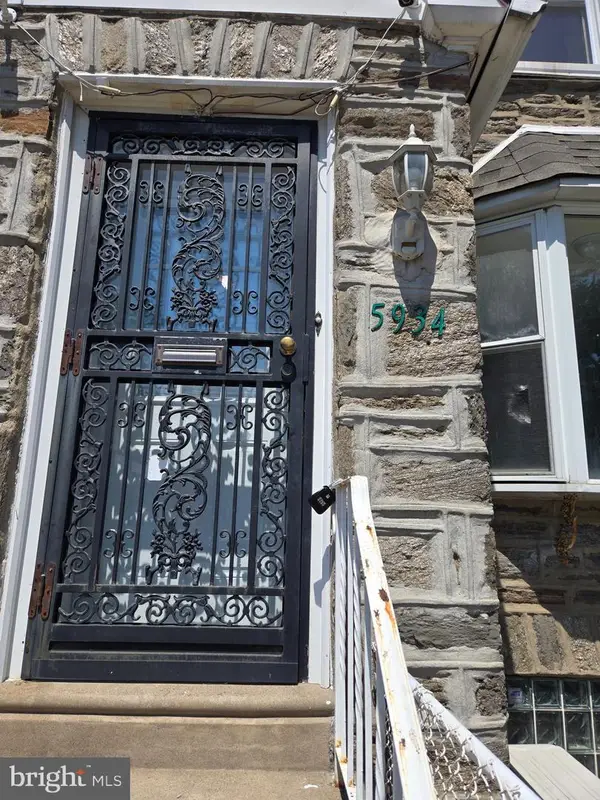 $259,000Active3 beds 2 baths1,504 sq. ft.
5934 Castor Ave, PHILADELPHIA, PA 19149
MLS# PAPH2627196Listed by: HOWARD HANNA REAL ESTATE SERVICES - New
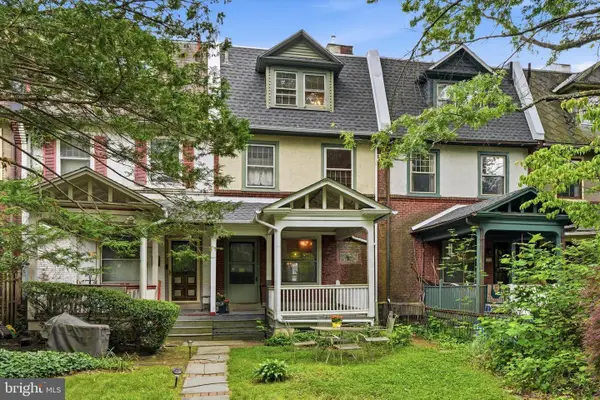 $425,000Active4 beds 2 baths2,755 sq. ft.
111 W Allens Ln, PHILADELPHIA, PA 19119
MLS# PAPH2627502Listed by: BHHS FOX & ROACH-CHESTNUT HILL - New
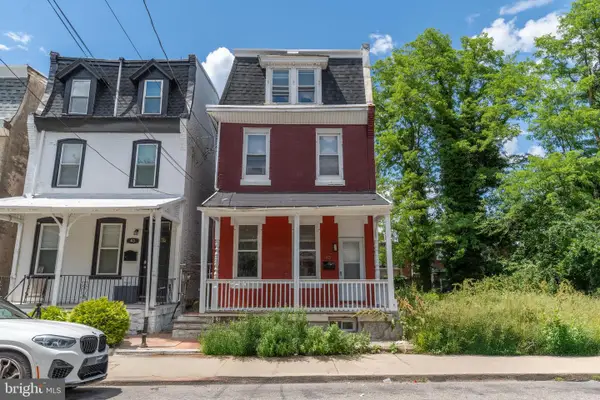 $190,000Active6 beds 2 baths2,581 sq. ft.
45 E Clapier St, PHILADELPHIA, PA 19144
MLS# PAPH2627902Listed by: ELITE REALTY GROUP UNL. INC. - Coming SoonOpen Sat, 11am to 1pm
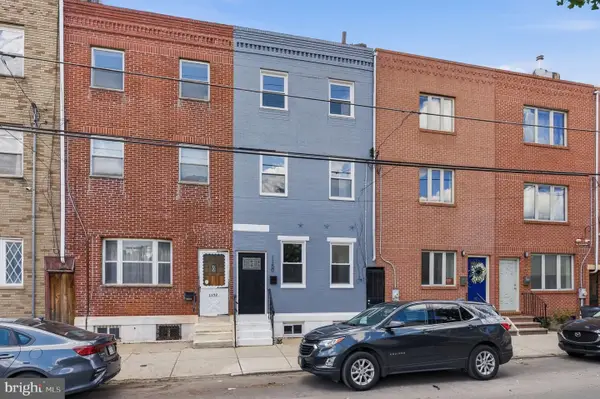 $615,000Coming Soon4 beds 3 baths
1150 S 6th St, PHILADELPHIA, PA 19147
MLS# PAPH2627904Listed by: COMPASS PENNSYLVANIA, LLC - New
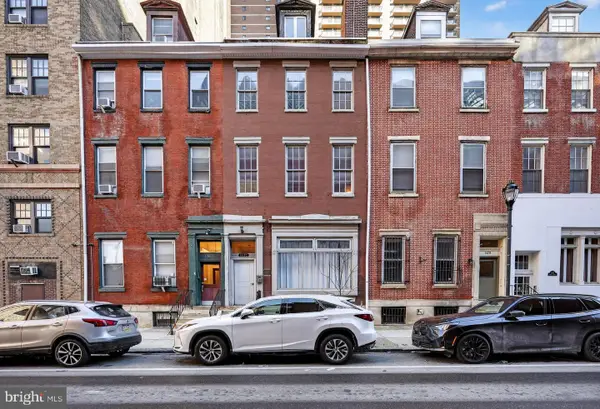 $199,900Active1 beds 1 baths557 sq. ft.
1431 Spruce St #1r, PHILADELPHIA, PA 19102
MLS# PAPH2627912Listed by: DRG PHILLY - Open Sun, 11am to 1pmNew
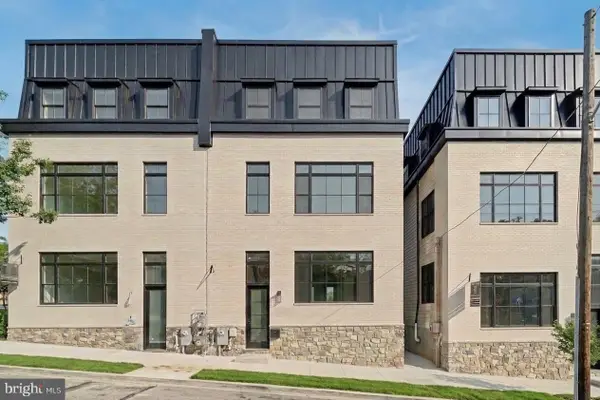 $1,299,000Active4 beds 4 baths3,925 sq. ft.
202 Kalos St, PHILADELPHIA, PA 19128
MLS# PAPH2592134Listed by: COLDWELL BANKER REALTY - New
 $420,000Active3 beds 2 baths1,134 sq. ft.
2904 Gelena Rd, PHILADELPHIA, PA 19152
MLS# PAPH2627422Listed by: REALTY MARK CITYSCAPE


Protect your home and budget from life's surprises with an Assurant Home Warranty, backed by a partner that supports you through every step of homeownership. Explore Plans.
©2026 Century 21 Real Estate LLC. All rights reserved. CENTURY 21®, the CENTURY 21 Logo and C21® are service marks owned by Century 21 Real Estate LLC. Century 21 Real Estate LLC fully supports the principles of the Fair Housing Act and the Equal Opportunity Act. Each office is independently owned and operated. Listing information is deemed reliable but not guaranteed accurate.