
841 N 27th St, Philadelphia, PA 19130
Local realty services provided by:CENTURY 21 Harbor Realty
841 N 27th St,Philadelphia, PA 19130
$574,900
- 3 Beds
- 2 Baths
- 1,284 sq. ft.
- Townhouse
- Pending
Listed by: dylan h ostrow, erica l deuschle
Office: keller williams main line
MLS#:PAPH2650654
Source:BRIGHTMLS
Price summary
- Price:$574,900
- Price per sq. ft.:$447.74
About this home
Welcome to 841 N. 27th Street, a beautifully maintained home nestled in the heart of Philadelphia's highly sought-after Fairmount neighborhood. Perfectly positioned on a charming tree-lined block just moments from the Art Museum and Fairmount Ave, this spacious home seamlessly blends timeless Philadelphia character with modern comfort, offering the ideal setting for both everyday living and effortless entertaining. A welcoming front brick façade sets the stage as you step inside to discover a light-filled interior featuring hardwood floors, high ceilings, generous living spaces, and an open, flowing floor plan designed to accommodate today's lifestyle. The inviting living and dining areas provide the perfect backdrop for hosting family and friends, while large windows fill the home with natural light and create a warm, welcoming atmosphere throughout. The well-appointed kitchen offers ample cabinetry, abundant counter space, and a functional layout that makes both weeknight dinners and holiday gatherings a breeze. Whether you're preparing meals or enjoying your morning coffee, this space serves as the heart of the home while remaining connected to the main living areas. Additional living space and a half bath cap off this first floor beautifully. Upstairs, you'll find generously sized bedrooms that offer comfort and flexibility. The spacious primary suite provides a peaceful retreat at the end of the day, while the additional bedrooms are ideal for family, guests, or a dedicated home office. The well-appointed hall bathroom completes the upper level with thoughtful functionality and timeless appeal. The lower-level basement provides additional finished living space, offering endless possibilities for a media room, fitness area, playroom, home office, or guest accommodations, along with valuable unfinished storage and laundry space. Step outside to your own private outdoor oasis—perfect for dining al fresco, gardening, or simply relaxing after a busy day. Whether entertaining guests or enjoying a quiet evening under the city skyline, this outdoor space extends your living area and adds to the home's overall appeal. Location is everything, and 841 N. 27th Street delivers. Enjoy walkable access to Fairmount Avenue's vibrant restaurants, cafés, breweries, and neighborhood shops, while iconic destinations including the Philadelphia Museum of Art, Eastern State Penitentiary, Fairmount Park, Kelly Drive, Boathouse Row, and the Schuylkill River Trail are just minutes away. With easy access to Center City, University City, major hospitals, public transportation, and I-76, commuting is as convenient as it is enjoyable. Offering the perfect combination of location, character, space, and city convenience, 841 N. 27th Street presents an exceptional opportunity to own a move-in-ready home in one of Philadelphia's most desirable neighborhoods. Schedule your private tour today this one won’t be around long!...
Contact an agent
Home facts
- Year built:1920
- Subdivision & Development:FAIRMOUNT
- Listing ID #:PAPH2650654
- Added:8 day(s) ago
- Updated:August 01, 2026 at 08:39 AM
Rooms and interior
- Bedrooms:3
- Total bathrooms:2
- Full bathrooms:1
- Half bathrooms:1
- Flooring:Hardwood
- Dining Description:Combination Dining/Living, Combination Kitchen/Dining, Dining Area
- Kitchen Description:Breakfast Area, Carpet, Combination Kitchen/Living, Kitchen - Gourmet, Recessed Lighting, Upgraded Countertops
- Bedroom Description:Carpet
- Basement:Yes
- Basement Description:Partially Finished
- Living area:1,284 sq. ft.
Heating and cooling
- Cooling:Central A/C
- Heating:Electric, Forced Air
Structure and exterior
- Year built:1920
- Building area:1,284 sq. ft.
- Lot area:0.02 Acres
- Architectural Style:Straight Thru
- Construction Materials:Masonry
- Exterior Features:Exterior Lighting, Sidewalks, Street Lights
- Foundation Description:Stone
- Levels:2 Stories
Utilities
- Water:Public
- Sewer:Public Sewer
Finances and disclosures
- Price:$574,900
- Price per sq. ft.:$447.74
- Tax amount:$4,914 (2026)
Features and amenities
- Amenities:Carpet, Recessed Lighting, Window Treatments
Parking
- Parking description:On Street
New listings near 841 N 27th St
- New
 $189,000Active3 beds 2 baths1,148 sq. ft.
2431 N Hollywood St, PHILADELPHIA, PA 19132
MLS# PAPH2654964Listed by: PETERS GORDON REALTY INC - New
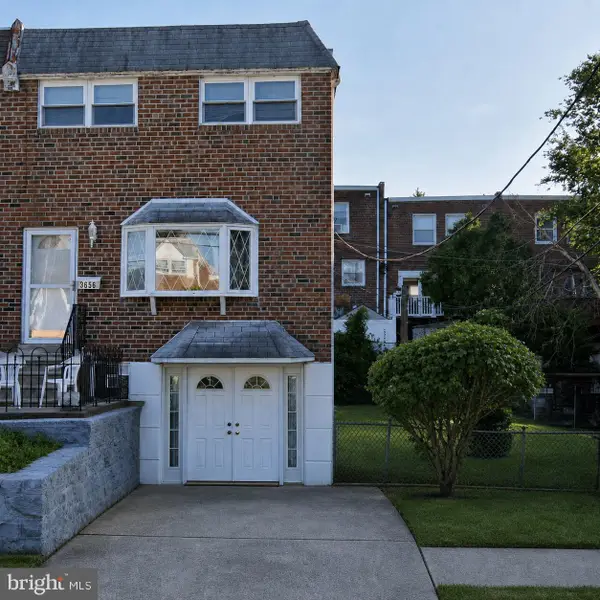 $250,000Active3 beds 2 baths1,368 sq. ft.
3655 Academy Rd, PHILADELPHIA, PA 19154
MLS# PAPH2654586Listed by: HOMESMART REALTY ADVISORS - Open Sat, 11am to 1pmNew
 $350,900Active2 beds 2 baths1,347 sq. ft.
13675-00 Philmont Ave #15, PHILADELPHIA, PA 19116
MLS# PAPH2654996Listed by: KELLER WILLIAMS REAL ESTATE TRI-COUNTY 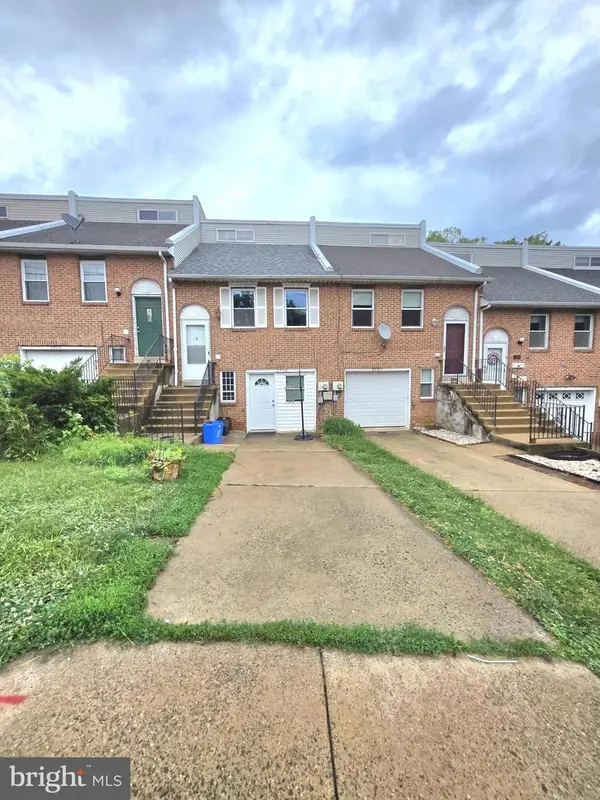 $320,000Active3 beds 2 baths1,242 sq. ft.
3705 Morrell Ave, PHILADELPHIA, PA 19114
MLS# PAPH2597834Listed by: PREMIUM REALTY CASTOR INC- New
 $325,000Active3 beds 2 baths1,184 sq. ft.
3227 Salmon St, PHILADELPHIA, PA 19134
MLS# PAPH2654928Listed by: BETTER HOMES REALTY GROUP - New
 $900,000Active3 beds 3 baths1,520 sq. ft.
866 N Marshall St, PHILADELPHIA, PA 19123
MLS# PAPH2654974Listed by: KELLER WILLIAMS REAL ESTATE - WEST CHESTER - New
 $100,000Active3 beds 1 baths1,260 sq. ft.
113 Widener St, PHILADELPHIA, PA 19120
MLS# PAPH2653974Listed by: KELLER WILLIAMS MAIN LINE - New
 $865,000Active3 beds 4 baths2,539 sq. ft.
447 Wallace St, PHILADELPHIA, PA 19123
MLS# PAPH2654650Listed by: BHHS FOX & ROACH-CENTER CITY WALNUT - Coming Soon
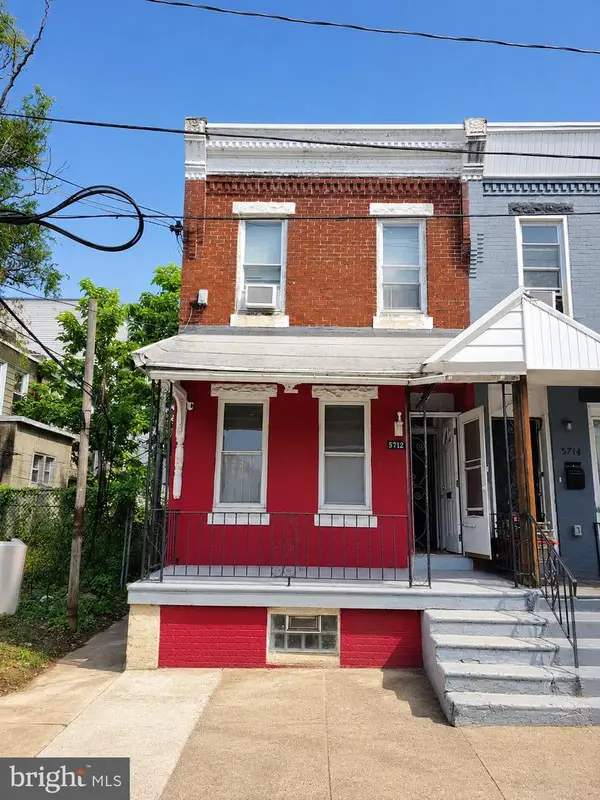 $99,900Coming Soon3 beds 1 baths
5712 Commerce St, PHILADELPHIA, PA 19139
MLS# PAPH2654930Listed by: REALTY ONE GROUP RESTORE - BLUEBELL - New
 $1,495,000Active3 beds 5 baths2,997 sq. ft.
1414 S Penn Sq #6b, PHILADELPHIA, PA 19102
MLS# PAPH2653086Listed by: COMPASS PENNSYLVANIA, LLC


Protect your home and budget from life's surprises with an Assurant Home Warranty, backed by a partner that supports you through every step of homeownership. Explore Plans.
©2026 Century 21 Real Estate LLC. All rights reserved. CENTURY 21®, the CENTURY 21 Logo and C21® are service marks owned by Century 21 Real Estate LLC. Century 21 Real Estate LLC fully supports the principles of the Fair Housing Act and the Equal Opportunity Act. Each office is independently owned and operated. Listing information is deemed reliable but not guaranteed accurate.