8419 Algon Ave, Philadelphia, PA 19152
Local realty services provided by:CENTURY 21 Advantage Gold
8419 Algon Ave,Philadelphia, PA 19152
$210,000
- 3 Beds
- 2 Baths
- 1,066 sq. ft.
- Single family
- Pending
Listed by:
 Ronald Rudolph(609) 367 - 6700CENTURY 21 Advantage Gold
- Hana Lapteff(609) 459 - 1099CENTURY 21 Advantage Gold
Office: century 21 advantage gold-southampton
MLS#:PAPH2678794
Source:BRIGHTMLS
Price summary
- Price:$210,000
- Price per sq. ft.:$197
About this home
OPEN HOUSE THIS SUNDAY, NOVEMBER 1 FROM NOON TIL 2 PM. . THE AMAZING HUD $100 DOWN PROGRAM IS AVAILABLE ON THIS HOME FOR OWNER OCCUPANT BUYERS ONLY FOR THE 1ST 5 DAYS. OWNER OCCUPANT BUYERS CAN EVEN FINANCE 100% OF ALL THE NEEDED REPAIRS AND MOST OF YOUR IMPROVEMENTS! SAME $100 DOWN TO QUALIFIED BUYERS. We had 65 visitors at our last OPEN HOUSE and that was in the pouring rain. By the time you rehab this home it'll most likely be worth thousands more than what you paid. See the U.S. Government property disclosures on the HUDHOMESTORE.GOV prior to placing a bid. DEPENDING ON FINAL SALE PRICE. DOC-U-SIGN Contract INFORMATION is due within 48 hours. THE AGREEMENT OF SALE DOC-U-SIGN WILL BE PREPARED FOR YOU BY HUD. DO NOT PREPARE ANY AGREEMENTS OF SALE. It's done for you by HUD. No personal checks will be accepted. Contracts will NOT be sent to you unless LISTING BROKER COMPANY has the original, physical check IN HAND . OWNER OCCUPANT BUYERS ARE INVITED TO PLACE BIDS TODAY, WILL BE OPENED TOMORROW AND REVIEWED EVERY MORNING OF THE BUSINESS WEEK AFTER DAY 5.. IF A HOLIDAY OR SATURDAY OR SUNDAY, THEN OPEN ON THE FIRST BUSINESS DAY. Bids close at 11:59 PM- CT. Owner occupant buyers for the 1st 5 days of listing. hours of bid acceptance by HUD.. DOC-U-SIGN Contract information is due within 48 hours. Case #446-057295- 8419 ALGON AVE , PHILA 19152 , MUST APPEAR ON THE FACE OF THE BANK CHECK OR MONEY ODER.. Check on hudhomestore.com site for availability. Agent must register PRIOR to placing a bid. $1,000 EMD bank check or Money Order payable to CENTURY 21 ADVANTAGE GOLD. Must be delivered within 48 hours of bid acceptance by KMM/HUD . DOC-U-SIGN Contract INFORMATION is due within 48 hours. THE AGREEMENT OF SALE DOC-U-SIGN WILL BE PREPARED FOR YOU BY HUD. DO NOT PREPARE ANY AGREEMENTS OF SALE. It's done for you by HUD. No personal checks will be accepted. Needs SERIOUS work. The FHA203-K $100 down-payment mortgage is available on this property only to OWNER OCCUPANTS. YOU DO NOT HAVE TO BE A FIRST TIME BUYER TO QUALIFY FOR THIS AMZAZING HUD PROGRAM. This means you can take all the repairs and most of the improvements can be added into the same $100 down mortgage program. Remember - very important -- BUYERS PAY BOTH SIDES OF THE TRANSFER TAXES. Questions? ALL BIDS OPENED AND CONSIDERED. The winning bid is considered as HIGH NET WINS- EVERYONE ELSE LOSES. Once again, the United States Government, Department of Housing & Urban Development (A/K/A/ HUD) is the owner of this asset. Offered at $210,000. NOW OPEN TO ALL INVESTORS
This without a doubt is the greatest value we have ever offered in the BELLS CORNER SECTION OF NORTHEAST PHILADELPHIA...
Contact an agent
Home facts
- Year built:1960
- Subdivision & Development:BELLS CORNER
- Listing ID #:PAPH2678794
- Added:6 day(s) ago
- Updated:November 03, 2026 at 07:33 PM
Rooms and interior
- Bedrooms:3
- Total bathrooms:2
- Full bathrooms:2
- Dining Description:Combination Dining/Living
- Basement:Yes
- Basement Description:Full, Poured Concrete, Rear Entrance, Rough Bath Plumb, Space For Rooms, Unfinished, Walkout Level, Windows
- Living area:1,066 sq. ft.
Heating and cooling
- Heating:Forced Air, Natural Gas
Structure and exterior
- Year built:1960
- Building area:1,066 sq. ft.
- Lot area:0.08 Acres
- Architectural Style:Ranch/Rambler
- Construction Materials:Masonry
- Foundation Description:Brick/Mortar, Stone
- Levels:1 Story
Utilities
- Water:Public
- Sewer:Public Sewer
Finances and disclosures
- Price:$210,000
- Price per sq. ft.:$197
- Tax amount:$4,256 (2026)
Parking
- Parking description:On Street
New listings near 8419 Algon Ave
- Coming Soon
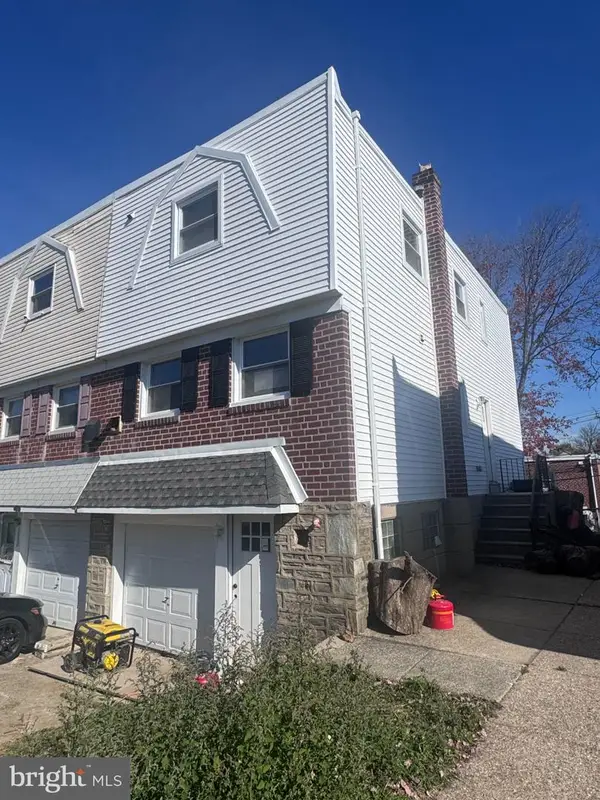 $435,000Coming Soon3 beds 3 baths1,650 sq. ft.
711 Gorman St, PHILADELPHIA, PA 19116
MLS# PAPH2659004Listed by: KW EMPOWER - Coming SoonOpen Sat, 12 to 2pm
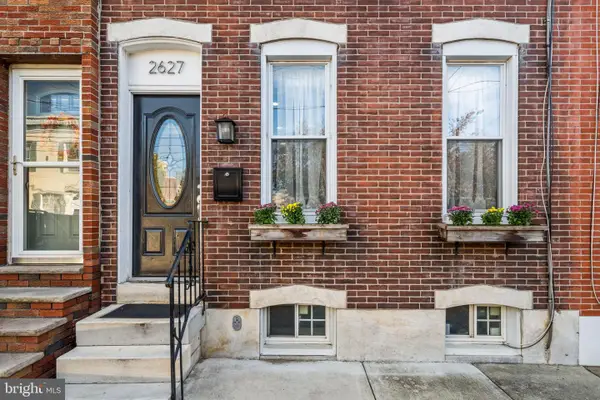 $345,000Coming Soon2 beds 3 baths1,196 sq. ft.
2627 E Thompson St, PHILADELPHIA, PA 19125
MLS# PAPH2683880Listed by: COMPASS PENNSYLVANIA, LLC - Coming Soon
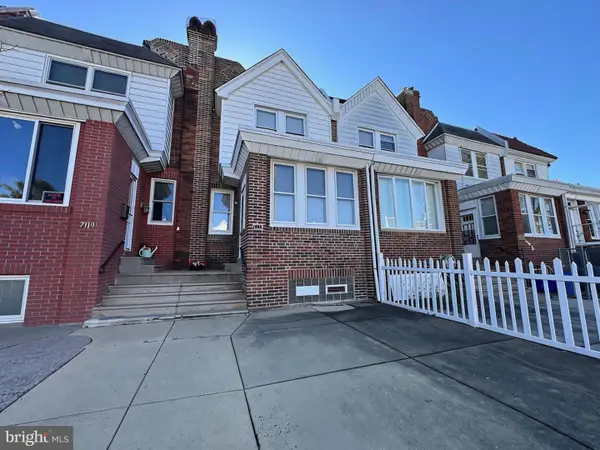
 $180,000Coming Soon3 beds 2 baths1,440 sq. ft.
7117 Cottage St, PHILADELPHIA, PA 19135
MLS# PAPH2686786Listed by: CENTURY 21 INTEGRA - NEWTOWN - Coming Soon
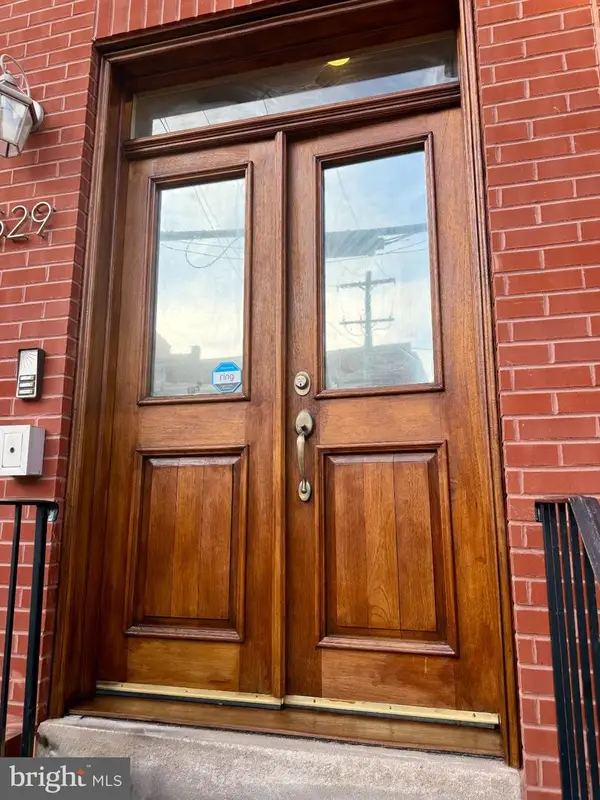 $419,500Coming Soon2 beds 2 baths1,100 sq. ft.
1629 Fairmount Ave #3, PHILADELPHIA, PA 19130
MLS# PAPH2686870Listed by: COMPASS PENNSYLVANIA, LLC - Coming Soon
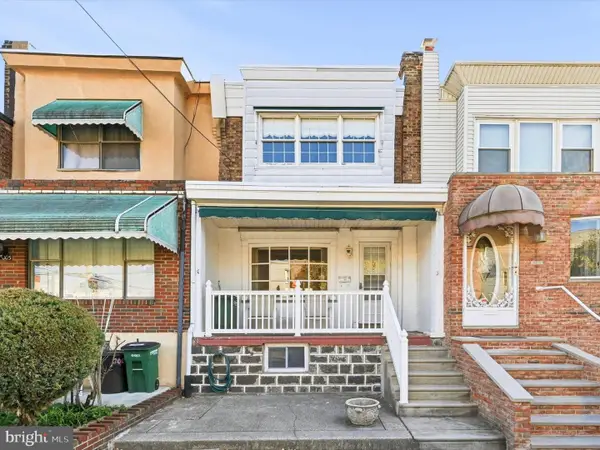 $269,000Coming Soon3 beds 1 baths1,152 sq. ft.
3005 S 15th St, PHILADELPHIA, PA 19145
MLS# PAPH2686960Listed by: KELLER WILLIAMS MAIN LINE - Coming Soon
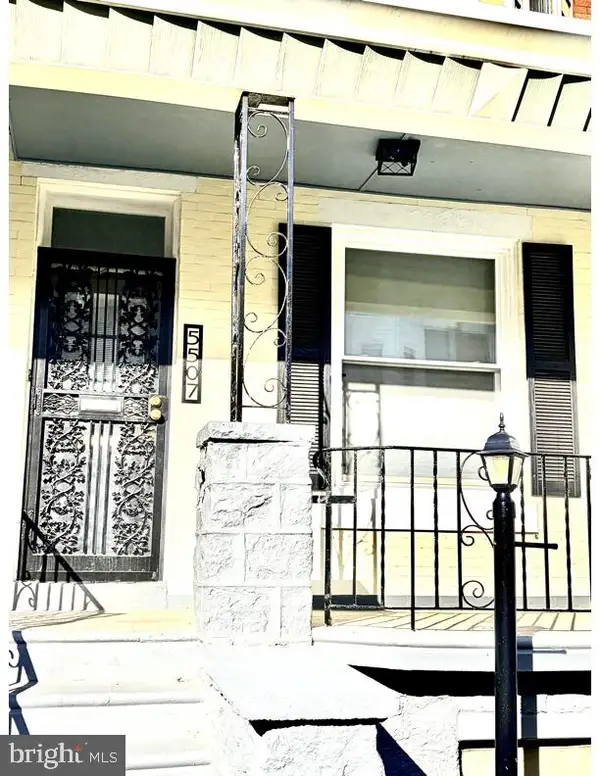 $255,000Coming Soon3 beds 2 baths1,302 sq. ft.
5507 Chancellor St, PHILADELPHIA, PA 19139
MLS# PAPH2687142Listed by: KEYS & DEEDS REALTY - Coming Soon
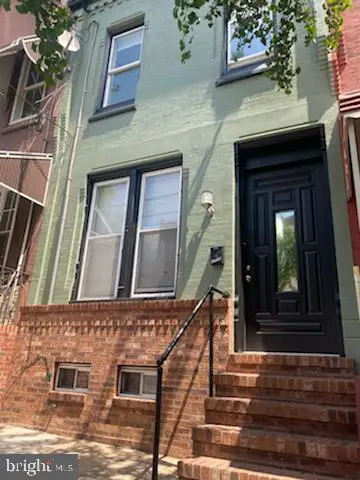 Coming Soon4 beds -- baths1,242 sq. ft.
1715 N 29th St, PHILADELPHIA, PA 19121
MLS# PAPH2686720Listed by: COMMON GROUND REALTORS - Coming SoonOpen Sat, 11am to 1pm
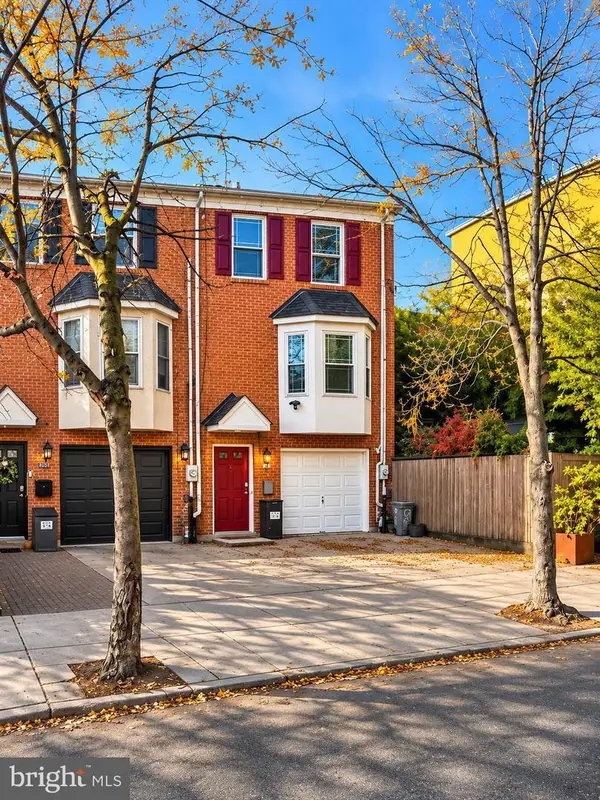 $750,000Coming Soon3 beds 3 baths2,499 sq. ft.
962 N Lawrence St, PHILADELPHIA, PA 19123
MLS# PAPH2686950Listed by: COMPASS PENNSYLVANIA, LLC - Coming SoonOpen Thu, 4 to 6pm
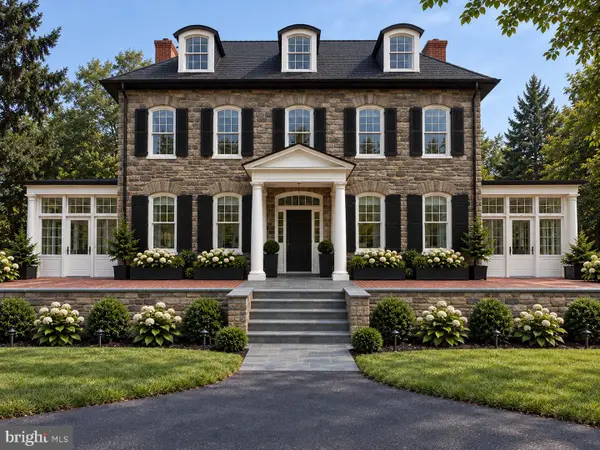 $4,300,000Coming Soon8 beds 7 baths8,834 sq. ft.
8221 Seminole St, PHILADELPHIA, PA 19118
MLS# PAPH2655344Listed by: BHHS FOX & ROACH-CENTER CITY WALNUT - Coming SoonOpen Sat, 11:30am to 12:30pm
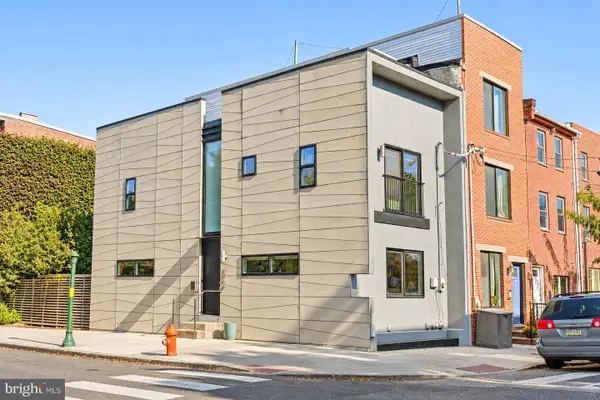 $485,000Coming Soon2 beds 3 baths1,600 sq. ft.
2400 Amber St, PHILADELPHIA, PA 19125
MLS# PAPH2682964Listed by: COMPASS PENNSYLVANIA, LLC


Protect your home and budget from life's surprises with an Assurant Home Warranty, backed by a partner that supports you through every step of homeownership. Explore Plans.
©2026 Century 21 Real Estate LLC. All rights reserved. CENTURY 21®, the CENTURY 21 Logo and C21® are service marks owned by Century 21 Real Estate LLC. Century 21 Real Estate LLC fully supports the principles of the Fair Housing Act and the Equal Opportunity Act. Each office is independently owned and operated. Listing information is deemed reliable but not guaranteed accurate.