
857 Glenn St, Philadelphia, PA 19115
Local realty services provided by:CENTURY 21 Mertz & Associates
857 Glenn St,Philadelphia, PA 19115
$410,000
- 3 Beds
- 2 Baths
- - sq. ft.
- Single family
- Sold
Listed by: timothy collins, kristina m wildsmith
Office: re/max one realty
MLS#:PAPH2650718
Source:BRIGHTMLS
Sorry, we are unable to map this address
Price summary
- Price:$410,000
About this home
Welcome to this beautifully maintained twin home in the desirable Pine Valley neighborhood! From the inviting covered side porch to the private driveway, this home offers comfort, style, and convenience throughout. Step inside to find hardwood flooring flowing through the spacious living and dining rooms, complemented by neutral paint colors that create a bright and welcoming atmosphere. The kitchen features white wood cabinetry, upgraded counter tops, stainless steel appliances, and convenient access to the backyard, making indoor and outdoor entertaining a breeze. Upstairs, you'll find three generously sized bedrooms and a full hall bathroom. The fully finished basement provides the perfect additional living space with recessed lighting, a built-in bar area, and a convenient powder room—ideal for entertaining, a family room, home office, or recreation space. Outside, enjoy the partially fenced backyard with plenty of room for relaxing, gardening, or play. A private driveway provides off-street parking for added convenience. Additional upgrades include all new windows (2021), HVAC (2022) Roof (2025) a tankless hot water heater and newer concrete in the front of the home. Located in the sought-after Pine Valley community, this move-in-ready home is close to parks, shopping, dining, and major commuting routes. Don't miss the opportunity to make this wonderful property your new home!...
Contact an agent
Home facts
- Year built:1958
- Subdivision & Development:PINE VALLEY
- Listing ID #:PAPH2650718
- Added:48 day(s) ago
- Updated:September 09, 2026 at 10:39 AM
Rooms and interior
- Bedrooms:3
- Total bathrooms:2
- Full bathrooms:1
- Half bathrooms:1
- Flooring:Hardwood
- Dining Description:Dining Area
- Kitchen Description:Recessed Lighting, Stainless Steel Appliances, Upgraded Countertops
- Basement:Yes
- Basement Description:Fully Finished
Heating and cooling
- Cooling:Central A/C
- Heating:Forced Air, Natural Gas
Structure and exterior
- Year built:1958
- Lot Features:Front Yard, SideYard(s)
- Architectural Style:Straight Thru
- Construction Materials:Brick Front
- Exterior Features:Awning(s), Patio(s), Sidewalks, Street Lights
- Levels:2 Stories
Schools
- Elementary school:JOSEPH GREENBERG SCHOOL
Utilities
- Water:Public
- Sewer:Public Sewer
Finances and disclosures
- Price:$410,000
- Tax amount:$4,868 (2026)
Features and amenities
- Amenities:200+ Amp Service, Attic, Ceiling Fan(s), Recessed Lighting, Replacement Windows
Parking
- Parking description:Concrete Driveway, On Street
New listings near 857 Glenn St
- Coming Soon
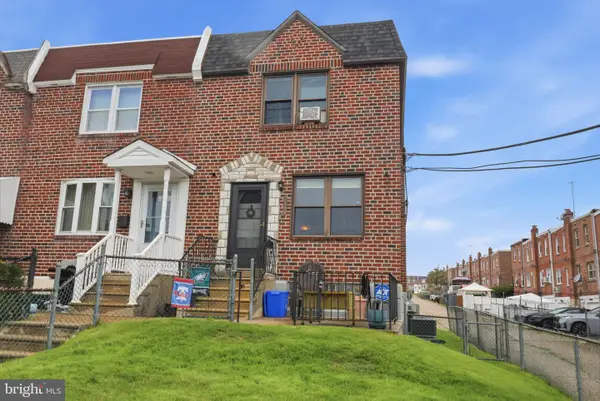 $259,900Coming Soon3 beds 1 baths1,170 sq. ft.
3149 Fairfield, PHILADELPHIA, PA 19136
MLS# PAPH2667676Listed by: PHILADELPHIA AREA REALTY - Coming Soon
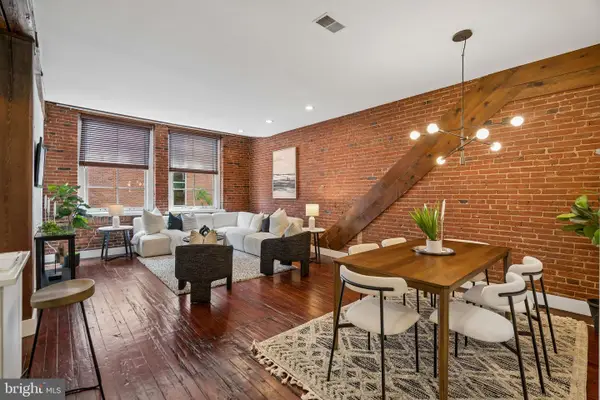 $350,000Coming Soon2 beds 2 baths1,028 sq. ft.
8-10 S Letitia St #301, PHILADELPHIA, PA 19106
MLS# PAPH2668132Listed by: KW EMPOWER - Coming Soon
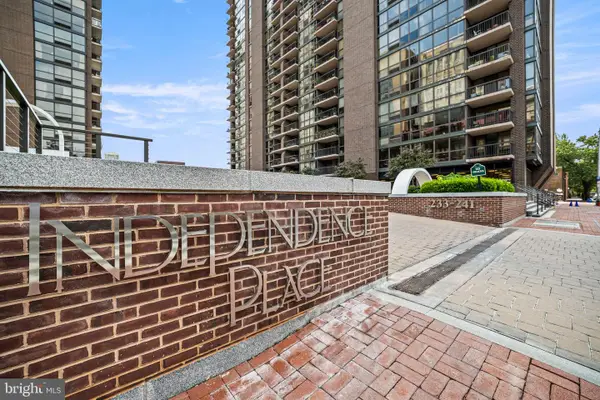 $345,000Coming Soon1 beds 1 baths850 sq. ft.
241 S 6th St #1106c, PHILADELPHIA, PA 19106
MLS# PAPH2668060Listed by: FUSION PHL REALTY, LLC - Coming Soon
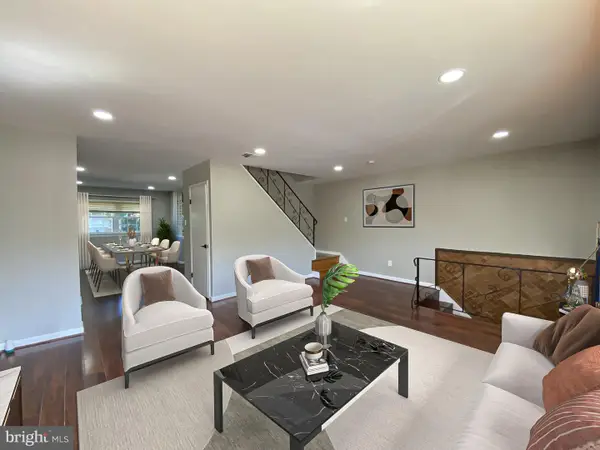 $299,900Coming Soon3 beds 2 baths1,740 sq. ft.
7229 Shearwater, PHILADELPHIA, PA 19153
MLS# PAPH2668502Listed by: HOME LINE REALTY CORP - Coming Soon
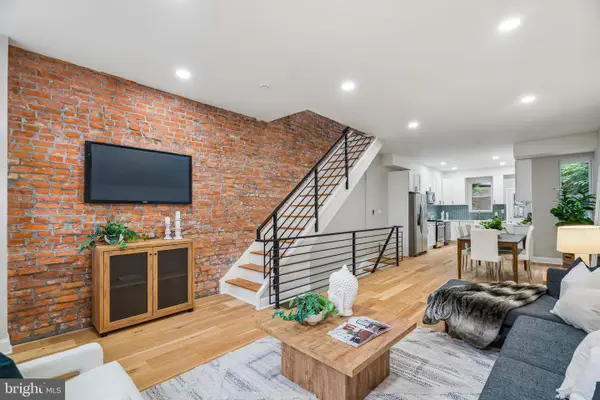 $600,000Coming Soon3 beds 3 baths2,268 sq. ft.
1629 Ellsworth, PHILADELPHIA, PA 19146
MLS# PAPH2666794Listed by: KW EMPOWER - Coming SoonOpen Sat, 12 to 2pm
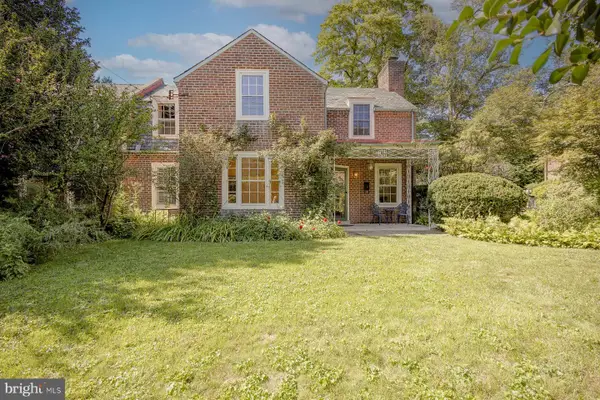 $695,000Coming Soon3 beds 3 baths2,096 sq. ft.
2 Tohopeka Ln, PHILADELPHIA, PA 19118
MLS# PAPH2666898Listed by: KURFISS SOTHEBY'S INTERNATIONAL REALTY - Coming Soon
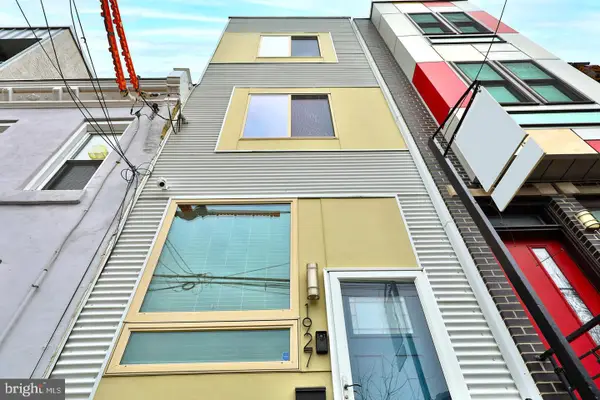 $445,000Coming Soon3 beds 3 baths1,685 sq. ft.
1927 E Letterly St, PHILADELPHIA, PA 19125
MLS# PAPH2667892Listed by: ELFANT WISSAHICKON REALTORS - Coming Soon
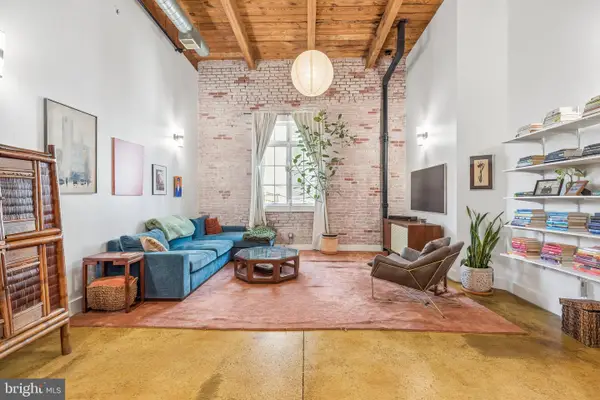 $374,900Coming Soon1 beds 2 baths1,248 sq. ft.
314-18 Brown St #207, PHILADELPHIA, PA 19123
MLS# PAPH2623246Listed by: COMPASS PENNSYLVANIA, LLC - Coming Soon
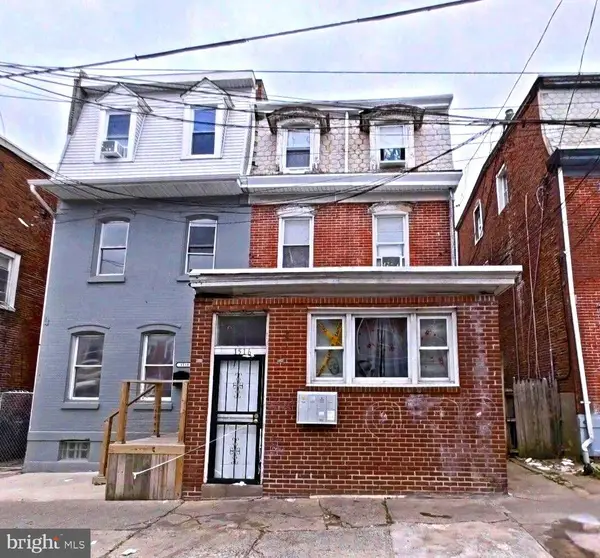 $250,000Coming Soon3 beds -- baths2,268 sq. ft.
1516 Arrott St, PHILADELPHIA, PA 19124
MLS# PAPH2661824Listed by: LPT REALTY, LLC - Coming SoonOpen Sun, 11am to 12:30pm
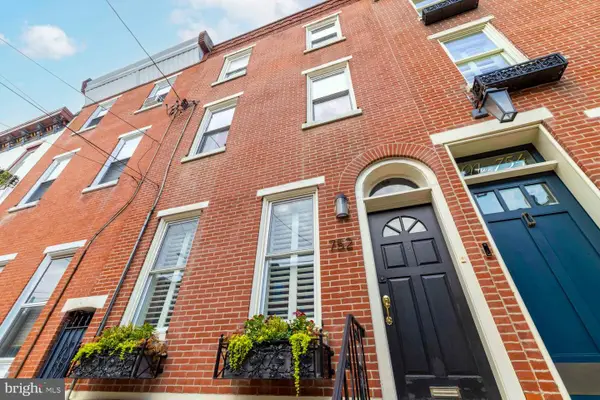 $800,000Coming Soon3 beds 3 baths2,230 sq. ft.
752 N 24th St, PHILADELPHIA, PA 19130
MLS# PAPH2665166Listed by: ELFANT WISSAHICKON-RITTENHOUSE SQUARE


Protect your home and budget from life's surprises with an Assurant Home Warranty, backed by a partner that supports you through every step of homeownership. Explore Plans.
©2026 Century 21 Real Estate LLC. All rights reserved. CENTURY 21®, the CENTURY 21 Logo and C21® are service marks owned by Century 21 Real Estate LLC. Century 21 Real Estate LLC fully supports the principles of the Fair Housing Act and the Equal Opportunity Act. Each office is independently owned and operated. Listing information is deemed reliable but not guaranteed accurate.