
16 Schofield Rd, Phoenixville, PA 19460
Local realty services provided by:CENTURY 21 Mertz & Associates
16 Schofield Rd,Phoenixville, PA 19460
$1,150,000
- 4 Beds
- 4 Baths
- 4,582 sq. ft.
- Single family
- Active
Listed by: anthony desanctis
Office: re/max professional realty
MLS#:PACT2134378
Source:BRIGHTMLS
Price summary
- Price:$1,150,000
- Price per sq. ft.:$250.98
About this home
OPEN HOUSE, Sunday September 9/13, 1-3! Escape to privacy without sacrificing convenience. Set on 3.2 pristine acres in the coveted Anderson Farm subdivision, this stunning 4-bedroom, 3.5 bath colonial with 3-car garage, offers an unparalleled retreat within the acclaimed Phoenixville School District. From the moment you step into the soaring grand foyer, the pride of original ownership shines. The heart of the home is a magnificent, light-filled, two-story family room featuring a floor-to-ceiling stone fireplace, which flows seamlessly into a chef's kitchen. Outfitted with custom cherry cabinetry (with lifetime warranty), a central island, and a new premium Cafe' double oven, it is built for effortless entertaining. Traditional living and dining rooms, finely appointed with custom moldings, home office, powder & laundry rooms round out a fabulous main level. Upstairs, the primary suite, with tray ceiling, dressing area, large walk-in closet, and spacious bath, serves as a peaceful sanctuary. Two bedrooms, complemented by a jack & jill bathroom, along with an en suite complete the upper level. A massive walk-out basement ripe for customization awaits your finishing touch. Outside your private oasis beckons. Spend your evenings relaxing on the expansive deck, enjoying a yard bordered by mature woods and tiny, gentle stream. This rare find, with numerous updates, truly has it all....
Contact an agent
Home facts
- Year built:2004
- Subdivision & Development:ANDERSON FARM
- Listing ID #:PACT2134378
- Added:15 day(s) ago
- Updated:September 12, 2026 at 10:34 AM
Rooms and interior
- Bedrooms:4
- Total bathrooms:4
- Full bathrooms:3
- Half bathrooms:1
- Rooms Total:9
- Flooring:Carpet, Ceramic Tile, Hardwood
- Dining Description:Dining Area, Formal/Separate Dining Room
- Bathrooms Description:Primary Bath(s)
- Kitchen Description:Breakfast Area, Built-In Microwave, Built-Ins, Carpet, Cooktop, Crown Moldings, Dishwasher, Disposal, Double/Dual Staircase, Kitchen - Eat-In, Kitchen - Gourmet, Kitchen - Island, Oven - Double, Pantry, Recessed Lighting, Refrigerator, Stainless Steel Appliances, Upgraded Countertops
- Bedroom Description:Carpet, Walk In Closet(s)
- Basement:Yes
- Basement Description:Daylight, Drainage System, Interior Access, Partial, Poured Concrete, Sump Pump, Unfinished, Walkout Level
- Living area:4,582 sq. ft.
Heating and cooling
- Cooling:Central A/C
- Heating:90% Forced Air, Propane - Leased
Structure and exterior
- Roof:Pitched, Shingle
- Year built:2004
- Building area:4,582 sq. ft.
- Lot area:3.24 Acres
- Lot Features:Backs to Trees, Front Yard, Level, Open, Partly Wooded, Rear Yard, SideYard(s), Stream/Creek
- Architectural Style:Colonial
- Construction Materials:Stucco
- Exterior Features:Awning(s), Deck(s), Exterior Lighting, Gutter System, Porch(es)
- Foundation Description:Concrete Perimeter
- Levels:2 Stories
Utilities
- Water:Public
- Sewer:On Site Septic
Finances and disclosures
- Price:$1,150,000
- Price per sq. ft.:$250.98
- Tax amount:$18,730 (2026)
Features and amenities
- Laundry features:Dryer, Washer
- Amenities:Attic, Built-Ins, Cable TV, Carbon Monoxide Detector(s), Carpet, Ceiling Fan(s), Crown Moldings, Double/Dual Staircase, Phone, Recessed Lighting, Security System, Smoke Detector, Sprinkler System, Sprinkler System - Indoor, Store/Office, Window Treatments
Parking
- Parking description:Asphalt Driveway, Attached Garage, Garage - Side Entry, Garage Door Opener, Inside Access
- Garage:Yes
- Garage spaces:3
New listings near 16 Schofield Rd
- Coming Soon
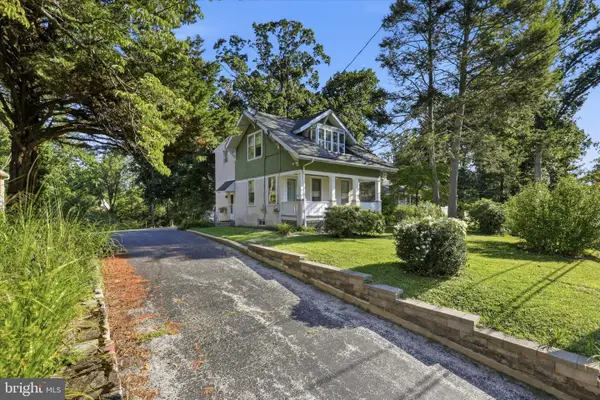 $375,000Coming Soon3 beds 2 baths1,133 sq. ft.
535 Valley Park Rd, PHOENIXVILLE, PA 19460
MLS# PACT2135412Listed by: KELLER WILLIAMS REALTY DEVON-WAYNE - Coming Soon
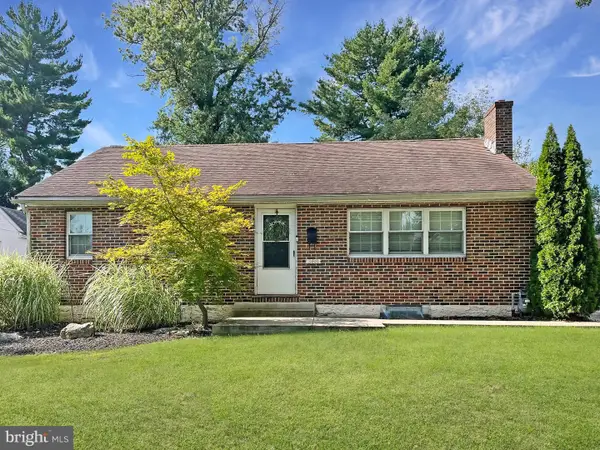 $425,000Coming Soon3 beds 2 baths1,138 sq. ft.
388 W Anderson Ave, PHOENIXVILLE, PA 19460
MLS# PACT2135656Listed by: ENGEL & VOLKERS - Coming Soon
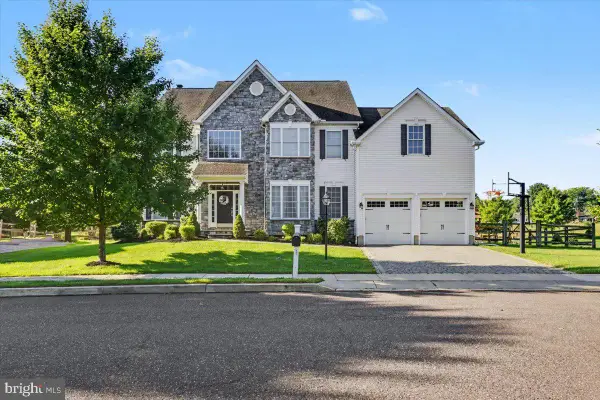 $885,000Coming Soon4 beds 4 baths4,491 sq. ft.
410 Thistle Dr, PHOENIXVILLE, PA 19460
MLS# PACT2135102Listed by: EXP REALTY, LLC - Open Sat, 11am to 12pmNew
 $599,990Active2 beds 2 baths1,015 sq. ft.
99 W Bridge St #gina, PHOENIXVILLE, PA 19460
MLS# PACT2135572Listed by: KELLER WILLIAMS REAL ESTATE -EXTON - Open Sat, 11am to 1pmNew
 $389,900Active4 beds 2 baths1,590 sq. ft.
205 W High St, PHOENIXVILLE, PA 19460
MLS# PACT2134918Listed by: REAL OF PENNSYLVANIA - Open Sat, 11am to 12pmNew
 $339,000Active1 beds 1 baths805 sq. ft.
99 W Bridge St #charlotte, PHOENIXVILLE, PA 19460
MLS# PACT2135584Listed by: KELLER WILLIAMS REAL ESTATE -EXTON - New
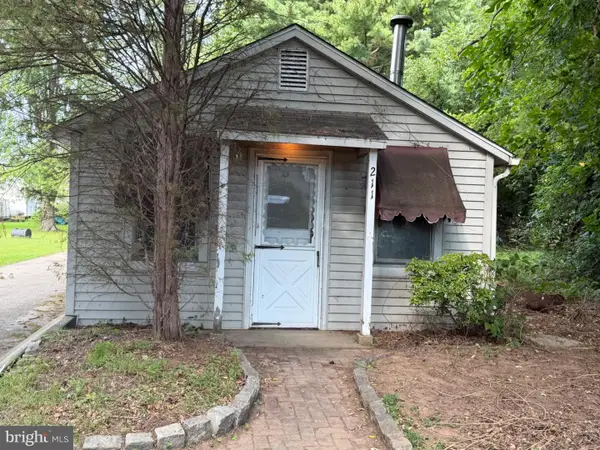 $299,900Active2 beds 1 baths1,269 sq. ft.
211 Perkiomen Ave #, PHOENIXVILLE, PA 19460
MLS# PAMC2194032Listed by: SCOTT REALTY GROUP - New
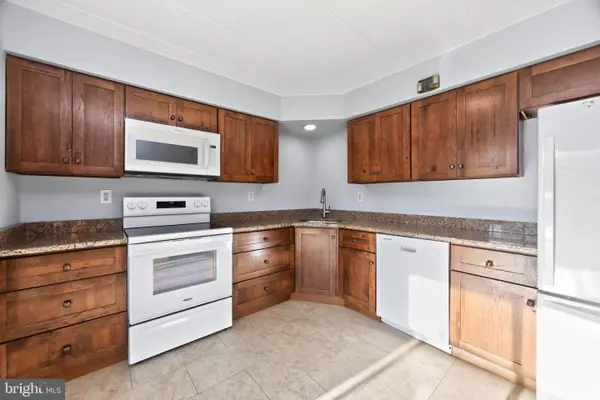 $275,000Active2 beds 2 baths1,415 sq. ft.
112 Harvest Ln #104, PHOENIXVILLE, PA 19460
MLS# PACT2135460Listed by: VRA REALTY - New
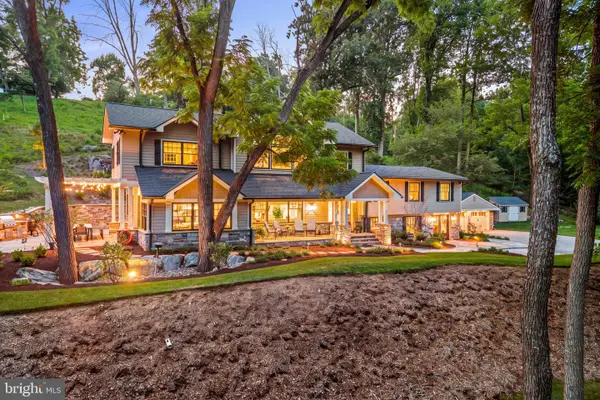 $2,995,000Active4 beds 5 baths4,314 sq. ft.
4113 & 4105 Hollow Rd, PHOENIXVILLE, PA 19460
MLS# PACT2133744Listed by: KURFISS SOTHEBY'S INTERNATIONAL REALTY - Open Sat, 11am to 1pmNew
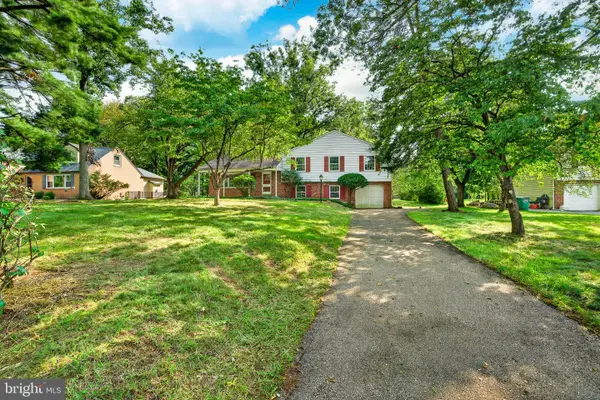 $550,000Active4 beds 3 baths2,024 sq. ft.
736 W Philip #b115, PHOENIXVILLE, PA 19460
MLS# PACT2135188Listed by: KELLER WILLIAMS REAL ESTATE -EXTON


Protect your home and budget from life's surprises with an Assurant Home Warranty, backed by a partner that supports you through every step of homeownership. Explore Plans.
©2026 Century 21 Real Estate LLC. All rights reserved. CENTURY 21®, the CENTURY 21 Logo and C21® are service marks owned by Century 21 Real Estate LLC. Century 21 Real Estate LLC fully supports the principles of the Fair Housing Act and the Equal Opportunity Act. Each office is independently owned and operated. Listing information is deemed reliable but not guaranteed accurate.