
165 Lewisville Ct #3403, Phoenixville, PA 19460
Local realty services provided by:CENTURY 21 Downtown
Listed by: carol p lizell
Office: homestarr realty
MLS#:PACT2132924
Source:BRIGHTMLS
Price summary
- Price:$474,000
- Price per sq. ft.:$220.26
- Monthly HOA dues:$374
About this home
Beautifully Updated and Move-In Ready located in Charlestown Hunt. ADDED BONUS for the New Owner - A Brand-New Deck is planned for Spring 2027! The HOA- required replacement will be completed at the sellers' expense. This Franklin Model townhome with a finished walk-out basement & open space views! Welcome home to 165 Lewisville Court, a beautifully maintained townhome in the sought-after Charlestown Hunt community within the Great Valley School District. This Exceptional Home offers the perfect blend of comfort, convenience, and low-maintenance living with numerous updates throughout. The remodeled kitchen (2025) is a true highlight, featuring crisp white cabinetry, granite countertops, ceramic plank tile flooring, stainless steel appliances, and a gas range. With abundant cabinet storage and workspace, this kitchen is both stylish and functional for everyday living and entertaining. The inviting living room features a natural gas fireplace and sliders leading to the deck overlooking the peaceful open space behind the home—the perfect setting for morning coffee or dining al fresco. The first floor also offers a convenient laundry room and a beautifully updated powder room (2025). Upstairs, the spacious primary suite features a vaulted ceiling, walk-in closet, large linen closet, and a generously sized private bath with double vanities and a stall shower. Every bedroom includes a ceiling fan for added comfort. The second-floor hall bath was updated in 2022 and features a luxurious Kohler walk-in bathtub and shower with soothing Jacuzzi whirlpool jets and a heated seat, creating a spa-like experience for comfort and relaxation. Additional storage is available with pull-down attic stairs, a partially floored attic, and built-in shelving.
The finished walk-out basement provides incredible additional living space with a second natural gas fireplace, sliders leading to the rear green space, and abundant closets for storage. Whether used as a family room, home office, exercise space, or entertaining area, this level offers endless possibilities. Additional features include: freshly painted throughout, new carpet on stairs to the second floor and hallway (2025), a transfer switch installed in 2026 for a propane-powered whole-home generator, HVAC replaced (2016), a one-car garage with driveway parking, and plenty of guest parking nearby. Enjoy the carefree Charlestown Hunt lifestyle with amenities including lawn care, snow removal, a recreation center, swimming pool, tennis courts, pickleball, a tot lot, and walking trails. Conveniently located just minutes from the PA Turnpike slip ramp, Wegmans, Great Valley Corporate Center, downtown Phoenixville, shopping, dining, and entertainment.
Combine all of this with Great Valley Schools, low taxes, and a peaceful setting backing to open space. 165 Lewisville Court is an exceptional opportunity to call home!...
Contact an agent
Home facts
- Year built:1999
- Subdivision & Development:CHARLESTOWN HUNT
- Listing ID #:PACT2132924
- Added:32 day(s) ago
- Updated:September 10, 2026 at 06:53 PM
Rooms and interior
- Bedrooms:3
- Total bathrooms:3
- Full bathrooms:2
- Half bathrooms:1
- Basement:Yes
- Basement Description:Full, Partially Finished, Walkout Level
- Living area:2,152 sq. ft.
Heating and cooling
- Cooling:Central A/C
- Heating:90% Forced Air, Natural Gas
Structure and exterior
- Year built:1999
- Building area:2,152 sq. ft.
- Lot area:0.22 Acres
- Lot Features:Adjoins - Open Space, Backs - Open Common Area
- Architectural Style:Contemporary
- Construction Materials:Vinyl Siding
- Exterior Features:Deck(s), Porch(es)
- Foundation Description:Concrete Perimeter
- Levels:3 Story
Utilities
- Water:Public
- Sewer:Public Sewer
Finances and disclosures
- Price:$474,000
- Price per sq. ft.:$220.26
- Tax amount:$5,174 (2026)
Parking
- Parking description:Asphalt Driveway, Attached Garage, Garage - Front Entry, Inside Access, Parking Lot
- Garage:Yes
- Garage spaces:1
New listings near 165 Lewisville Ct #3403
- Coming Soon
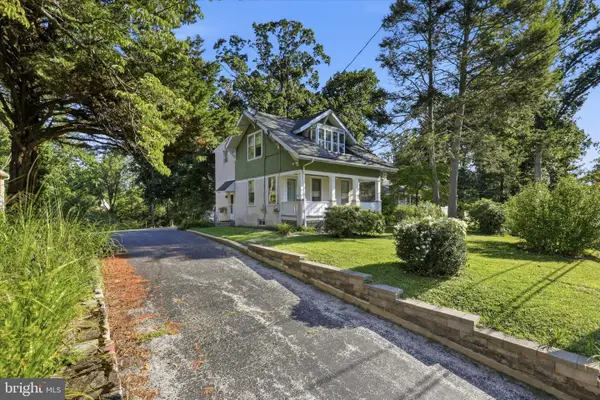 $375,000Coming Soon3 beds 2 baths1,133 sq. ft.
535 Valley Park Rd, PHOENIXVILLE, PA 19460
MLS# PACT2135412Listed by: KELLER WILLIAMS REALTY DEVON-WAYNE - Coming Soon
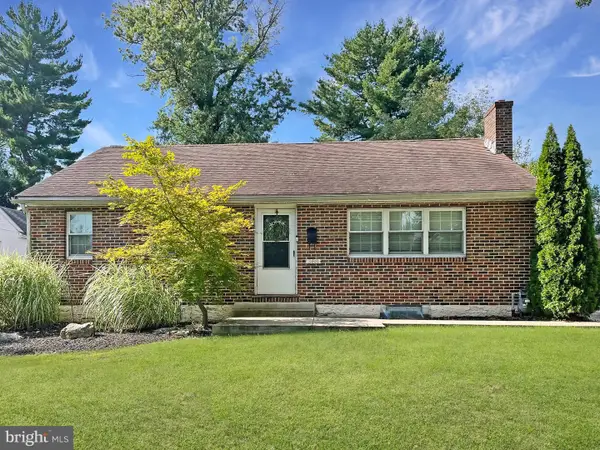 $425,000Coming Soon3 beds 2 baths1,138 sq. ft.
388 W Anderson Ave, PHOENIXVILLE, PA 19460
MLS# PACT2135656Listed by: ENGEL & VOLKERS - Coming Soon
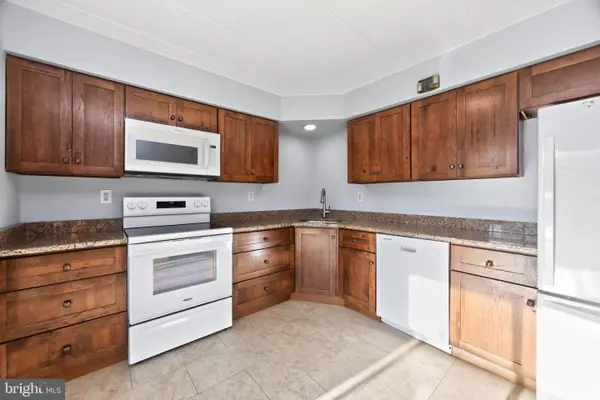 $275,000Coming Soon2 beds 2 baths1,415 sq. ft.
112 Harvest Ln #104, PHOENIXVILLE, PA 19460
MLS# PACT2135460Listed by: VRA REALTY - Coming SoonOpen Fri, 12 to 2pm
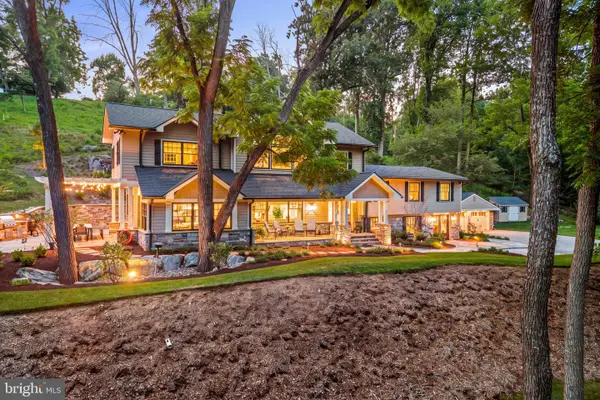 $2,995,000Coming Soon4 beds 5 baths4,314 sq. ft.
4113 & 4105 Hollow Rd, PHOENIXVILLE, PA 19460
MLS# PACT2133744Listed by: KURFISS SOTHEBY'S INTERNATIONAL REALTY - Coming Soon
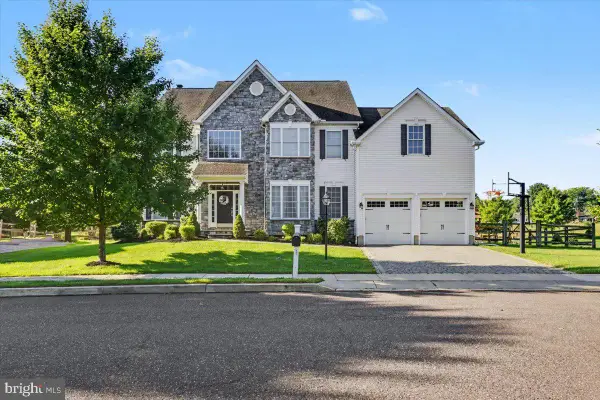 $885,000Coming Soon4 beds 4 baths4,491 sq. ft.
410 Thistle Dr, PHOENIXVILLE, PA 19460
MLS# PACT2135102Listed by: EXP REALTY, LLC - Coming SoonOpen Sat, 12 to 2pm
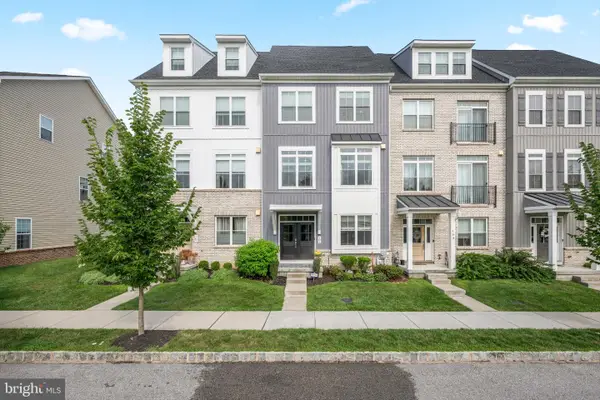 $750,000Coming Soon4 beds 4 baths2,483 sq. ft.
105 Smithworks Blvd #3, PHOENIXVILLE, PA 19460
MLS# PACT2134764Listed by: BHHS FOX & ROACH WAYNE-DEVON - Coming Soon
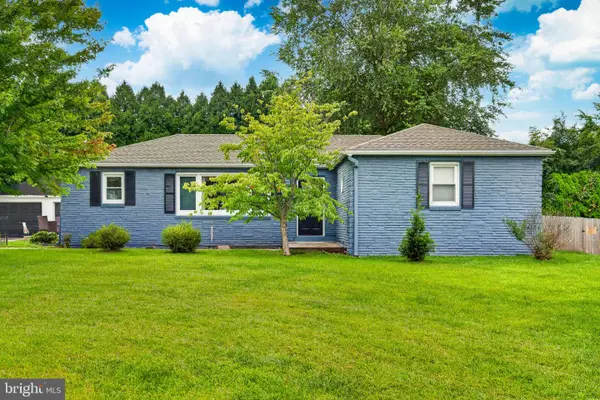 $400,000Coming Soon3 beds 1 baths1,316 sq. ft.
1364 Township Line Rd, PHOENIXVILLE, PA 19460
MLS# PACT2135314Listed by: HOWARD HANNA REAL ESTATE SERVICES - Coming SoonOpen Sat, 12 to 2pm
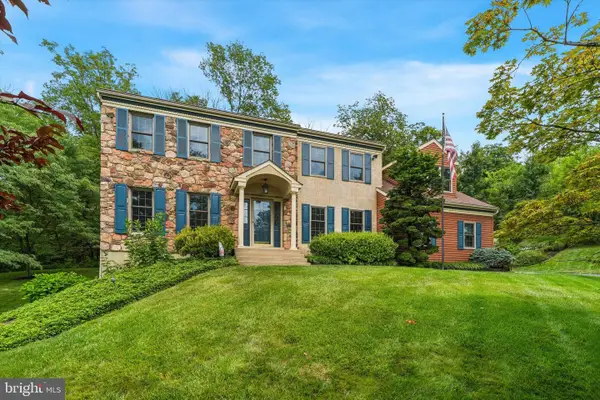 $900,000Coming Soon4 beds 3 baths3,461 sq. ft.
120 Summit Dr, PHOENIXVILLE, PA 19460
MLS# PAMC2191896Listed by: COMPASS PENNSYLVANIA, LLC - Coming Soon
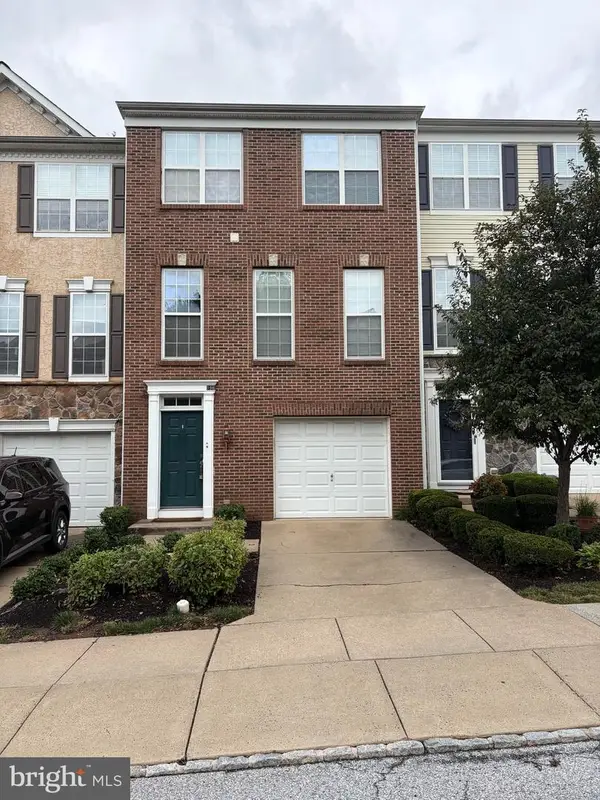 $495,000Coming Soon3 beds 4 baths1,900 sq. ft.
196 Hudson Dr, PHOENIXVILLE, PA 19460
MLS# PAMC2191244Listed by: PREMIER PROPERTY MANAGEMENT & REALTY LLC - New
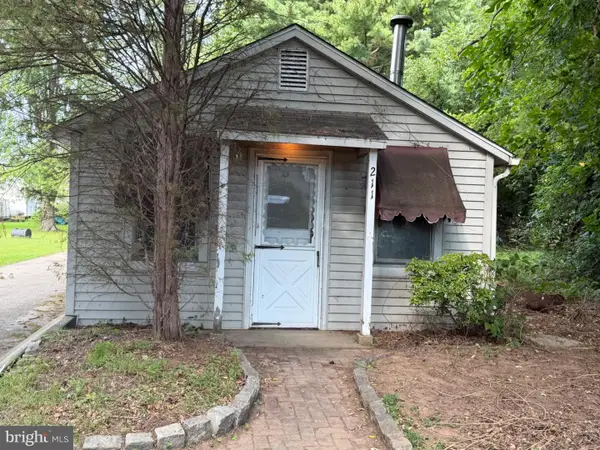 $299,900Active2 beds 1 baths1,269 sq. ft.
211 Perkiomen Ave #, PHOENIXVILLE, PA 19460
MLS# PAMC2194032Listed by: SCOTT REALTY GROUP


Protect your home and budget from life's surprises with an Assurant Home Warranty, backed by a partner that supports you through every step of homeownership. Explore Plans.
©2026 Century 21 Real Estate LLC. All rights reserved. CENTURY 21®, the CENTURY 21 Logo and C21® are service marks owned by Century 21 Real Estate LLC. Century 21 Real Estate LLC fully supports the principles of the Fair Housing Act and the Equal Opportunity Act. Each office is independently owned and operated. Listing information is deemed reliable but not guaranteed accurate.