
39 Rossiter Ave, Phoenixville, PA 19460
Local realty services provided by:CENTURY 21 Harris Hawkins & Co.
39 Rossiter Ave,Phoenixville, PA 19460
$548,500
- 4 Beds
- 2 Baths
- - sq. ft.
- Single family
- Sold
Listed by: jennifer daywalt
Office: better homes and gardens real estate phoenixville
MLS#:PACT2132094
Source:BRIGHTMLS
Sorry, we are unable to map this address
Price summary
- Price:$548,500
About this home
Welcome home to this beautifully updated 4-bedroom, 1.5-bath split-level home in Schuylkill Township, ideally situated on a picturesque ½-acre lot with mature landscaping and exceptional outdoor living. Conveniently located just minutes from Downtown Phoenixville, Valley Forge National Historical Park, the Paoli Train Station, the YMCA, shopping, dining, and major commuter routes, this move-in ready home offers the perfect blend of comfort, style, and convenience. Step inside and you'll immediately appreciate the abundance of natural sunlight that fills the home through numerous replacement windows, creating bright, inviting living spaces throughout. The spacious living room and dining room feature new flooring and an open-concept layout that is perfect for everyday living and entertaining. The heart of the home is the new eat-in kitchen featuring warm maple cabinetry, abundant counter space, a convenient side entrance to the garden area, and sliding glass doors leading directly to your backyard oasis. Step outside to enjoy the built-in swimming pool, expansive patio, and deck—perfect for entertaining, summer gatherings, or simply relaxing in your own private retreat. The lower-level family room is both spacious and welcoming, highlighted by a beautiful floor-to-ceiling stone fireplace and a separate exterior entrance, offering flexible space for gatherings, recreation, or a home office. The home includes four generously sized bedrooms, a beautifully updated full bathroom, an additional half bath, and plenty of room for family, guests, or work-from-home needs. Major improvements provide peace of mind, including updated HVAC with central air conditioning, replacement windows, roof, siding, and gutters. Additional highlights include a 2-car garage, two storage sheds, attractive garden areas, and a spacious ½-acre backyard with mature landscaping offering endless possibilities for recreation, gardening, or outdoor entertaining. If you're searching for a home for sale in Schuylkill Township near Phoenixville with a pool, updated kitchen, modern mechanicals, abundant natural light, and an unbeatable location, this property truly has it all. Don't miss this incredible opportunity to own a well-maintained home with space, updates, and a location that puts everything you need just minutes away....
Contact an agent
Home facts
- Year built:1960
- Subdivision & Development:NONE AVAILABLE
- Listing ID #:PACT2132094
- Added:34 day(s) ago
- Updated:September 03, 2026 at 05:55 AM
Rooms and interior
- Bedrooms:4
- Total bathrooms:2
- Full bathrooms:1
- Half bathrooms:1
- Rooms Total:9
- Dining Description:Dining Room, Formal/Separate Dining Room
- Bathrooms Description:Bathroom 1, Half Bath
- Kitchen Description:Kitchen - Eat-In, Kitchen - Table Space, Upgraded Countertops
- Basement:Yes
- Basement Description:Garage Access, Heated, Interior Access, Outside Entrance, Walkout Level
Heating and cooling
- Cooling:Central A/C
- Heating:90% Forced Air, Natural Gas
Structure and exterior
- Year built:1960
- Architectural Style:Split Level
- Construction Materials:Stone, Vinyl Siding
- Exterior Features:Exterior Lighting
- Foundation Description:Permanent
- Levels:2 1/2 Stories
Utilities
- Water:Public
- Sewer:Public Sewer
Finances and disclosures
- Price:$548,500
- Tax amount:$6,605 (2026)
Features and amenities
- Laundry features:Laundry
- Amenities:Attic, Ceiling Fan(s)
- Pool features:In Ground
Parking
- Parking description:Attached Garage, Garage - Front Entry, Inside Access, Oversized
- Garage:Yes
- Garage spaces:2
New listings near 39 Rossiter Ave
- Coming SoonOpen Fri, 5 to 7pm
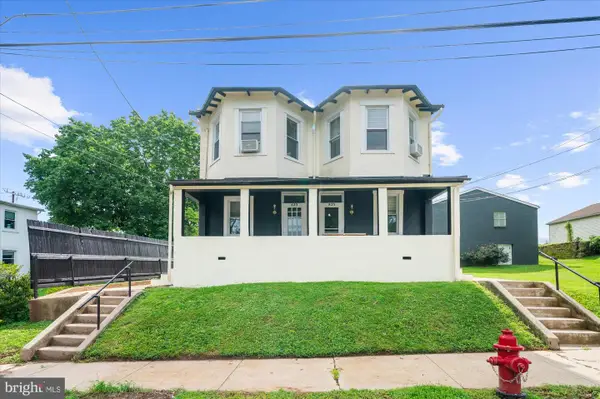 $750,000Coming Soon6 beds -- baths2,556 sq. ft.
825 Maple Ave, PHOENIXVILLE, PA 19460
MLS# PACT2134924Listed by: RE/MAX REALTY SERVICES-BENSALEM - Coming Soon
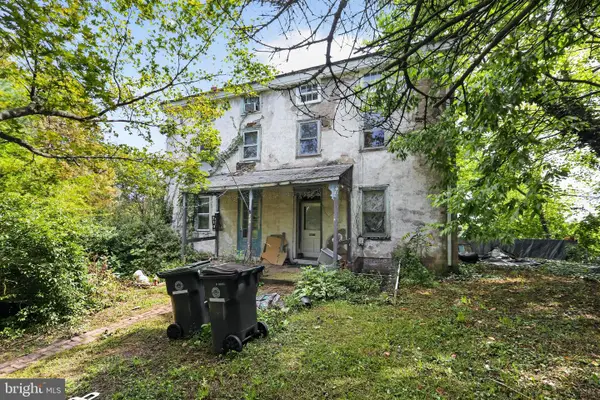 $525,000Coming Soon6 beds 2 baths1,798 sq. ft.
210-212 Heckle St, PHOENIXVILLE, PA 19460
MLS# PACT2134860Listed by: RE/MAX MAIN LINE - DEVON - Coming Soon
 $350,000Coming Soon2 beds 2 baths928 sq. ft.
408 Westridge Dr #181, PHOENIXVILLE, PA 19460
MLS# PACT2134190Listed by: SPRINGER REALTY GROUP - Coming Soon
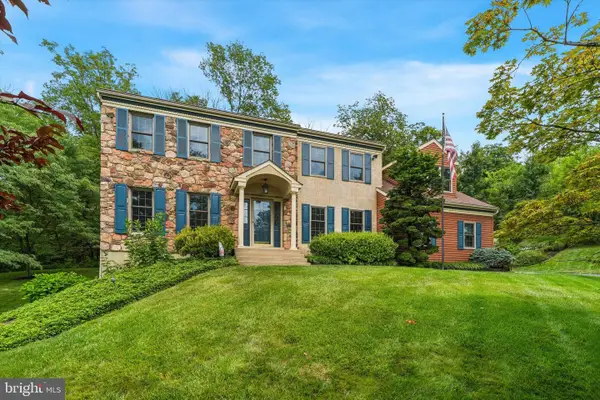 $900,000Coming Soon4 beds 3 baths3,461 sq. ft.
120 Summit Dr, PHOENIXVILLE, PA 19460
MLS# PAMC2191896Listed by: COMPASS PENNSYLVANIA, LLC - Coming Soon
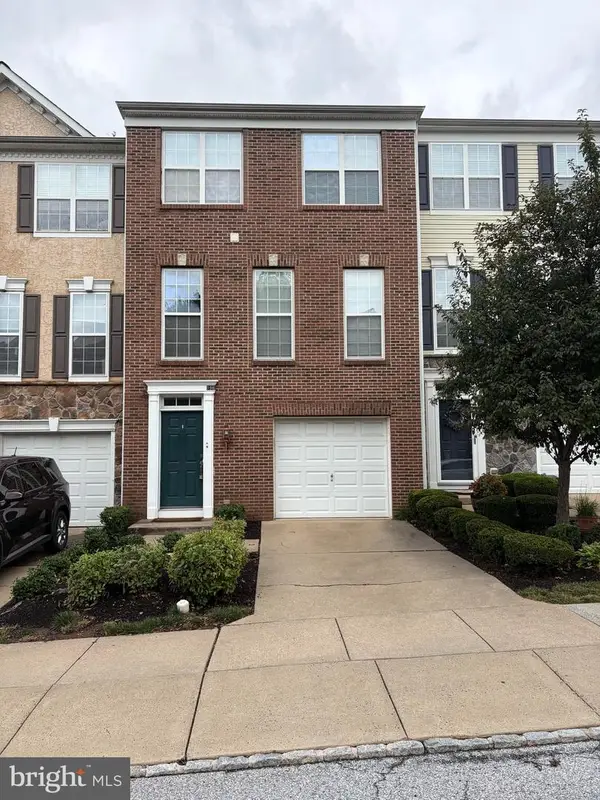 $495,000Coming Soon3 beds 4 baths1,900 sq. ft.
196 Hudson Dr, PHOENIXVILLE, PA 19460
MLS# PAMC2191244Listed by: PREMIER PROPERTY MANAGEMENT & REALTY LLC - New
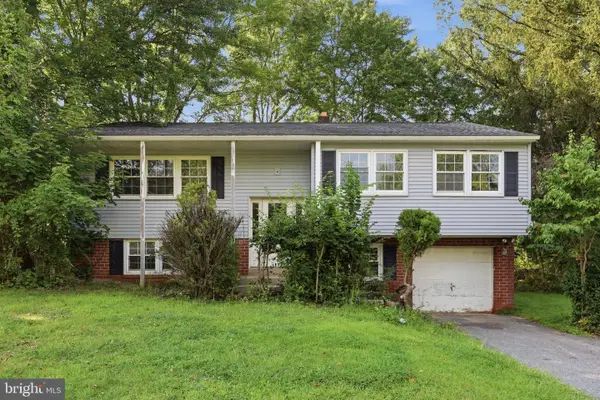 $415,000Active4 beds 3 baths1,918 sq. ft.
1230 Audrey Ln, PHOENIXVILLE, PA 19460
MLS# PACT2135084Listed by: REAL OF PENNSYLVANIA - Open Thu, 11am to 4pmNew
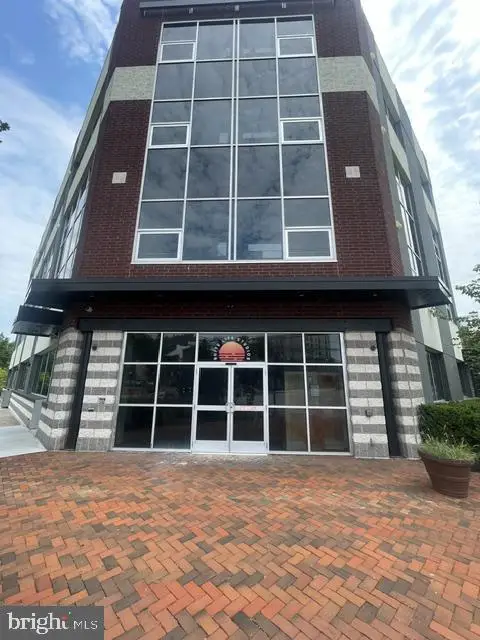 $599,990Active2 beds 2 baths1,015 sq. ft.
99 Bridge St #401, PHOENIXVILLE, PA 19460
MLS# PACT2135034Listed by: VALLEY FORGE REAL ESTATE GROUP LLC - Open Thu, 5 to 6pmNew
 $1,350,000Active5 beds 4 baths5,200 sq. ft.
116 Oakwood Ln, PHOENIXVILLE, PA 19460
MLS# PACT2134392Listed by: KELLER WILLIAMS REAL ESTATE -EXTON - New
 $1,200,000Active4 beds 4 baths4,582 sq. ft.
16 Schofield Rd, PHOENIXVILLE, PA 19460
MLS# PACT2134378Listed by: RE/MAX PROFESSIONAL REALTY  $1,275,000Pending5 beds 5 baths5,625 sq. ft.
579 Brighton Way, PHOENIXVILLE, PA 19460
MLS# PACT2133078Listed by: EXP REALTY, LLC


Protect your home and budget from life's surprises with an Assurant Home Warranty, backed by a partner that supports you through every step of homeownership. Explore Plans.
©2026 Century 21 Real Estate LLC. All rights reserved. CENTURY 21®, the CENTURY 21 Logo and C21® are service marks owned by Century 21 Real Estate LLC. Century 21 Real Estate LLC fully supports the principles of the Fair Housing Act and the Equal Opportunity Act. Each office is independently owned and operated. Listing information is deemed reliable but not guaranteed accurate.