
1616 Terrie Dr, Pittsburgh, PA 15241
Local realty services provided by:CENTURY 21 Fairways Real Estate
1616 Terrie Dr,Pittsburgh, PA 15241
$600,000
- 4 Beds
- 4 Baths
- - sq. ft.
- Single family
- Sold
Listed by: sharon st. clair
Office: howard hanna real estate services
MLS#:1767593
Source:PA_WPN
Sorry, we are unable to map this address
Price summary
- Price:$600,000
About this home
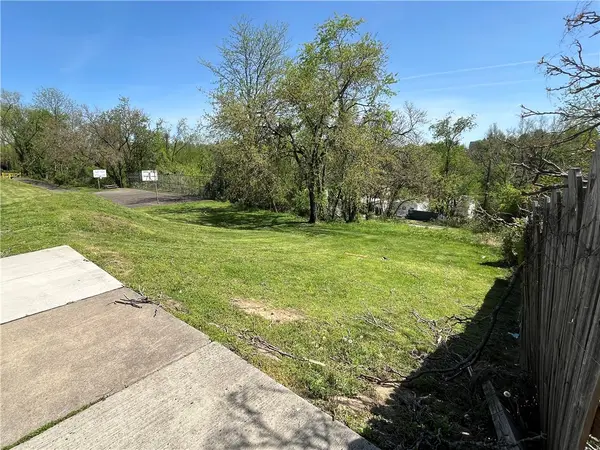
Welcome home to 1616 Terrie Drive a move in ready 4 bedroom home located near Upper St. Clair shopping, schools and amenities. The neighborhood charm of Trotwood Hills welcomes you as approach the multi level home set among mature trees. A well maintained home with hardwood floors, an abundance of natural sunlight and open main level floor plan that is perfect for entertaining or just getting cozy to enjoy the four seasons views out of your large picture window in the living room. The kitchen is the heart of a home and you will be the easy choice as a host home for holidays or quiet mornings with your coffee in the eat in kitchen. Your primary bedroom with ensuite bath offers an organized walk in closet and the upper level bedrooms are steps aways with an updated bath. Gather in the lower level for movie or game night by the gas fireplace. Work from home? The home has a flexible floor plan with options for an office space. Not to be outdone, get the smores ready for the firepit in your large fenced in yard. Your story and memories are waiting....
Contact an agent
Home facts
- Year built:1963
- Subdivision & Development:Trotwood Hills
- Listing ID #:1767593
- Added:45 day(s) ago
- Updated:September 14, 2026 at 07:37 AM
Rooms and interior
- Bedrooms:4
- Total bathrooms:4
- Full bathrooms:2
- Half bathrooms:2
- Flooring:Carpet, Hardwood
- Kitchen Description:Cooktop, Dishwasher, Disposal, Microwave, Refrigerator, Stove
- Basement:Yes
- Basement Description:FInished, Walk Out Access
Heating and cooling
- Cooling:Central Air
- Heating:Gas
- Central air:Yes
Structure and exterior
- Roof:Composition
- Year built:1963
Utilities
- Water:Public
Finances and disclosures
- Price:$600,000
- Tax amount:$11,446
Features and amenities
- Laundry features:Dryer, Washer
- Amenities:Multi Pane Windows, Some Gas Appliances
Parking
- Total parking spaces:2
- Garage:Yes
 Last Updated September 14, 2026. Information deemed reliable but not guaranteed. Information is provided exclusively for consumers' personal, non-commercial use and may not be used for any purpose other than to identify prospective properties consumers may be interested in purchasing. PA_WPN Member Broker: Susan Gill
New listings near 1616 Terrie Dr
- New
 $275,000Active3 beds 2 baths1,322 sq. ft.
470 Crestview Dr, Pittsburgh, PA 15239
MLS# 1774098Listed by: COLDWELL BANKER REALTY - New
 $235,000Active3 beds 2 baths1,113 sq. ft.
126 Senate Dr, Pittsburgh, PA 15236
MLS# 1774296Listed by: BERKSHIRE HATHAWAY THE PREFERRED REALTY - New
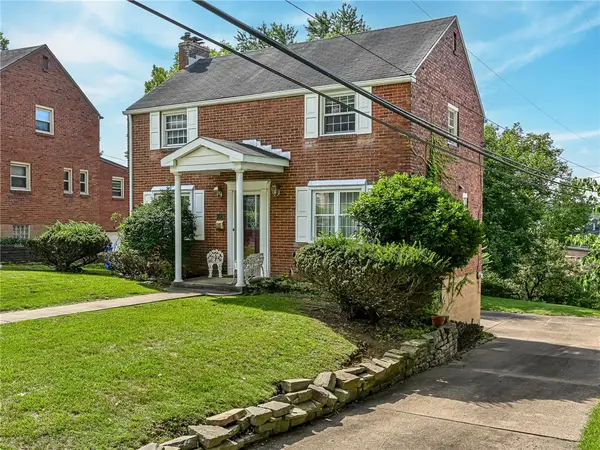 $325,000Active3 beds 2 baths1,232 sq. ft.
105 Orchard Spring Rd, Pittsburgh, PA 15220
MLS# 1774297Listed by: REAL OF PENNSYLVANIA 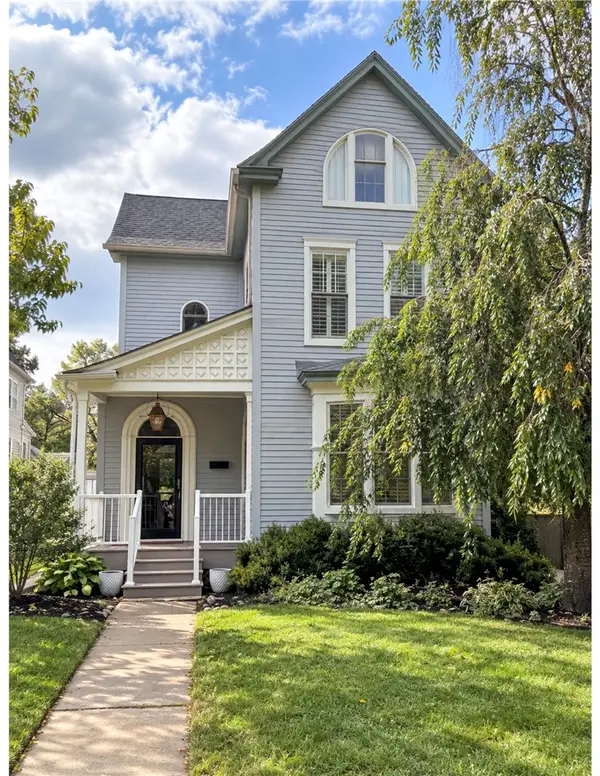 $675,000Pending4 beds 3 baths2,135 sq. ft.
224 4th Street, Pittsburgh, PA 15215
MLS# 1774314Listed by: HOWARD HANNA REAL ESTATE SERVICES- New
 $640,000Active4 beds 4 baths2,728 sq. ft.
112 Marshall Drive, Pittsburgh, PA 15228
MLS# 1774051Listed by: HOWARD HANNA REAL ESTATE SERVICES - New
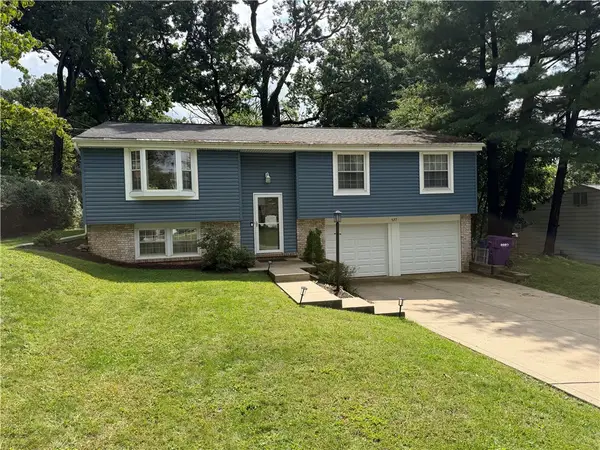 $279,900Active3 beds 2 baths1,560 sq. ft.
577 Surfside Dr, Pittsburgh, PA 15239
MLS# 1774101Listed by: BERKSHIRE HATHAWAY THE PREFERRED REALTY - Open Thu, 5 to 7pmNew
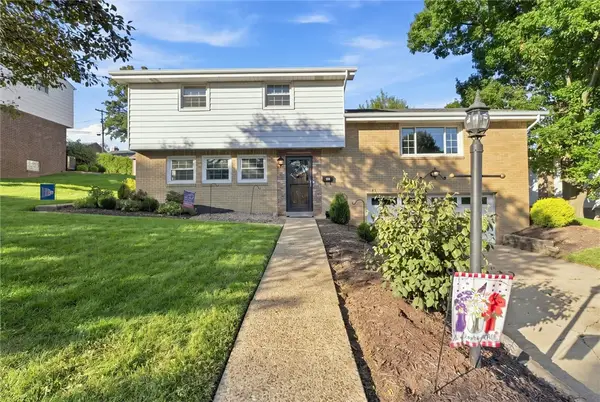 $469,900Active4 beds 3 baths1,873 sq. ft.
569 Pat Haven Dr, Pittsburgh, PA 15243
MLS# 1774236Listed by: COLDWELL BANKER REALTY - New
 $29,900Active-- beds -- baths
2806 Cobden, Pittsburgh, PA 15203
MLS# 1774304Listed by: TOWN CENTER ASSOCIATES LLC - New
 $399,900Active3 beds 3 baths
4 Barrington Dr, Pittsburgh, PA 15209
MLS# 1774184Listed by: COMPASS PENNSYLVANIA, LLC - New
 $215,000Active2 beds 2 baths1,040 sq. ft.
2323 Sierra St., Pittsburgh, PA 15203
MLS# 1774196Listed by: COMPASS PENNSYLVANIA, LLC


Protect your home and budget from life's surprises with an Assurant Home Warranty, backed by a partner that supports you through every step of homeownership. Explore Plans.
©2026 Century 21 Real Estate LLC. All rights reserved. CENTURY 21®, the CENTURY 21 Logo and C21® are service marks owned by Century 21 Real Estate LLC. Century 21 Real Estate LLC fully supports the principles of the Fair Housing Act and the Equal Opportunity Act. Each office is independently owned and operated. Listing information is deemed reliable but not guaranteed accurate.