
407 Laurie Dr, Pittsburgh, PA 15235
Local realty services provided by:CENTURY 21 Fairways Real Estate
Upcoming open houses
- Sat, Oct 1701:00 pm - 03:00 pm
Listed by: jason dalbey
Office: berkshire hathaway the preferred realty
MLS#:1779034
Source:PA_WPN
Price summary
- Price:$299,000
- Price per sq. ft.:$146.35
About this home
Welcome to 407 Laurie Drive, a wonderfully spacious split-level home tucked away on a quiet street. A massive front window with newer glass floods the main living area with bright, natural light. The living space flows easily into the dining room, which features lovely built-in shelving with integrated lighting. From there, step right out into the three-seasons room—a perfect, relaxing retreat you can enjoy almost all year round with your morning coffee. The semi-open kitchen connects to a versatile breakfast nook or office area, complete with an overhead loft for extra storage or a tucked-away workspace. One bedroom features charming built-in wall shelves, and another has its own loft area that makes a perfect play space or storage zone. A third bedroom sits conveniently across from a full hall bathroom with a step-in shower. The spacious primary suite offers a great retreat with a walk-in closet and a roomy en-suite bath, also featuring a step-in shower. Downstairs, the living space just keeps going. The finished basement is built for both entertaining and everyday life, featuring a cozy family room with a fireplace, a built-in desk and shelving, and easy access to a half bath. If you work from home, you will love the dedicated, finished office loaded with shelves and its own mini-kitchenette and cedar closet. There is even an additional finished bonus room just waiting to become your new home gym or extra storage area. Features a spotless two-car garage and a lush, green backyard that extends deep behind the house, offering a peaceful, private setting to enjoy the local wildlife....
Contact an agent
Home facts
- Year built:1965
- Listing ID #:1779034
- Added:1 day(s) ago
- Updated:October 13, 2026 at 08:58 PM
Rooms and interior
- Bedrooms:4
- Total bathrooms:4
- Full bathrooms:3
- Half bathrooms:1
- Rooms Total:9
- Flooring:Carpet, Hardwood
- Kitchen Description:Dishwasher, Microwave, Refrigerator, Stove
- Basement:Yes
- Basement Description:FInished
- Living area:2,043 sq. ft.
Heating and cooling
- Cooling:Central Air
- Heating:Gas
- Central air:Yes
Structure and exterior
- Year built:1965
- Building area:2,043 sq. ft.
- Lot area:0.21 Acres
Utilities
- Water:Public
Finances and disclosures
- Price:$299,000
- Price per sq. ft.:$146.35
- Tax amount:$3,926
Features and amenities
- Laundry features:Dryer, Washer
- Amenities:Some Gas Appliances, Window Treatments
Parking
- Total parking spaces:2
- Garage:Yes
 Last Updated October 13, 2026. Information deemed reliable but not guaranteed. Information is provided exclusively for consumers' personal, non-commercial use and may not be used for any purpose other than to identify prospective properties consumers may be interested in purchasing. PA_WPN Member Broker: Susan Gill
New listings near 407 Laurie Dr
- New
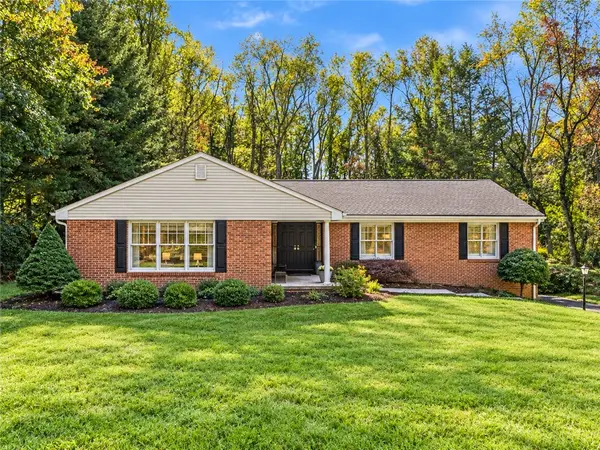 $650,000Active3 beds 2 baths
243 Cornwall Drive, Pittsburgh, PA 15238
MLS# 1778475Listed by: BERKSHIRE HATHAWAY HOMESERVICES THE PREFERRED REAL - New
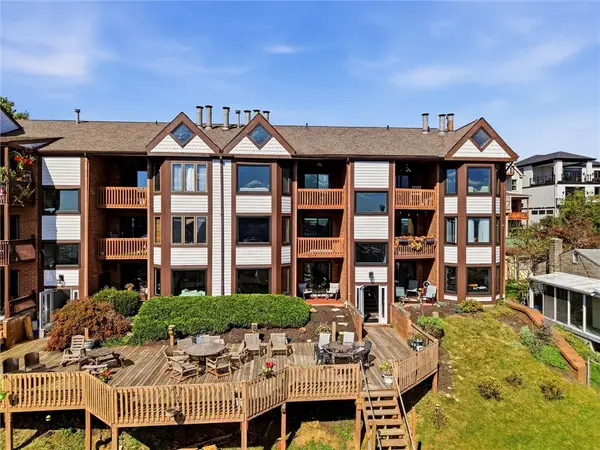 $260,000Active2 beds 2 baths
1845 Clayton Ave #102, Pittsburgh, PA 15214
MLS# 1778790Listed by: REALTY ONE GROUP GOLD STANDARD - New
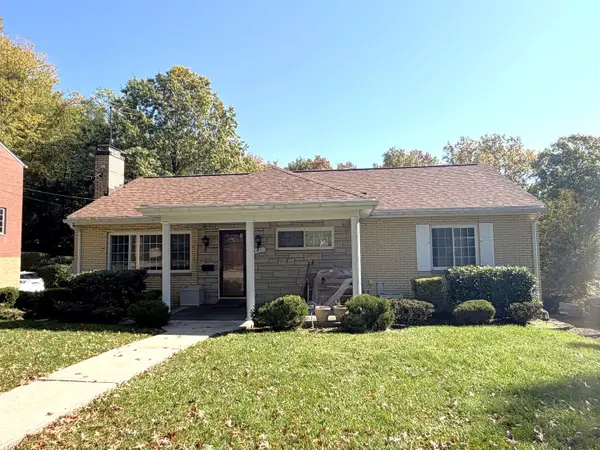 $150,000Active3 beds 2 baths1,215 sq. ft.
2034 W Kendon Drive, Pittsburgh, PA 15221
MLS# 1779122Listed by: HOWARD HANNA REAL ESTATE SERVICES 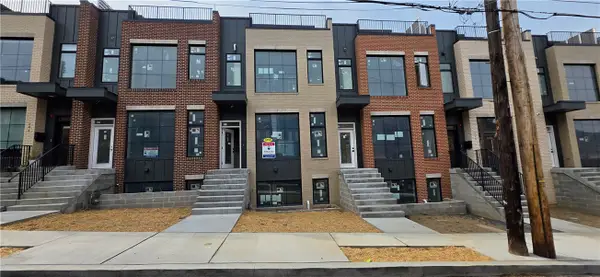 $1,130,000Pending4 beds 5 baths3,000 sq. ft.
240 44th Street, Pittsburgh, PA 15201
MLS# 1779092Listed by: RE/MAX REAL ESTATE SOLUTIONS- New
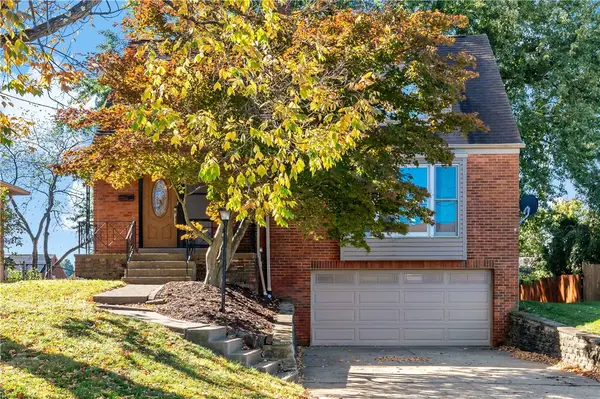 $425,000Active3 beds 2 baths1,734 sq. ft.
430 Summit Drive, Pittsburgh, PA 15228
MLS# 1778521Listed by: BERKSHIRE HATHAWAY THE PREFERRED REALTY - Open Sat, 12 to 2pmNew
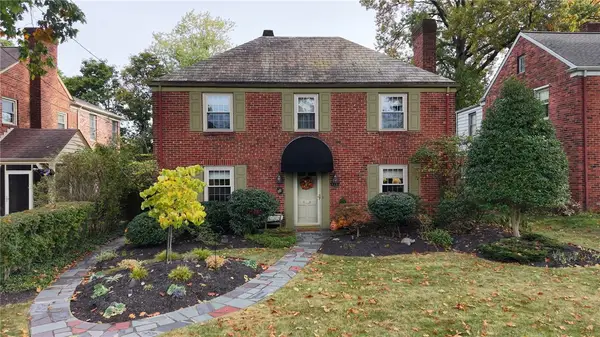 $599,000Active3 beds 3 baths2,570 sq. ft.
525 Westover Road, Pittsburgh, PA 15228
MLS# 1778967Listed by: HOWARD HANNA REAL ESTATE SERVICES - New
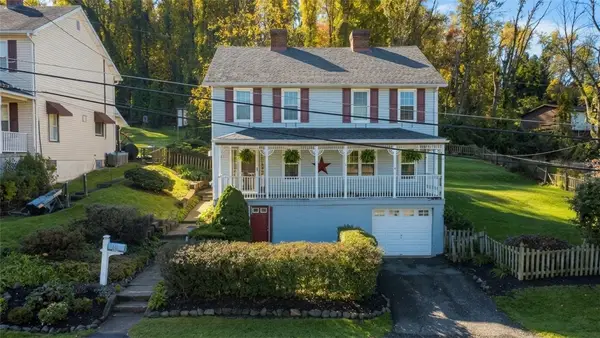 $124,900Active4 beds 1 baths
1112 Boni Drive, Pittsburgh, PA 15236
MLS# 1779007Listed by: RE/MAX SELECT REALTY - New
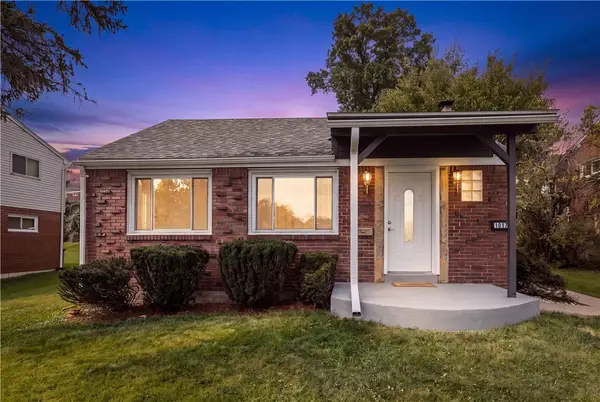 $248,000Active2 beds 2 baths
1017 Girard Rd, Pittsburgh, PA 15227
MLS# 1779031Listed by: COLDWELL BANKER REALTY - Open Sat, 11am to 1pmNew
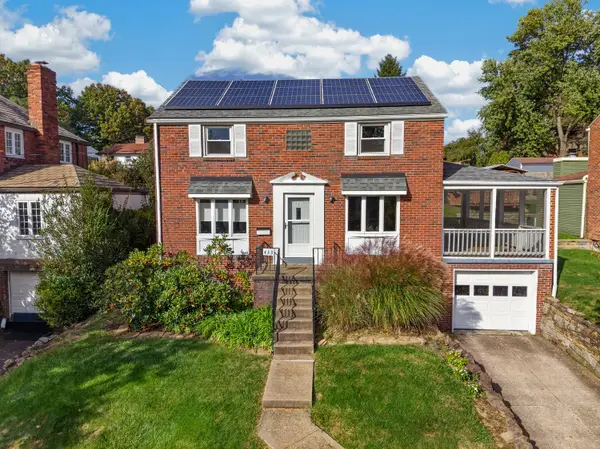 $435,000Active4 beds 3 baths1,888 sq. ft.
433 Old Farm Road, Pittsburgh, PA 15228
MLS# 1779084Listed by: HOWARD HANNA REAL ESTATE SERVICES - Open Sat, 12 to 2pmNew
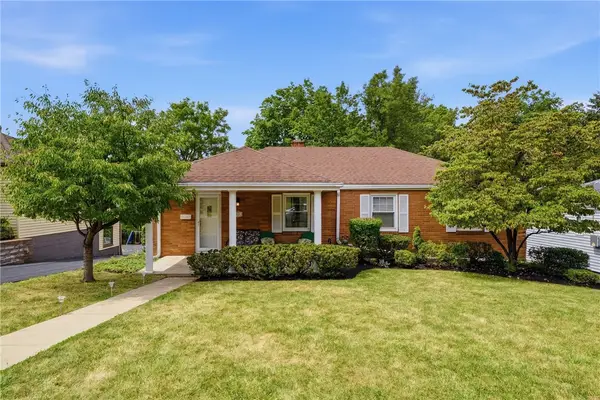 $260,000Active3 beds 2 baths1,456 sq. ft.
4714 Mckee Dr, Pittsburgh, PA 15236
MLS# 1779089Listed by: REALTY CO LLC


Protect your home and budget from life's surprises with an Assurant Home Warranty, backed by a partner that supports you through every step of homeownership. Explore Plans.
©2026 Century 21 Real Estate LLC. All rights reserved. CENTURY 21®, the CENTURY 21 Logo and C21® are service marks owned by Century 21 Real Estate LLC. Century 21 Real Estate LLC fully supports the principles of the Fair Housing Act and the Equal Opportunity Act. Each office is independently owned and operated. Listing information is deemed reliable but not guaranteed accurate.