
804 Wyngold Dr, Pittsburgh, PA 15237
Local realty services provided by:CENTURY 21 Fairways Real Estate
Listed by: gina giampietro
Office: re/max select realty
MLS#:1779039
Source:PA_WPN
Price summary
- Price:$525,000
- Price per sq. ft.:$227.47
About this home
Elegantly designed, beautifully maintained and offering an impressive amount of living space, this lovely two-story home combines traditional charm with the comfort and functionality of today's lifestyle. Beautiful landscaping and an inviting covered entry create a wonderful first impression, while the spacious interior offers a thoughtfully designed floor plan with multiple gathering areas, generously sized bedrooms and a finished lower level. Step inside to an impressive two-story foyer featuring gleaming hardwood floors that immediately establish the home's welcoming character. The inviting family room offers a warm and comfortable atmosphere, highlighted by a beautiful fireplace and windows that fill the space with natural light. With its generous proportions, this wonderful gathering area is perfect for relaxing evenings, spending time with family or entertaining friends. Flowing naturally from the family room is the spacious kitchen, truly the heart of the home! Offering generous workspace, extensive cabinetry, a large center island, stainless steel appliances and a comfortable casual dining area, the kitchen provides the perfect combination of style and everyday functionality. Sliding glass doors offer convenient access to the rear deck, creating an effortless connection between indoor and outdoor living. Continuing through the main level, the elegant formal dining room provides a wonderful setting for holiday celebrations, special occasions and memorable gatherings. Just beyond, the beautiful formal living room is enhanced by a charming bay window that welcomes an abundance of natural light, creating an inviting space for conversation or quiet relaxation. A convenient first-floor laundry room and powder room complete this thoughtfully designed main level. Upstairs, the expansive primary suite provides a wonderful private retreat with plenty of room for a complete bedroom arrangement and additional furnishings. The ensuite bathroom features a double-sink vanity, providing comfort and convenience. Three additional generously sized bedrooms offer flexibility for a variety of needs, while an updated full bathroom completes the second floor. The finished lower level adds valuable living space and versatility to an already spacious home. Whether envisioned as a recreation room, entertainment area, home theater or additional gathering space, this level offers plenty of possibilities. An additional bathroom adds convenience and makes the finished lower level even more functional. The outdoor living spaces are just as inviting as the interior! Sliding glass doors from the kitchen's dining area provide easy access to the rear deck, creating a wonderful extension of the home's entertaining space. The covered, screened-in patio offers another place to relax, enjoy outdoor dining or unwind while overlooking the beautifully landscaped, fenced backyard. With multiple outdoor gathering areas, attractive landscaping and a beautifully constructed retaining wall, this property offers a wonderful combination of privacy, comfort and outdoor enjoyment. Completing the home is an exceptionally spacious attached garage, offering substantially more room than a typical two-car garage, along with an expansive driveway providing generous additional off-street parking....
Contact an agent
Home facts
- Year built:1993
- Subdivision & Development:Arber Ridge
- Listing ID #:1779039
- Added:1 day(s) ago
- Updated:October 13, 2026 at 06:06 PM
Rooms and interior
- Bedrooms:4
- Total bathrooms:4
- Full bathrooms:3
- Half bathrooms:1
- Rooms Total:12
- Kitchen Description:Dishwasher, Disposal, Microwave, Pantry, Refrigerator, Stove
- Basement:Yes
- Basement Description:FInished, Walk Out Access
- Living area:2,308 sq. ft.
Heating and cooling
- Cooling:Central Air
- Heating:Gas
- Central air:Yes
Structure and exterior
- Roof:Asphalt
- Year built:1993
- Building area:2,308 sq. ft.
- Lot area:0.38 Acres
- Architectural Style:Colonial
Utilities
- Water:Public
Finances and disclosures
- Price:$525,000
- Price per sq. ft.:$227.47
- Tax amount:$6,205
Features and amenities
- Amenities:Some Electric Appliances, Window Treatments
Parking
- Total parking spaces:2
- Garage:Yes
 Last Updated October 13, 2026. Information deemed reliable but not guaranteed. Information is provided exclusively for consumers' personal, non-commercial use and may not be used for any purpose other than to identify prospective properties consumers may be interested in purchasing. PA_WPN Member Broker: Susan Gill
New listings near 804 Wyngold Dr
- New
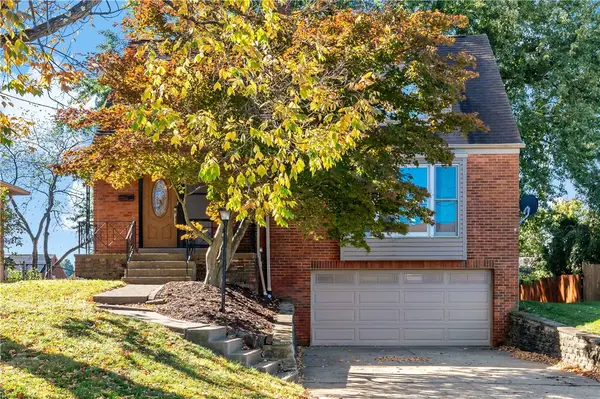 $425,000Active3 beds 2 baths1,734 sq. ft.
430 Summit Drive, Pittsburgh, PA 15228
MLS# 1778521Listed by: BERKSHIRE HATHAWAY THE PREFERRED REALTY - Open Sat, 12 to 2pmNew
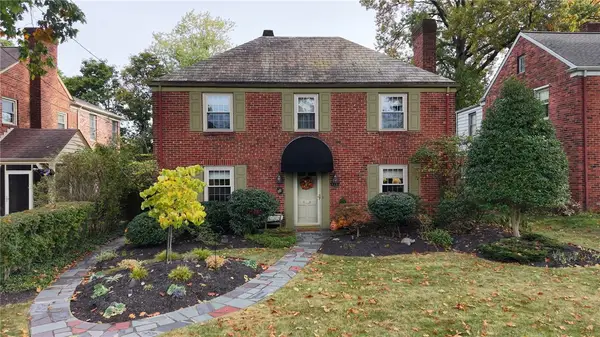 $599,000Active3 beds 3 baths2,570 sq. ft.
525 Westover Road, Pittsburgh, PA 15228
MLS# 1778967Listed by: HOWARD HANNA REAL ESTATE SERVICES - New
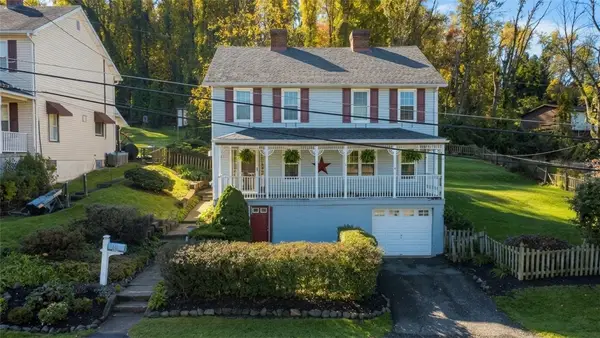 $124,900Active4 beds 1 baths
1112 Boni Drive, Pittsburgh, PA 15236
MLS# 1779007Listed by: RE/MAX SELECT REALTY - New
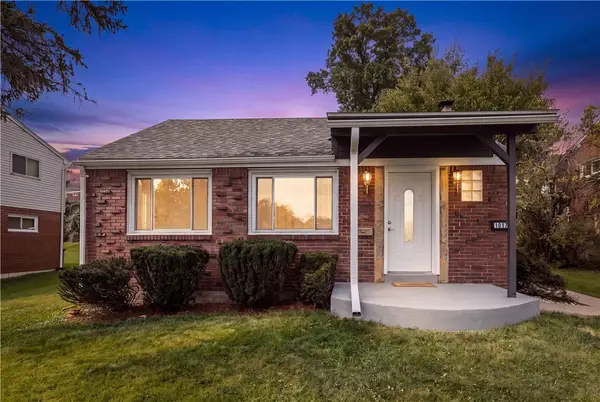 $248,000Active2 beds 2 baths
1017 Girard Rd, Pittsburgh, PA 15227
MLS# 1779031Listed by: COLDWELL BANKER REALTY - Open Sat, 11am to 1pmNew
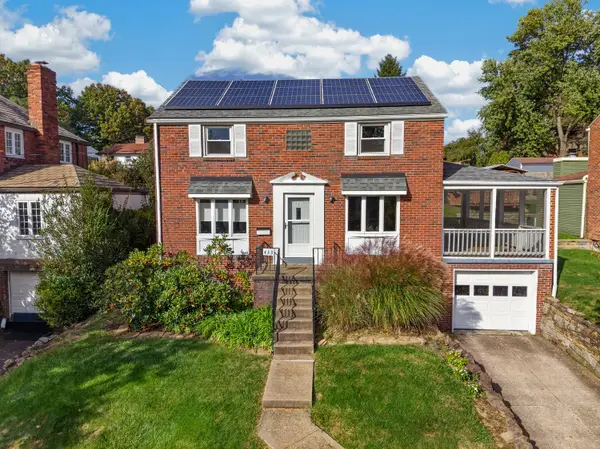 $435,000Active4 beds 3 baths1,888 sq. ft.
433 Old Farm Road, Pittsburgh, PA 15228
MLS# 1779084Listed by: HOWARD HANNA REAL ESTATE SERVICES - Open Sat, 12 to 2pmNew
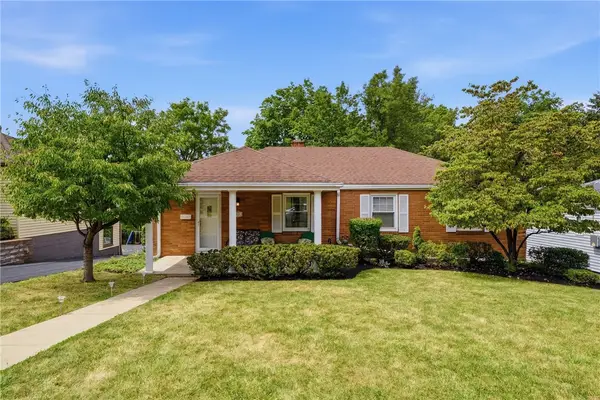 $260,000Active3 beds 2 baths1,456 sq. ft.
4714 Mckee Dr, Pittsburgh, PA 15236
MLS# 1779089Listed by: REALTY CO LLC - New
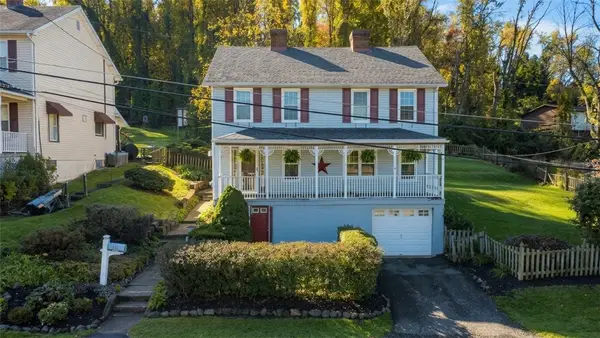 $124,900Active-- beds -- baths
1112-1114 Boni Drive, Pittsburgh, PA 15236
MLS# 1779093Listed by: RE/MAX SELECT REALTY - New
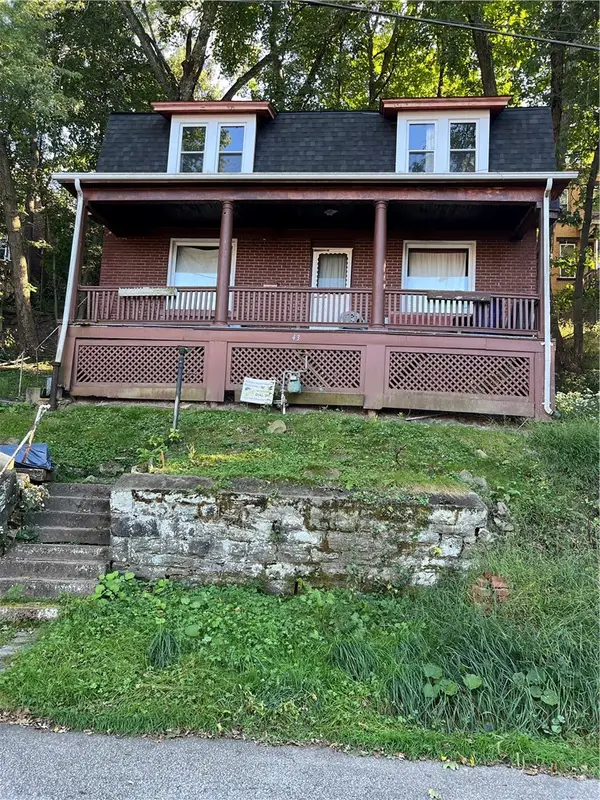 $79,900Active2 beds 1 baths1,280 sq. ft.
43 Kenwood Ave, Pittsburgh, PA 15214
MLS# 1778256Listed by: KELLER WILLIAMS REALTY - Open Sat, 1 to 3pmNew
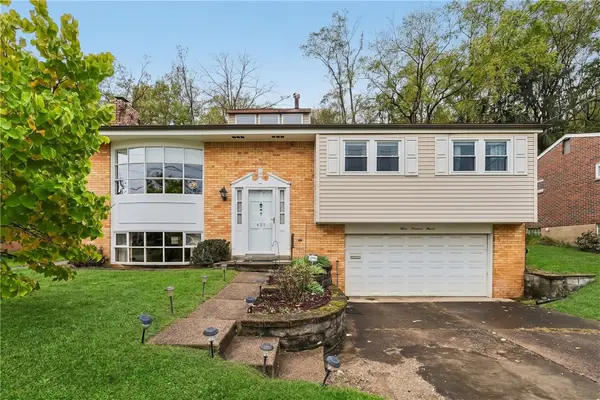 $299,000Active4 beds 4 baths2,043 sq. ft.
407 Laurie Dr, Pittsburgh, PA 15235
MLS# 1779034Listed by: BERKSHIRE HATHAWAY THE PREFERRED REALTY - New
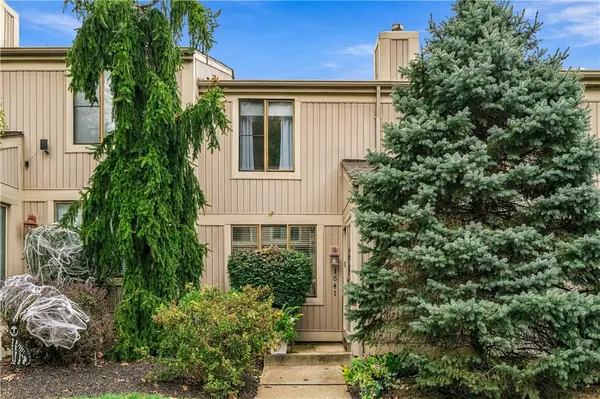 $300,000Active2 beds 3 baths1,912 sq. ft.
1541 Pineview Dr, Pittsburgh, PA 15241
MLS# 1778508Listed by: COLDWELL BANKER REALTY


Protect your home and budget from life's surprises with an Assurant Home Warranty, backed by a partner that supports you through every step of homeownership. Explore Plans.
©2026 Century 21 Real Estate LLC. All rights reserved. CENTURY 21®, the CENTURY 21 Logo and C21® are service marks owned by Century 21 Real Estate LLC. Century 21 Real Estate LLC fully supports the principles of the Fair Housing Act and the Equal Opportunity Act. Each office is independently owned and operated. Listing information is deemed reliable but not guaranteed accurate.