166 Johnson Street, Pittston, PA 18640
Local realty services provided by:CENTURY 21 Select Group
166 Johnson Street,Pittston, PA 18640
$199,000
- 5 Beds
- 3 Baths
- 1,927 sq. ft.
- Single family
- Active
Listed by: vinay hinduja
Office: redstone run realty, llc. - stroudsburg
MLS#:PM-143392
Source:PA_PMAR
Price summary
- Price:$199,000
- Price per sq. ft.:$64.63
About this home
Do Not Wait To See This Spacious Five-Bedroom Pittston Home Priced Under $200K And Ready For Its Next Chapter! Offering a surprisingly large and flexible layout, this property is packed with character, original details and serious upside for a buyer ready to bring fresh ideas and some elbow grease. The main level features a bright bay-front living room with hardwood flooring, a family room or formal sitting room, generous dining area, large kitchen, full bath and a convenient first-floor bedroom. Upstairs, find four additional bedrooms including a spacious primary, two more baths, second-floor laundry and access to a private balcony. The enclosed front porch and covered rear patio add even more usable space, while the basement provides ample room for utilities, storage, a workshop or future projects. Off-street parking and a backyard area complete the property. This home needs updating and repairs, but the size, layout and affordable price point create a rare opportunity for an owner-occupant, renovation buyer or investor looking to build value. Conveniently located near downtown Pittston, shopping, dining and major commuter routes. Bring Your Vision And Come See Just How Much Potential Is Waiting. Schedule your tour today!...
Contact an agent
Home facts
- Year built:1940
- Listing ID #:PM-143392
- Added:1 day(s) ago
- Updated:July 28, 2026 at 02:58 AM
Rooms and interior
- Bedrooms:5
- Total bathrooms:3
- Full bathrooms:3
- Flooring:Carpet, Laminate, Linoleum, Wood
- Dining Description:Eat-in Kitchen
- Kitchen Description:Dishwasher, Eat-in Kitchen, Electric Range, Refrigerator
- Basement:Yes
- Living area:1,927 sq. ft.
Heating and cooling
- Cooling:Ceiling Fan(s), Window Unit(s)
- Heating:Baseboard, Electric, Heating, Hot Water, Oil, Pellet Stove
Structure and exterior
- Year built:1940
- Building area:1,927 sq. ft.
- Lot area:0.13 Acres
- Lot Features:Cleared, Level, Sloped
- Architectural Style:Traditional, Victorian
- Construction Materials:Aluminum Siding, Metal Siding, Stone
Utilities
- Water:Public
- Sewer:Public Sewer
Finances and disclosures
- Price:$199,000
- Price per sq. ft.:$64.63
- Tax amount:$2,700
Features and amenities
- Appliances:Dishwasher, Dryer, Electric Range, Refrigerator, Washer, Water Heater
- Laundry features:Dryer, Washer
- Amenities:Ceiling Fan(s), Storage
New listings near 166 Johnson Street
- New

 $229,000Active4 beds 2 baths1,550 sq. ft.
38 W Columbus Avenue, Pittston, PA 18640
MLS# SC263680Listed by: C21 JACK RUDDY REAL ESTATE - New
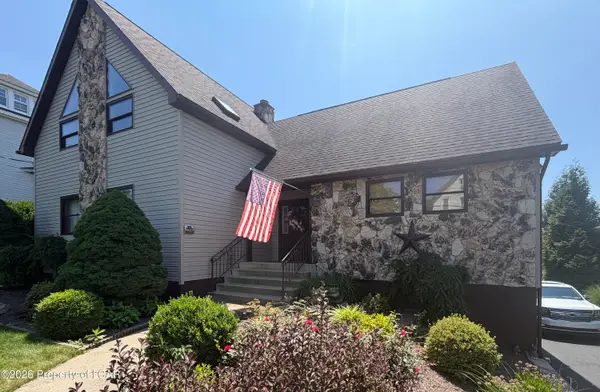 $369,000Active3 beds 3 baths2,675 sq. ft.
165 Chapel Street, Pittston, PA 18640
MLS# 26-3629Listed by: AVANTI REAL ESTATE GROUP - New
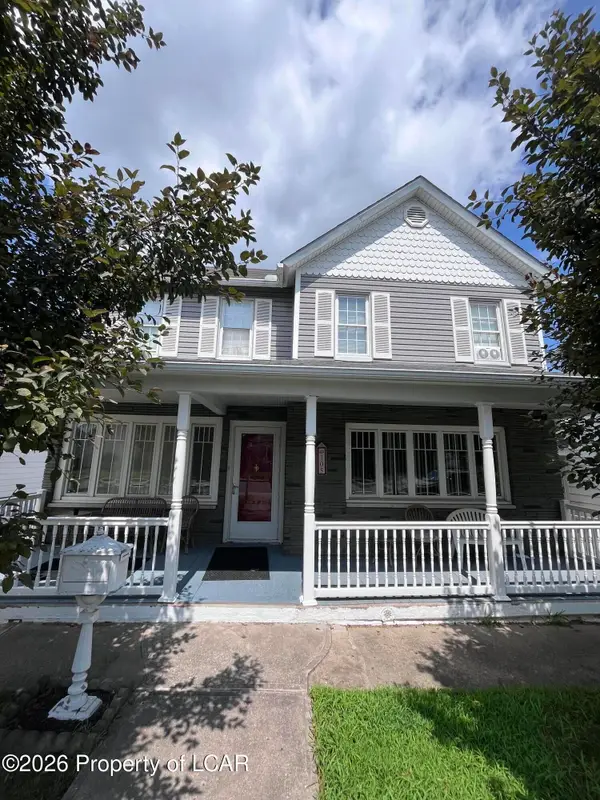 $239,000Active4 beds 2 baths1,791 sq. ft.
105 Johnson Street, Pittston, PA 18640
MLS# 26-3553Listed by: CENTURY 21 SIGNATURE PROPERTIES - New
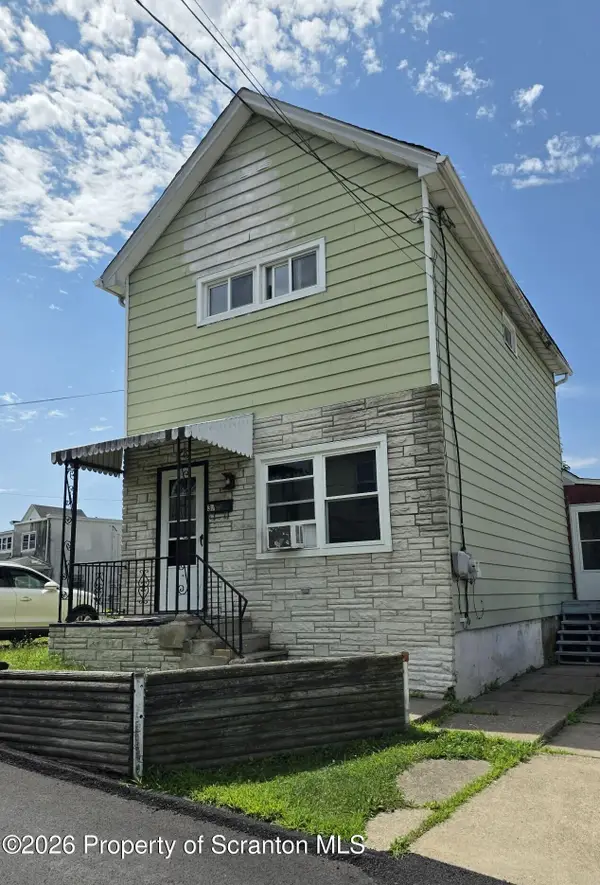 $129,000Active3 beds 1 baths900 sq. ft.
37 Sand Street, Pittston, PA 18640
MLS# SC263537Listed by: BUTTON REAL ESTATE LLC - New
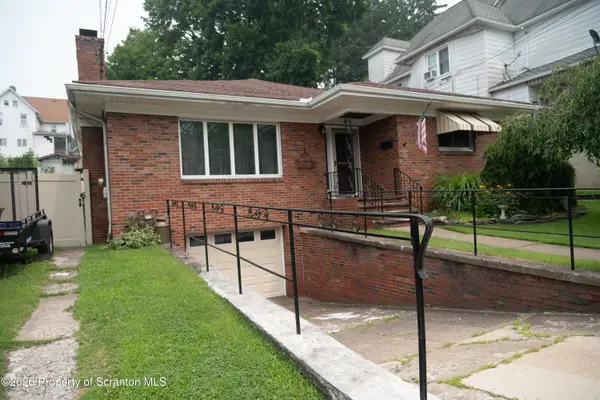 $369,900Active3 beds 3 baths3,069 sq. ft.
114 Broad Street, Pittston, PA 18640
MLS# SC263487Listed by: SARAVISTA REAL ESTATE LLC 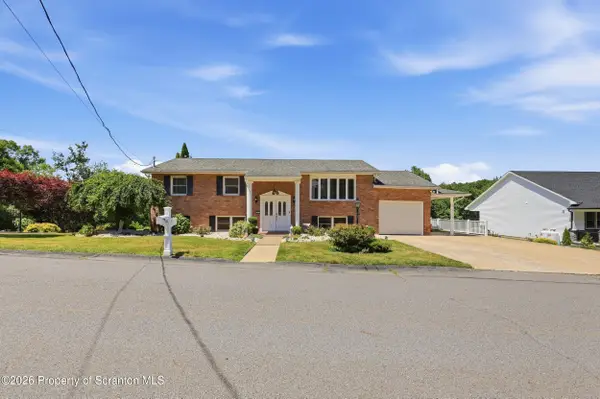 $399,900Pending4 beds 2 baths2,595 sq. ft.
141 Old Boston Road, Pittston, PA 18640
MLS# SC263314Listed by: LEVY REALTY GROUP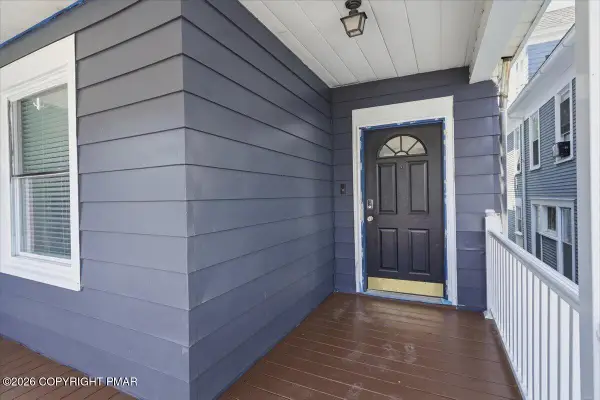 $224,990Active6 beds 2 baths2,259 sq. ft.
139 Broad Street, Pittston, PA 18640
MLS# PM-142891Listed by: IRON VALLEY REAL ESTATE - COAL REGION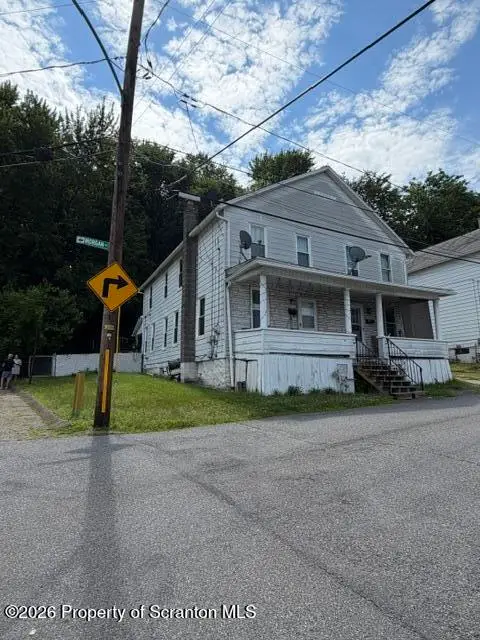 $85,000Active3 beds 1 baths1,000 sq. ft.
14 Morgan Lane, Pittston, PA 18640
MLS# SC263228Listed by: BLUESTONE REALTY GROUP, LLC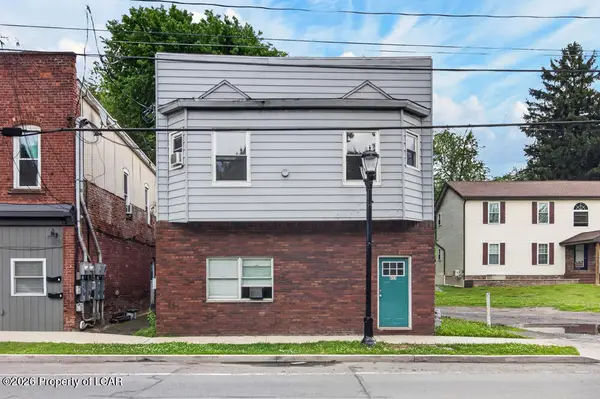 $375,000Active-- beds -- baths3,687 sq. ft.
653 Main Street, Pittston, PA 18640
MLS# 26-3224Listed by: EXP REALTY- SCRANTON/WILKES-BARRE


Protect your home and budget from life's surprises with an Assurant Home Warranty, backed by a partner that supports you through every step of homeownership. Explore Plans.
©2026 Century 21 Real Estate LLC. All rights reserved. CENTURY 21®, the CENTURY 21 Logo and C21® are service marks owned by Century 21 Real Estate LLC. Century 21 Real Estate LLC fully supports the principles of the Fair Housing Act and the Equal Opportunity Act. Each office is independently owned and operated. Listing information is deemed reliable but not guaranteed accurate.