
157 Highpoint Park Dr, Pleasant Gap, PA 16823
Local realty services provided by:CENTURY 21 Rauh & Johns
157 Highpoint Park Dr,Pleasant Gap, PA 16823
$350,000
- 3 Beds
- 3 Baths
- 1,456 sq. ft.
- Townhouse
- Active
Listed by: samantha welch
Office: re/max centre realty
MLS#:PACE2521102
Source:BRIGHTMLS
Price summary
- Price:$350,000
- Price per sq. ft.:$240.38
- Monthly HOA dues:$180
About this home
Why wait for new construction when you can enjoy like-new living without the wait? Welcome to this beautifully maintained condo in the desirable Steeplechase community! Offering 3 bedrooms, 2.5 bathrooms, this home combines modern finishes, everyday convenience, and exceptional value. Lightly used and meticulously cared for, this home feels practically brand new! Step inside to discover an inviting open-concept main level featuring luxury vinyl plank flooring, recessed LED lighting, and plenty of natural light. The beautifully appointed kitchen is the heart of the home, showcasing quartz countertops, a spacious center island with seating, and a functional layout perfect for gathering and entertaining. The kitchen flows effortlessly into the dining and living areas, creating a comfortable and welcoming space for everyday living. Step outside onto the 10' x 10' deck and enjoy peaceful, open views, the perfect spot to relax and unwind. Upstairs, the spacious primary suite offers a private bathroom and generous walk-in closet. Two additional bedrooms and a full bathroom provide flexibility for family, guests, or a home office. The unfinished walk-out basement offers excellent storage and exciting potential for additional finished living space in the future. Additional conveniences include an attached garage with automatic opener, natural gas heat, and central air conditioning. Even better, all furnishings are included, creating the opportunity for a truly move-in-ready home without the hassle of purchasing everything yourself. Conveniently located just minutes from I-99 and charming downtown Bellefonte, with Penn State University approximately 12 minutes away, Steeplechase offers an ideal combination of accessibility and comfortable living. Enjoy the nearby community park, soccer field, and walking path just across the street. Whether you're searching for a primary residence, a convenient getaway, or simply the ease of low-maintenance living, this beautifully maintained condo is ready to welcome you home. Enjoy all the appeal of new construction with the added convenience of a home that's already complete and ready for its next owner!...
Contact an agent
Home facts
- Year built:2025
- Subdivision & Development:STEEPLECHASE
- Listing ID #:PACE2521102
- Added:1 day(s) ago
- Updated:October 30, 2026 at 02:35 PM
Rooms and interior
- Bedrooms:3
- Total bathrooms:3
- Full bathrooms:2
- Half bathrooms:1
- Dining Description:Dining Room
- Bathrooms Description:Full Bath, Half Bath, Primary Bathroom
- Bedroom Description:Primary Bedroom
- Basement:Yes
- Basement Description:Daylight, Full, Poured Concrete, Sump Pump, Walkout Level
- Living area:1,456 sq. ft.
Heating and cooling
- Cooling:Central A/C
- Heating:Heat Pump(s), Natural Gas
Structure and exterior
- Roof:Shingle
- Year built:2025
- Building area:1,456 sq. ft.
- Architectural Style:Traditional
- Construction Materials:Concrete, Vinyl Siding
- Foundation Description:Concrete Perimeter
- Levels:2 Stories
Utilities
- Water:Public
- Sewer:Public Sewer
Finances and disclosures
- Price:$350,000
- Price per sq. ft.:$240.38
- Tax amount:$3,526 (2026)
Parking
- Parking description:Attached Garage, Built In, Garage - Front Entry, Garage Door Opener, Inside Access
- Garage:Yes
- Garage spaces:1
New listings near 157 Highpoint Park Dr
- New
 $199,999Active2 beds 1 baths660 sq. ft.
544 S Main St, PLEASANT GAP, PA 16823
MLS# PACE2521006Listed by: KISSINGER, BIGATEL & BROWER  $349,000Active3 beds 3 baths2,480 sq. ft.
350 N Main St, PLEASANT GAP, PA 16823
MLS# PACE2520982Listed by: RE/MAX CENTRE REALTY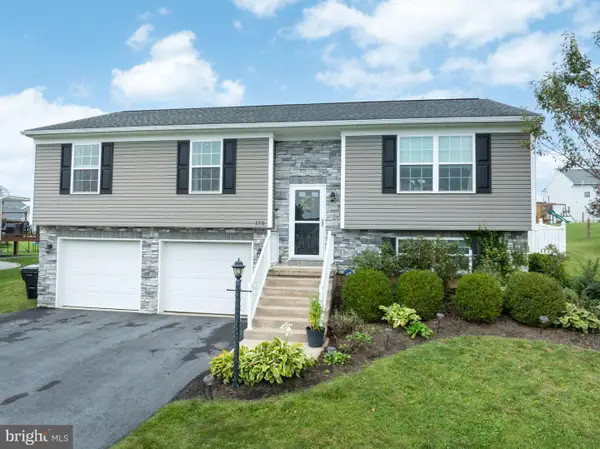 $379,900Pending3 beds 3 baths1,825 sq. ft.
170 Shady Hollow Dr, PLEASANT GAP, PA 16823
MLS# PACE2520414Listed by: KELLER WILLIAMS ADVANTAGE REALTY $289,000Pending2 beds 2 baths1,176 sq. ft.
254 S Harrison Rd, PLEASANT GAP, PA 16823
MLS# PACE2520752Listed by: RE/MAX CENTRE REALTY $80,000Active0.98 Acres
0 H20 Lane, Pleasant Gap, PA 16823
MLS# 81358Listed by: PERRY WELLINGTON REALTY, LLC $353,500Pending3 beds 3 baths2,016 sq. ft.
1080 W College Ave, PLEASANT GAP, PA 16823
MLS# PACE2520632Listed by: RE/MAX CENTRE REALTY $299,900Pending2 beds 1 baths1,002 sq. ft.
211 Pin Oak St, PLEASANT GAP, PA 16823
MLS# PACE2520556Listed by: RE/MAX CENTRE REALTY $279,000Active3 beds 1 baths1,336 sq. ft.
8 Daskem Ln, PLEASANT GAP, PA 16823
MLS# PACE2520574Listed by: REALTY ONE GROUP LANDMARK $239,000Active4 beds 2 baths1,400 sq. ft.
121 Spruce St, PLEASANT GAP, PA 16823
MLS# PACE2520500Listed by: KELLER WILLIAMS ADVANTAGE REALTY


Protect your home and budget from life's surprises with an Assurant Home Warranty, backed by a partner that supports you through every step of homeownership. Explore Plans.
©2026 Century 21 Real Estate LLC. All rights reserved. CENTURY 21®, the CENTURY 21 Logo and C21® are service marks owned by Century 21 Real Estate LLC. Century 21 Real Estate LLC fully supports the principles of the Fair Housing Act and the Equal Opportunity Act. Each office is independently owned and operated. Listing information is deemed reliable but not guaranteed accurate.