171 Leatherstocking Lane, Pocono Pines, PA 18350
Local realty services provided by:CENTURY 21 Keim Realtors
Listed by: peggy witt
Office: lake naomi real estate
MLS#:PM-143028
Source:PA_PMAR
Price summary
- Price:$950,000
- Price per sq. ft.:$352.5
About this home
Welcome to this beautifully maintained and fully furnished home in the gated Timber Trails community that blends comfort, style and spacious living areas filled with natural light, making it perfect for both everyday living and entertainment.
The modern kitchen boasts ample cabinetry, generous granite counter space and quality appliances, flowing seamlessly into the dining and living areas. High ceiling, stone propane fireplace, hardwood floors and natural wood work add to the warmth of the home.
The primary 1st floor suite provides a peaceful retreat with a spacious bedroom, walk in closet and private bath while 2 additional 2nd floor bedrooms and en- suite and 4th bath on 1st floor offer flexibility to family, guests or a home office.
All the well maintained finishes throughout create a move in ready experience. Step outside to enjoy the large screened in porch, spacious deck or front porch and delight in the tranquil wooded setting with an adjacent green belt area.
Bonus features of the home are the energy efficient geo thermal heating and cooling system, french drains, water filtration system, central vacuum, a new washer and dryer and attached 2 car garage with additional storage for all your lake toys!
Don't miss the opportunity to make this exceptional property your new home....
Contact an agent
Home facts
- Year built:2008
- Subdivision & Development:Timber Trails
- Listing ID #:PM-143028
- Added:41 day(s) ago
- Updated:August 25, 2026 at 08:28 AM
Rooms and interior
- Bedrooms:4
- Total bathrooms:4
- Full bathrooms:4
- Flooring:Carpet, Ceramic Tile, Hardwood
- Kitchen Description:Dishwasher, Electric Oven, Microwave, Refrigerator, Stainless Steel Appliance(s)
- Basement:Yes
- Living area:2,695 sq. ft.
Heating and cooling
- Cooling:Ceiling Fan(s)
- Heating:Geothermal, Heating
Structure and exterior
- Year built:2008
- Building area:2,695 sq. ft.
- Lot area:0.94 Acres
- Lot Features:Greenbelt, Wooded Lot
- Architectural Style:Contemporary
Utilities
- Water:Well
Finances and disclosures
- Price:$950,000
- Price per sq. ft.:$352.5
- Tax amount:$9,792
Features and amenities
- Appliances:Dishwasher, Dryer, Electric Oven, Microwave, Refrigerator, Stainless Steel Appliance(s), Washer
- Laundry features:Dryer, Washer
- Amenities:Central Vacuum, Clubhouse, Fitness Center, Gated, Golf Course, Granite Counters, Outdoor Pool, Recreation Room, Security, Tennis Court(s), Walk-In Closet(s)
Parking
- Parking description:Attached Garage
- Garage:Yes
New listings near 171 Leatherstocking Lane
- New
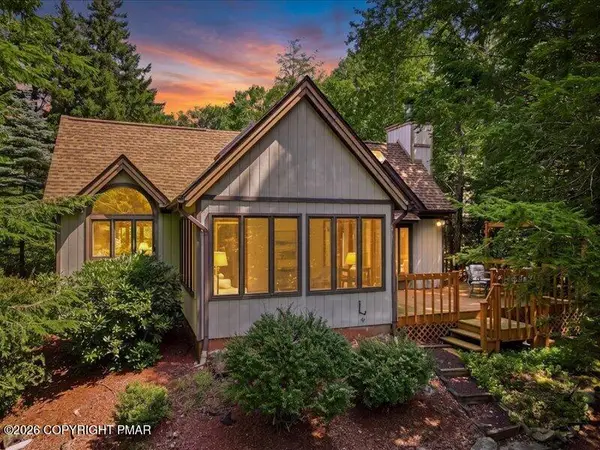 $875,000Active3 beds 3 baths2,524 sq. ft.
2208 Hillcrest Drive, Pocono Pines, PA 18350
MLS# PM-143947Listed by: KELLER WILLIAMS REAL ESTATE - STROUDSBURG 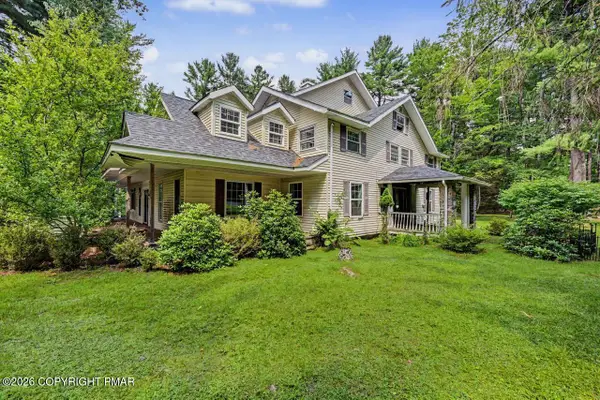 $225,000Pending5 beds 2 baths3,019 sq. ft.
5241 Pocono Crest Road, Pocono Pines, PA 18350
MLS# PM-143940Listed by: DEMBINSKI REALTY COMPANY $354,900Pending3 beds 2 baths1,152 sq. ft.
1521 Crestview Lane, Pocono Pines, PA 18350
MLS# PM-143939Listed by: DEMBINSKI REALTY COMPANY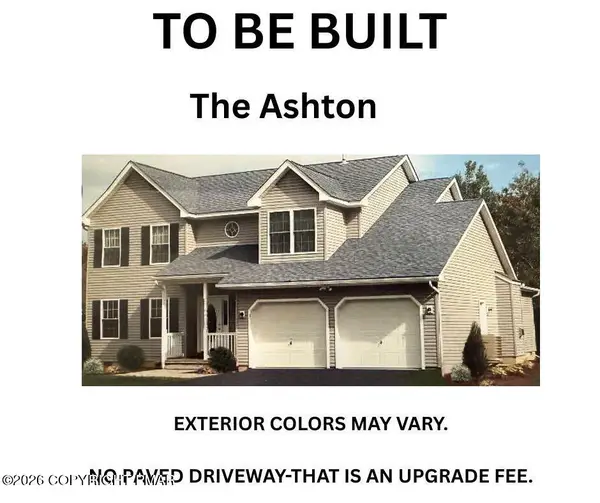 $519,000Active4 beds 3 baths2,310 sq. ft.
5525 Cornflower Court, Pocono Pines, PA 18350
MLS# PM-141557Listed by: E-REALTY SERVICES - POCONO SUMMIT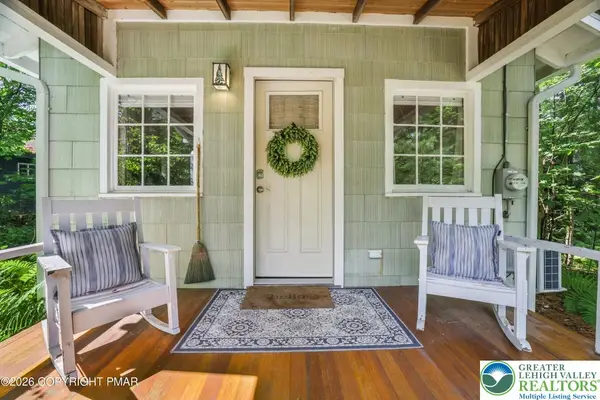 $229,900Active1 beds 1 baths406 sq. ft.
221 John Street, Tobyhanna Twp, PA 18350
MLS# 782465Listed by: RE/MAX OF THE POCONOS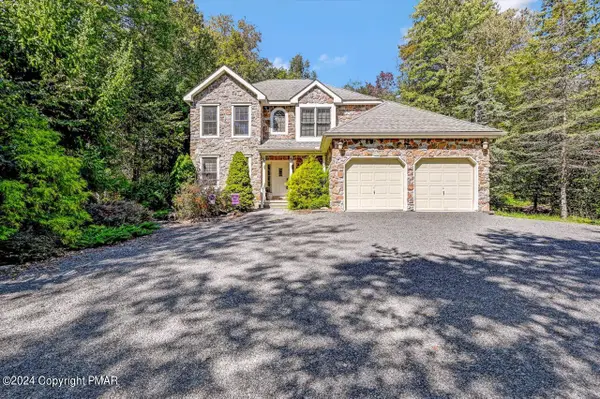 $599,000Pending3 beds 3 baths1,928 sq. ft.
2265 Hillcrest Drive, Pocono Pines, PA 18350
MLS# PM-143796Listed by: LAKE NAOMI REAL ESTATE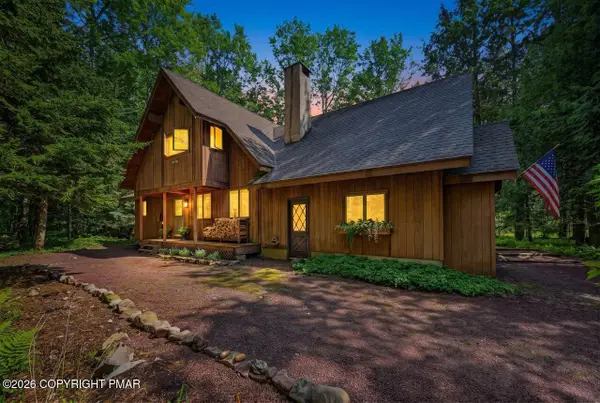
 $745,000Active4 beds 2 baths1,628 sq. ft.
1177 Deer Trail Road, Pocono Pines, PA 18350
MLS# PM-143767Listed by: CENTURY 21 SELECT GROUP - BLAKESLEE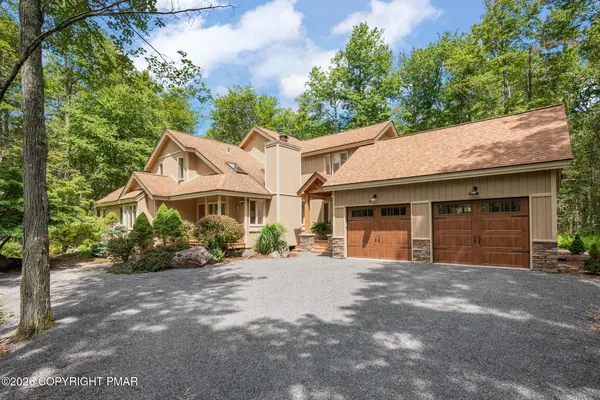 $935,000Active4 beds 3 baths2,248 sq. ft.
111 Red Fox Crescent, Pocono Pines, PA 18350
MLS# PM-143662Listed by: LAKE NAOMI REAL ESTATE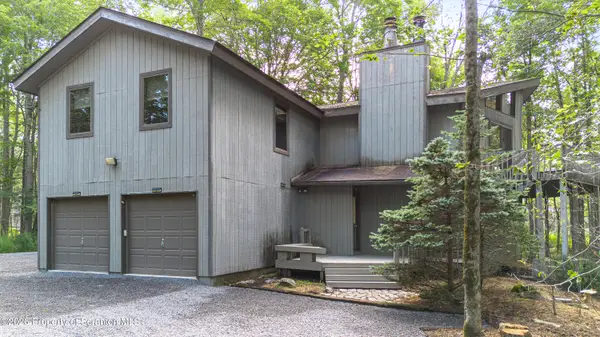 $629,000Active5 beds 3 baths3,376 sq. ft.
115 Golfers Way, Pocono Pines, PA 18350
MLS# SC263810Listed by: REVOLVE REAL ESTATE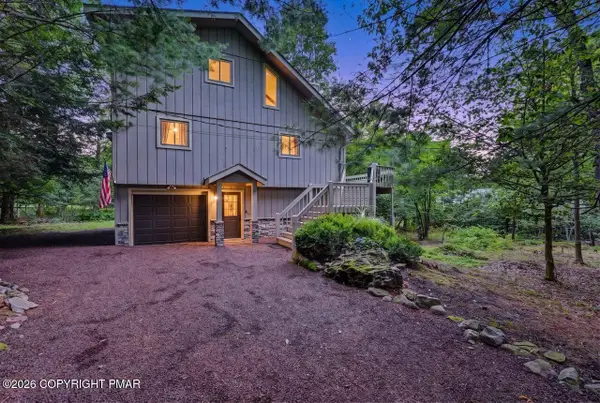 $499,000Active3 beds 2 baths1,967 sq. ft.
1233 Clear Pond Road, Pocono Pines, PA 18350
MLS# PM-143547Listed by: LAKE NAOMI PROPERTY GROUP, INC.


Protect your home and budget from life's surprises with an Assurant Home Warranty, backed by a partner that supports you through every step of homeownership. Explore Plans.
©2026 Century 21 Real Estate LLC. All rights reserved. CENTURY 21®, the CENTURY 21 Logo and C21® are service marks owned by Century 21 Real Estate LLC. Century 21 Real Estate LLC fully supports the principles of the Fair Housing Act and the Equal Opportunity Act. Each office is independently owned and operated. Listing information is deemed reliable but not guaranteed accurate.