
131 Lesoine Drive, Pocono, PA 18332
Local realty services provided by:CENTURY 21 Gold
Listed by: jess keller
Office: keller williams real estate
MLS#:787079
Source:PA_LVAR
Price summary
- Price:$250,000
- Price per sq. ft.:$282.81
About this home
Enjoy Peaceful Country Living On 1.15 Acres With No HOA! This Charming 2-Bedroom Ranch Offers The Convenience Of Single-Level Living, A Private Setting & Plenty Of Outdoor Space To Enjoy! Nestled Among Mature Trees With Scenic Wooded Views, The Property Features A Circular Driveway With Abundant Parking, A Spacious Yard & A Fenced Area Perfect For Pets. Step Inside To A Welcoming Living Room Featuring A Large Picture Window, Ceiling Fan & Views Of The Front Yard. The Eat-In Kitchen Offers Stainless Steel Appliances, Ample Space For Dining & A Picture Window Overlooking The Peaceful Country Setting. Two Comfortable Bedrooms & A Full Bathroom With Walk-In Shower Complete The Main Level. Enjoy Relaxing Or Entertaining On The Wooden Side Deck With Convenient Access To The Kitchen. Additional Features Include A Wraparound Fenced Dog Run, Fenced Backyard & A 20x10 Storage Shed Equipped With A 30-Amp, 240-Volt Electrical Panel, Offering Added Utility For Storage, Hobbies Or Workshop Needs. With 1.15 Acres Of Land, No HOA Fees & Plenty Of Room To Enjoy The Outdoors, This Property Offers A Wonderful Opportunity For Those Seeking Privacy, Simplicity & The Comforts Of Rural Living!...
Contact an agent
Home facts
- Year built:1964
- Subdivision & Development:No Subdivision
- Listing ID #:787079
- Added:1 day(s) ago
- Updated:October 30, 2026 at 04:42 PM
Rooms and interior
- Bedrooms:2
- Total bathrooms:1
- Full bathrooms:1
- Rooms Total:5
- Flooring:Tile, Vinyl
- Dining Description:Dining Area, Separate Formal Dining Room
- Kitchen Description:Electric Cook Top, Electric Oven, Refrigerator
- Basement:Yes
- Basement Description:Concrete, Daylight, Full
- Living area:884 sq. ft.
Heating and cooling
- Cooling:Ceiling Fans
- Heating:Baseboard, Hot Water, Oil
Structure and exterior
- Roof:Asphalt, Fiberglass
- Year built:1964
- Building area:884 sq. ft.
- Lot area:1.15 Acres
- Lot Features:Cul De Sac, Flat, Not In Subdivision, Views, Wooded
- Architectural Style:Ranch
- Construction Materials:Vinyl Siding
- Exterior Features:Deck, Fence, Shed
- Foundation Description:Basement
- Levels:1 Story
Schools
- High school:Pocono Mountain East High School
- Middle school:Pocono Mountain East Junior High School
- Elementary school:Swiftwater Elementary Center
Utilities
- Water:Well
- Sewer:Cesspool, Septic Tank
Finances and disclosures
- Price:$250,000
- Price per sq. ft.:$282.81
- Tax amount:$2,818
Features and amenities
- Appliances:Electric Cooktop, Electric Oven, Oil Water Heater, Refrigerator
- Laundry features:Lower Level
Parking
- Parking description:Driveway, Off Street
- Garage:Yes
- Garage spaces:8
New listings near 131 Lesoine Drive
- New
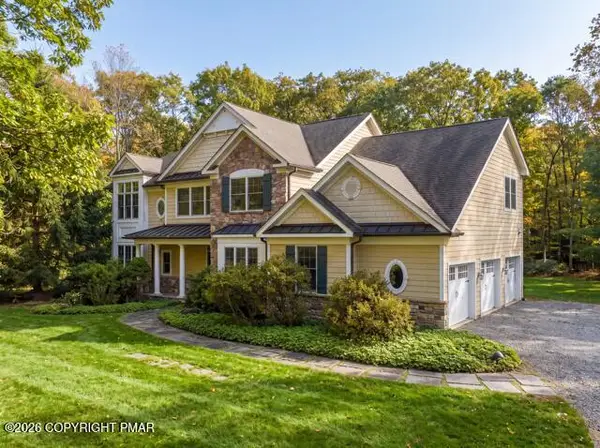 $769,000Active3 beds 4 baths3,721 sq. ft.
320 Sunset Avenue, Pocono Manor, PA 18349
MLS# PM-146029Listed by: KELLER WILLIAMS REAL ESTATE - STROUDSBURG - New
 $385,000Active3 beds 2 baths917 sq. ft.
2156 White Oak Drive, East Stroudsburg, PA 18301
MLS# PM-146063Listed by: RE/MAX UNLIMITED REAL ESTATE - New
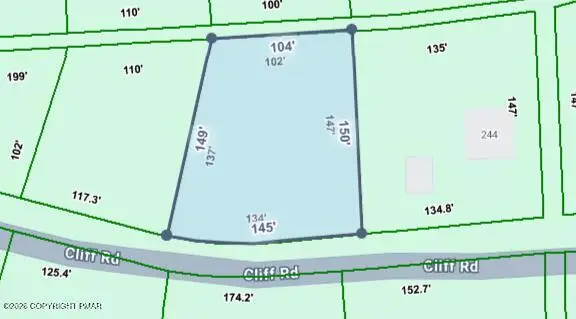 $20,000Active0.4 Acres
Cliff Rd 245 Road, Pocono Summit, PA 18346
MLS# PM-146047Listed by: AMANTEA REAL ESTATE - New
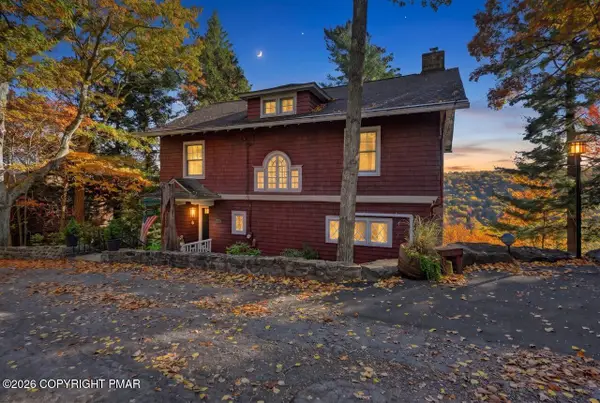 $749,900Active3 beds 4 baths3,273 sq. ft.
58 Swiftwater Avenue, Pocono Manor, PA 18349
MLS# PM-145977Listed by: AMANTEA REAL ESTATE - New
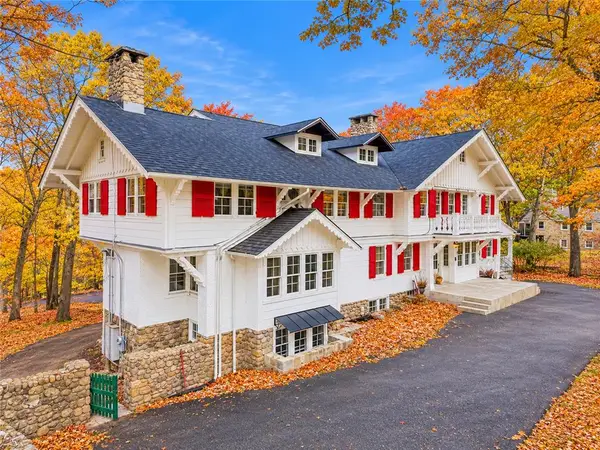 $1,250,000Active16 beds 10 baths10,381 sq. ft.
24 Summit Avenue, Pocono Twp, PA 18349
MLS# 786948Listed by: MORE MODERN REAL ESTATE LLC - New
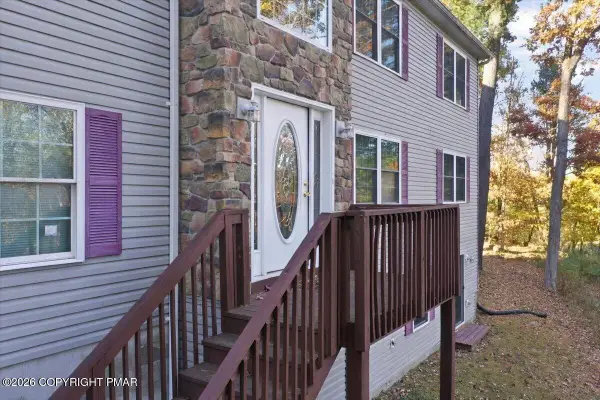 $485,000Active4 beds 3 baths3,072 sq. ft.
2777 Pocono Circle, Bartonsville, PA 18321
MLS# PM-146018Listed by: EXP REALTY, LLC - PHILADELPHIA - New
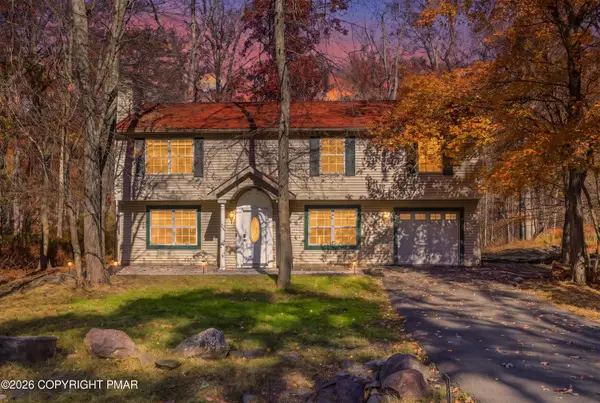 $429,900Active5 beds 2 baths2,084 sq. ft.
1201 Hunters Woods Drive, East Stroudsburg, PA 18301
MLS# PM-146015Listed by: KELLER WILLIAMS REAL ESTATE - STROUDSBURG - New
 $1,250,000Active16 beds 10 baths10,381 sq. ft.
24 Summit Avenue, Pocono Summit, PA 18346
MLS# PM-145993Listed by: MORE MODERN REAL ESTATE LLC - New
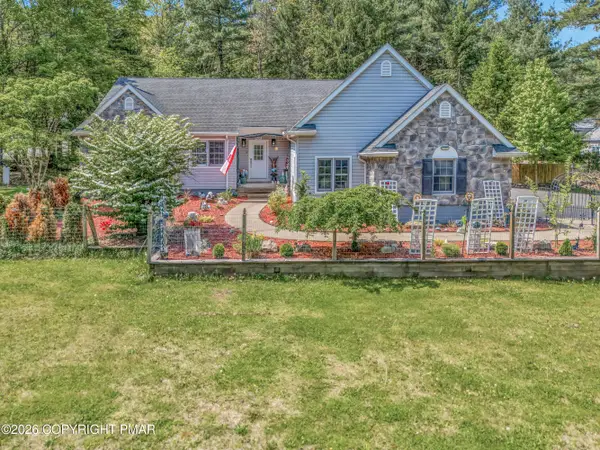 $499,000Active3 beds 3 baths2,261 sq. ft.
4 Jonathans Way, Henryville, PA 18332
MLS# PM-145975Listed by: RE/MAX CROSSROADS


Protect your home and budget from life's surprises with an Assurant Home Warranty, backed by a partner that supports you through every step of homeownership. Explore Plans.
©2026 Century 21 Real Estate LLC. All rights reserved. CENTURY 21®, the CENTURY 21 Logo and C21® are service marks owned by Century 21 Real Estate LLC. Century 21 Real Estate LLC fully supports the principles of the Fair Housing Act and the Equal Opportunity Act. Each office is independently owned and operated. Listing information is deemed reliable but not guaranteed accurate.