195 Sunrise Loop, Pocono, PA 18332
Local realty services provided by:CENTURY 21 Ryon Real Estate
195 Sunrise Loop,Pocono Twp, PA 18332
$449,900
- 4 Beds
- 3 Baths
- 2,792 sq. ft.
- Single family
- Active
Listed by: christian rich
Office: realty one group supreme
MLS#:782335
Source:PA_LVAR
Price summary
- Price:$449,900
- Price per sq. ft.:$161.14
About this home
Welcome to 195 Sunrise Loop, offering nearly 2,800 sq. ft. of living space with a spacious and versatile floor plan. The main level features a large living room, dedicated dining room, kitchen with adjoining breakfast area, full bath, and convenient access to the attached garage. Upstairs, you'll find four generously sized bedrooms, including an expansive primary suite with a private bath and walk-in closet, plus an additional full bath and a large family room providing even more flexible living space. The unfinished basement offers plenty of storage and future possibilities. With generously sized rooms, multiple living areas, an attached garage, and a layout offering plenty of room to spread out, this home is ready for its next owner to make it their own. Schedule your showing today!
Contact an agent
Home facts
- Year built:2019
- Subdivision & Development:Other
- Listing ID #:782335
- Added:46 day(s) ago
- Updated:September 23, 2026 at 07:45 PM
Rooms and interior
- Bedrooms:4
- Total bathrooms:3
- Full bathrooms:2
- Half bathrooms:1
- Rooms Total:8
- Flooring:Carpet, Luxury Vinyl, Luxury Vinyl Plank
- Dining Description:Dining Area, Separate Formal Dining Room
- Kitchen Description:Dishwasher, Disposal, Electric Oven, Electric Range, Microwave, Refrigerator
- Basement:Yes
- Basement Description:Full, Walk Out Access
- Living area:2,792 sq. ft.
Heating and cooling
- Cooling:Central Air
- Heating:Forced Air
- Central air:Yes
Structure and exterior
- Roof:Asphalt, Fiberglass
- Year built:2019
- Building area:2,792 sq. ft.
- Lot area:1.05 Acres
- Architectural Style:Colonial, Contemporary
- Construction Materials:Block, Concrete, Vinyl Siding
- Exterior Features:Deck
- Levels:2 Story
Schools
- High school:Pocono Mountain East
- Middle school:Pocono Mountain East
- Elementary school:Swiftwater Elementary Center
Utilities
- Water:Well
- Sewer:Septic Tank
Finances and disclosures
- Price:$449,900
- Price per sq. ft.:$161.14
- Tax amount:$9,769
Features and amenities
- Appliances:Dishwasher, Disposal, Electric Oven, Electric Water Heater, Microwave, Refrigerator, Washer
- Laundry features:Washer
Parking
- Parking description:Driveway, Garage
- Garage:Yes
- Garage spaces:2
New listings near 195 Sunrise Loop
- New
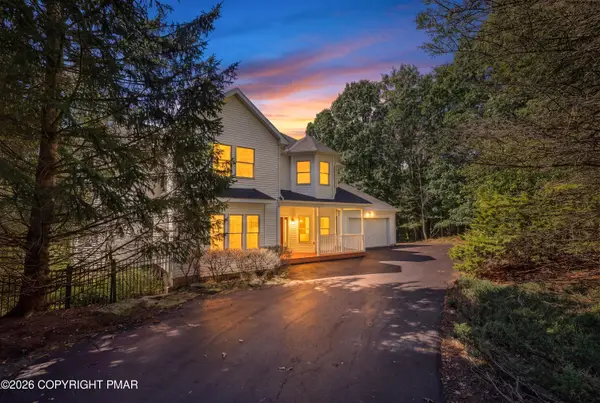 $579,900Active4 beds 5 baths4,514 sq. ft.
336 Sycamore Drive, East Stroudsburg, PA 18301
MLS# PM-144986Listed by: KELLER WILLIAMS REAL ESTATE - STROUDSBURG - New
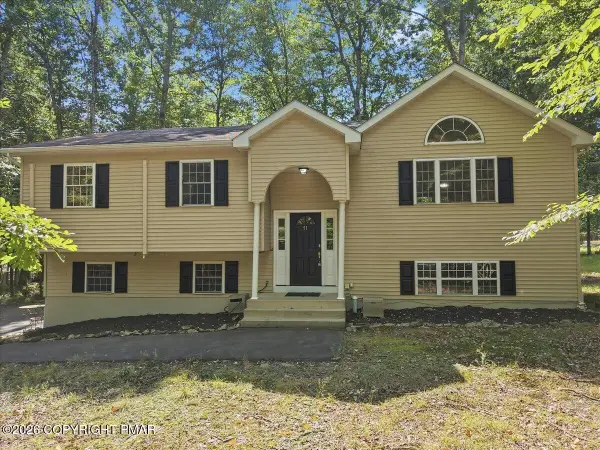 $325,000Active4 beds 2 baths2,062 sq. ft.
1216 Hunters Woods Drive, East Stroudsburg, PA 18301
MLS# PM-144980Listed by: CHRISTIAN SAUNDERS REAL ESTATE - New
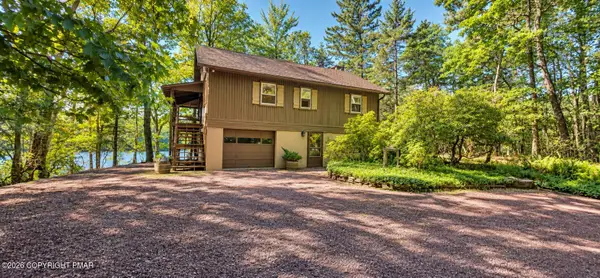 $539,000Active3 beds 2 baths1,313 sq. ft.
322 Crescent Lake Road, Scotrun, PA 18355
MLS# PM-144943Listed by: AMO REALTY - New
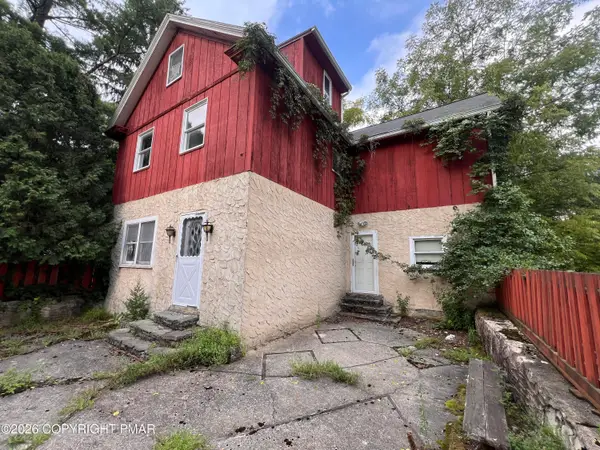 $275,000Active4 beds 2 baths1,592 sq. ft.
268 Laurel Lake Road, Bartonsville, PA 18321
MLS# PM-144901Listed by: AXEN REALTY LLC - New
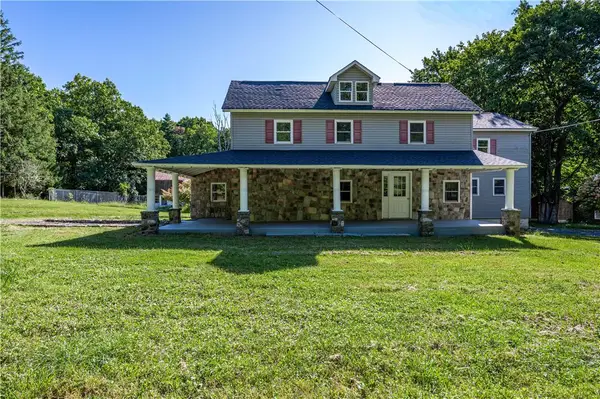 $399,000Active8 beds 5 baths4,593 sq. ft.
1206 Cherry Lane Drive, Pocono Twp, PA 18301
MLS# 784623Listed by: KELLER WILLIAMS NORTHAMPTON - New
 $317,000Active4 beds 2 baths1,666 sq. ft.
116 Noble Lane, East Stroudsburg, PA 18301
MLS# SC264619Listed by: ERA ONE SOURCE REALTY - New
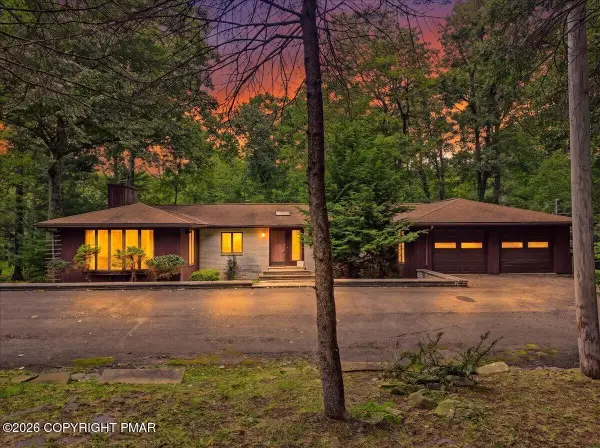 $325,000Active3 beds 2 baths2,416 sq. ft.
1586 Sullivan Trail, Tannersville, PA 18372
MLS# PM-144721Listed by: CARR REALTY OF THE POCONOS 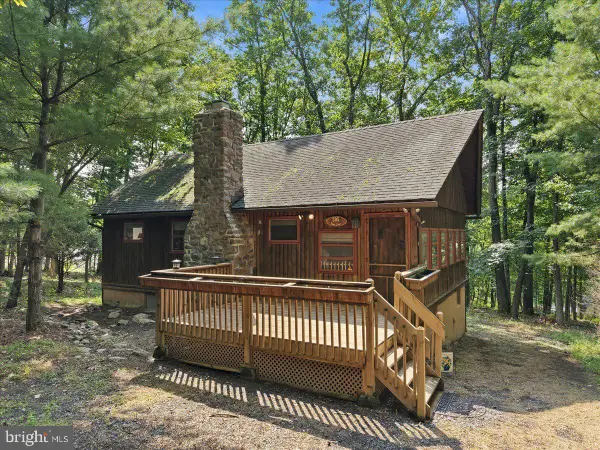 $279,000Active4 beds 2 baths1,789 sq. ft.
130 Rose Ln, BARTONSVILLE, PA 18321
MLS# PAMR2007408Listed by: E-REALTY SERVICES, INC. $149,000Active1 beds 1 baths529 sq. ft.
122 Hikers Trl, SCOTRUN, PA 18355
MLS# PAMR2007356Listed by: REAL OF PENNSYLVANIA
 $639,900Active5 beds 5 baths3,966 sq. ft.
164 Chestnut Oak Drive, Tannersville, PA 18372
MLS# PM-144440Listed by: CENTURY 21 SELECT GROUP - TANNERSVILLE


Protect your home and budget from life's surprises with an Assurant Home Warranty, backed by a partner that supports you through every step of homeownership. Explore Plans.
©2026 Century 21 Real Estate LLC. All rights reserved. CENTURY 21®, the CENTURY 21 Logo and C21® are service marks owned by Century 21 Real Estate LLC. Century 21 Real Estate LLC fully supports the principles of the Fair Housing Act and the Equal Opportunity Act. Each office is independently owned and operated. Listing information is deemed reliable but not guaranteed accurate.