
129 Poplar Lane, Polk, PA 18058
Local realty services provided by:CENTURY 21 Ryon Real Estate
129 Poplar Lane,Polk Twp, PA 18058
$345,000
- 3 Beds
- 2 Baths
- 1,979 sq. ft.
- Single family
- Active
Upcoming open houses
- Sun, Aug 0901:00 pm - 03:00 pm
Listed by: chris hoffman, matthew kessler
Office: lehigh valley just listed llc.
MLS#:781967
Source:PA_LVAR
Price summary
- Price:$345,000
- Price per sq. ft.:$174.33
- Monthly HOA dues:$34.25
About this home
Beautifully maintained contemporary ranch home features three bedrooms, two bathrooms, and plenty of space! This Home sits on a corner lot and includes an Additional Buildable Lot, directly across the street!! Don’t miss out on this ranch home! Check out the vaulted ceiling in the living room and the beautiful stone fireplace, lots of rooms! Don’t forget the hot tub! Beautiful outdoor space with a partially fenced in yard. Must be seen to appreciate! Better hurry on this one!!
Contact an agent
Home facts
- Year built:1984
- Subdivision & Development:Eldo Lakes
- Listing ID #:781967
- Added:1 day(s) ago
- Updated:August 03, 2026 at 04:46 PM
Rooms and interior
- Bedrooms:3
- Total bathrooms:2
- Full bathrooms:2
- Rooms Total:9
- Flooring:Carpet, Laminate, Resilient, Tile
- Kitchen Description:Dishwasher, Electric Oven, Electric Range, Microwave, Refrigerator
- Basement:Yes
- Basement Description:Crawl Space
- Living area:1,979 sq. ft.
Heating and cooling
- Cooling:Central Air, Wall Units
- Heating:Electric, Forced Air, Heat Pump
- Central air:Yes
Structure and exterior
- Roof:Asphalt, Fiberglass
- Year built:1984
- Building area:1,979 sq. ft.
- Lot area:0.34 Acres
- Architectural Style:Ranch
- Construction Materials:Vinyl Siding
- Levels:1 Story
Utilities
- Water:Community Coop
- Sewer:Septic Tank
Finances and disclosures
- Price:$345,000
- Price per sq. ft.:$174.33
- Tax amount:$4,469
Features and amenities
- Appliances:Dishwasher, Electric Oven, Electric Water Heater, Microwave, Refrigerator, Washer
- Laundry features:Electric Dryer Hookup, Washer
Parking
- Parking description:Driveway, Garage, Off Street
- Garage:Yes
- Garage spaces:2
New listings near 129 Poplar Lane
- New
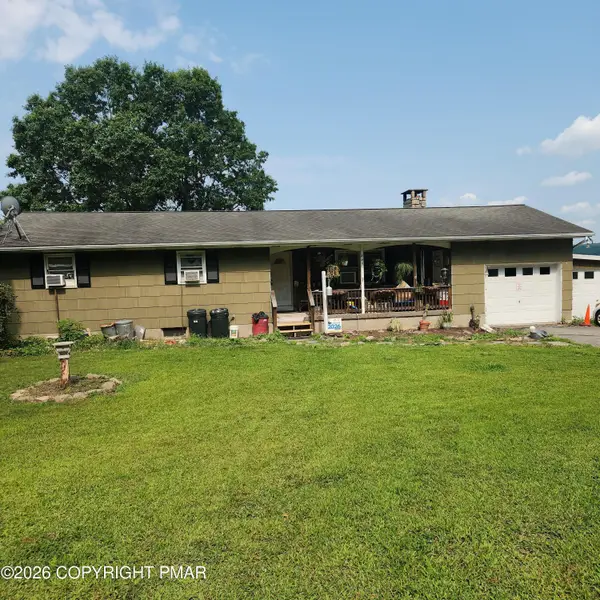 $300,000Active3 beds 2 baths1,950 sq. ft.
449 Weir Mountain Road, Gilbert, PA 18331
MLS# PM-143598Listed by: MEISSE REAL ESTATE - New
 $484,900Active3 beds 3 baths2,354 sq. ft.
144 Crabapple Lane, Kunkletown, PA 18058
MLS# PM-143561Listed by: POCONO MOUNTAINS REAL ESTATE, INC - BRODHEADSVILLE - New
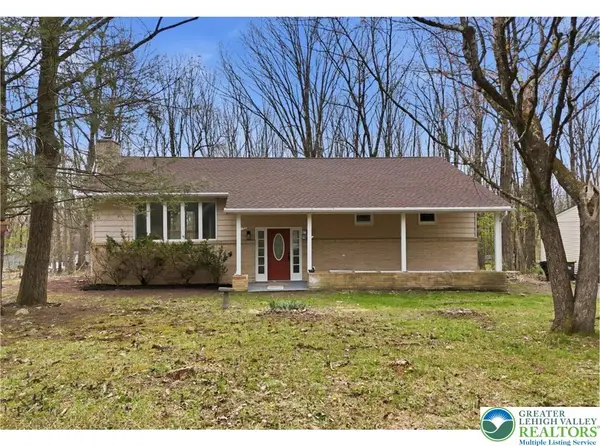 $324,900Active3 beds 2 baths2,688 sq. ft.
8749 Kings Way, Polk Twp, PA 18058
MLS# 781870Listed by: VRA REALTY - New
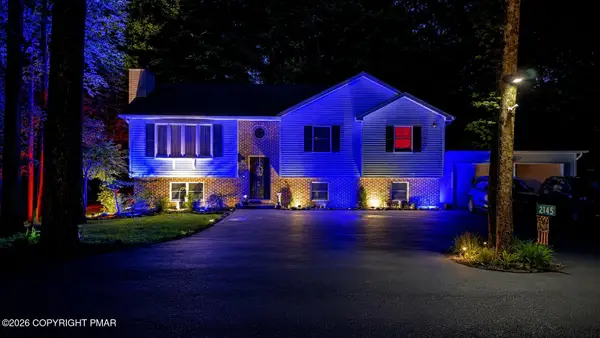 $360,000Active3 beds 3 baths2,259 sq. ft.
2145 Sassafras Lane, Kunkletown, PA 18058
MLS# PM-143526Listed by: REAL OF PENNSYLVANIA-BRODHEADSVILLE - New
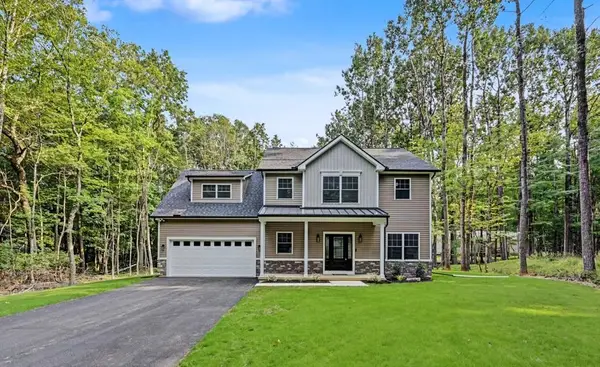 $479,000Active3 beds 3 baths2,200 sq. ft.
128 Gumwood Lane, Polk Twp, PA 18058
MLS# 781842Listed by: KELLER WILLIAMS REAL ESTATE - New
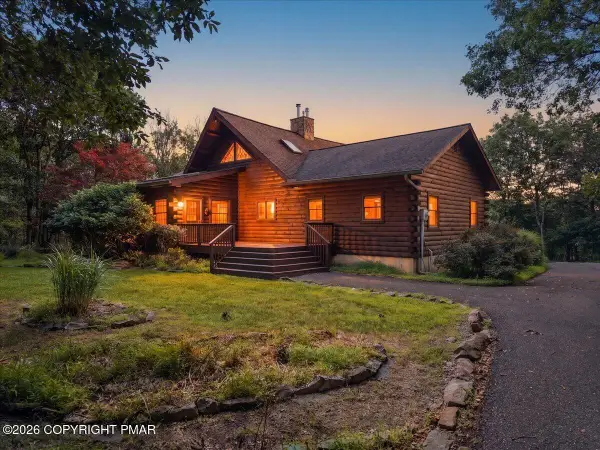 $699,000Active3 beds 3 baths3,020 sq. ft.
14 E Point Road, Albrightsville, PA 18210
MLS# PM-143406Listed by: REALTY EXECUTIVES - POCONO PINES 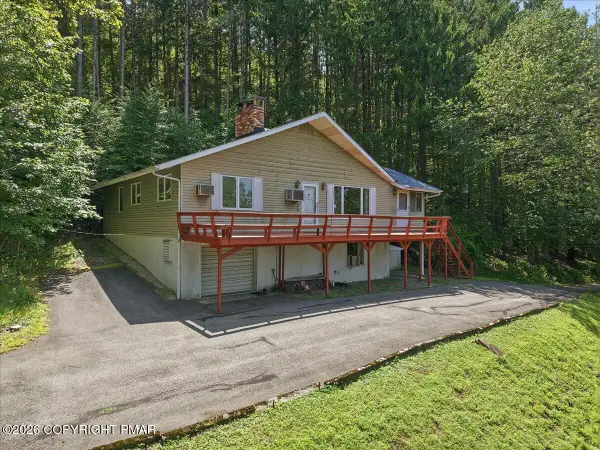 $295,000Pending3 beds 2 baths1,444 sq. ft.
278 Upper Green Hill Road, Kunkletown, PA 18058
MLS# PM-143352Listed by: STEVE HORN REAL ESTATE LLC- New
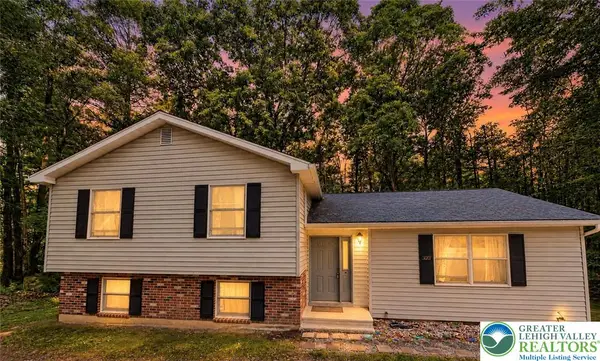 $289,900Active3 beds 2 baths1,890 sq. ft.
1111 Red Fox Court, Polk Twp, PA 18333
MLS# 780794Listed by: KOEHLER MARVIN REALTY - New
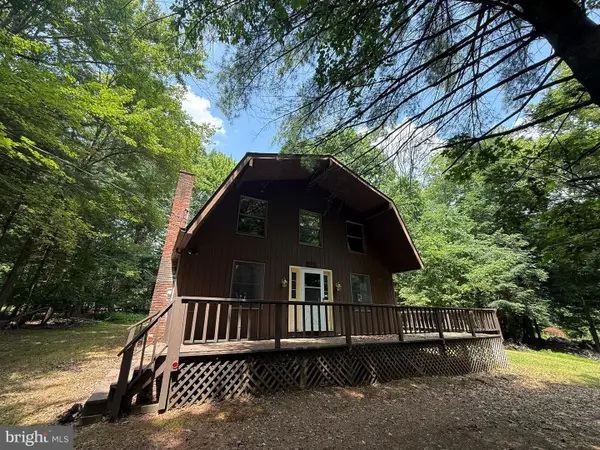 $235,000Active2 beds 2 baths2,016 sq. ft.
2542 Skyway Dr, KUNKLETOWN, PA 18058
MLS# PAMR2007010Listed by: RE/MAX 1ST ADVANTAGE


Protect your home and budget from life's surprises with an Assurant Home Warranty, backed by a partner that supports you through every step of homeownership. Explore Plans.
©2026 Century 21 Real Estate LLC. All rights reserved. CENTURY 21®, the CENTURY 21 Logo and C21® are service marks owned by Century 21 Real Estate LLC. Century 21 Real Estate LLC fully supports the principles of the Fair Housing Act and the Equal Opportunity Act. Each office is independently owned and operated. Listing information is deemed reliable but not guaranteed accurate.