
1491 Breezeview Lane, Pottstown, PA 19465
Local realty services provided by:CENTURY 21 Keim Realtors
1491 Breezeview Lane,Other Pa Counties, PA 19465
$699,900
- 4 Beds
- 2 Baths
- 3,213 sq. ft.
- Single family
- Coming Soon
Upcoming open houses
- Sun, Sep 2011:00 am - 01:00 pm
Listed by: tami barthol
Office: rudy amelio real estate
MLS#:784409
Source:PA_LVAR
Price summary
- Price:$699,900
- Price per sq. ft.:$217.83
About this home
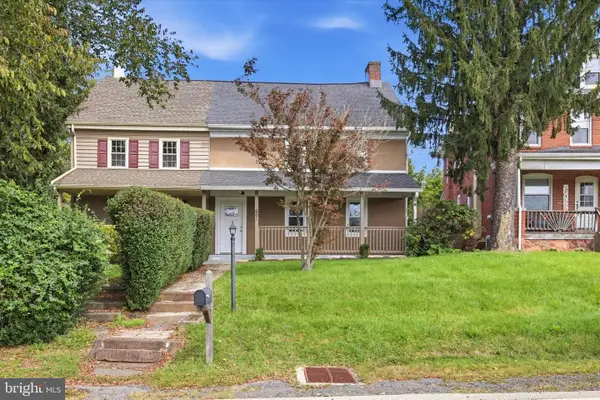
1491 Breezeview Lane is situated on a scenic 2.3-acre lot with mature landscaping and a beautiful setting. As you approach the home off the private lane you will find a tree lined driveway. You will immediately notice the stunning waterfall that flows into a koi fishpond off the back patio as well as a view that extends as far as the eye can see. With multiple entertaining areas, including the main patio, gazebo and pool deck there is no shortage of space. You enter the front door to a cathedral ceiling family room, balcony staircase and a fireplace waiting for you to enjoy. Off the family room is the open concept dining room and kitchen. The kitchen features stainless steel appliances, granite countertops, mosaic tile backsplash, kitchen island and peninsula seating. A sunroom spans the family room and kitchen with great views out to the back yard. Finishing off the main level is a walk-in pantry, laundry room and full bath. The second-floor features 4 ample sized bedrooms and an additional full contemporary bath. The master bedroom includes its very own private balcony to enjoy the views. If that isn't enough, there's an additional 600 square feet of living space in the finished basement that includes an already studded bath ready to be finished to your liking. There is a two-car attached garage and two sheds to allow for your storage needs. If you are looking for a home that allows for easy access to Route 100, Route 724 or Route 422, you found it. Showings will begin on September 19th....
Contact an agent
Home facts
- Year built:1987
- Subdivision & Development:No Subdivision
- Listing ID #:784409
- Updated:September 16, 2026 at 04:46 AM
Rooms and interior
- Bedrooms:4
- Total bathrooms:2
- Full bathrooms:2
- Rooms Total:4
- Dining Description:Dining Area, Entrance Foyer
- Kitchen Description:Dishwasher, Electric Oven, Electric Range, Microwave, Refrigerator
- Basement:Yes
- Basement Description:Egress Windows, Exterior Entry, Finished, Partially Finished, Walk Out Access
- Living area:3,213 sq. ft.
Heating and cooling
- Cooling:Ceiling Fans, Central Air
- Heating:Electric, Oil
- Central air:Yes
Structure and exterior
- Roof:Asphalt, Fiberglass
- Year built:1987
- Building area:3,213 sq. ft.
- Lot area:2.3 Acres
- Lot Features:Pond On Lot
- Architectural Style:Contemporary
- Construction Materials:Wood Siding
- Exterior Features:Balcony, Covered, Fence, Patio, Pool
- Levels:2 Story
Schools
- High school:Owen J Roberts
- Middle school:Owen J Roberts
- Elementary school:Owen J Roberts
Utilities
- Water:Well
- Sewer:Septic Tank
Finances and disclosures
- Price:$699,900
- Price per sq. ft.:$217.83
- Tax amount:$9,311
Features and amenities
- Appliances:Dishwasher, Electric Oven, Electric Water Heater, Microwave, Refrigerator, Washer
- Laundry features:Electric Dryer Hookup, Main Level, Washer, Washer Hookup
- Pool features:Above Ground
Parking
- Parking description:Garage, Garage Door Opener, Off Street
- Garage:Yes
- Garage spaces:2
New listings near 1491 Breezeview Lane
- Coming SoonOpen Thu, 5 to 7pm
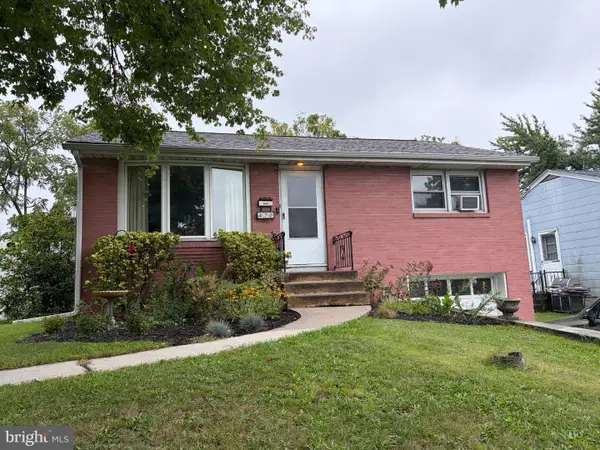 $249,900Coming Soon2 beds 2 baths912 sq. ft.
470 Clearview, POTTSTOWN, PA 19464
MLS# PAMC2194340Listed by: GODFREY PROPERTIES - Coming Soon
 $444,900Coming Soon4 beds 3 baths1,852 sq. ft.
3102 Duckworth Dr, POTTSTOWN, PA 19464
MLS# PAMC2194080Listed by: REALTY ONE GROUP ADVOCATES - Coming SoonOpen Sat, 11am to 12:30pm
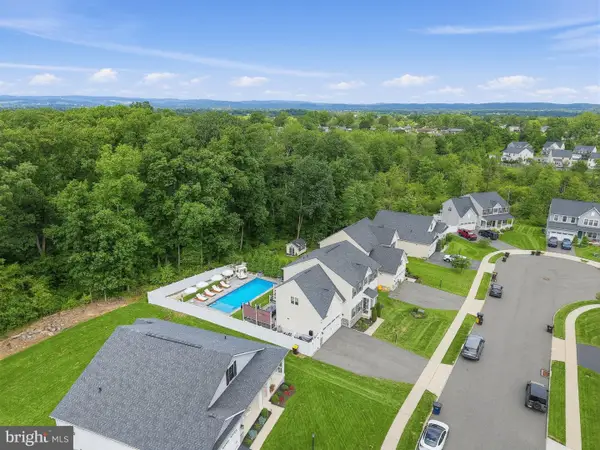 $789,900Coming Soon4 beds 4 baths3,548 sq. ft.
224 Pixie Moss Rd, POTTSTOWN, PA 19464
MLS# PAMC2193634Listed by: KELLER WILLIAMS REAL ESTATE-BLUE BELL - Coming Soon
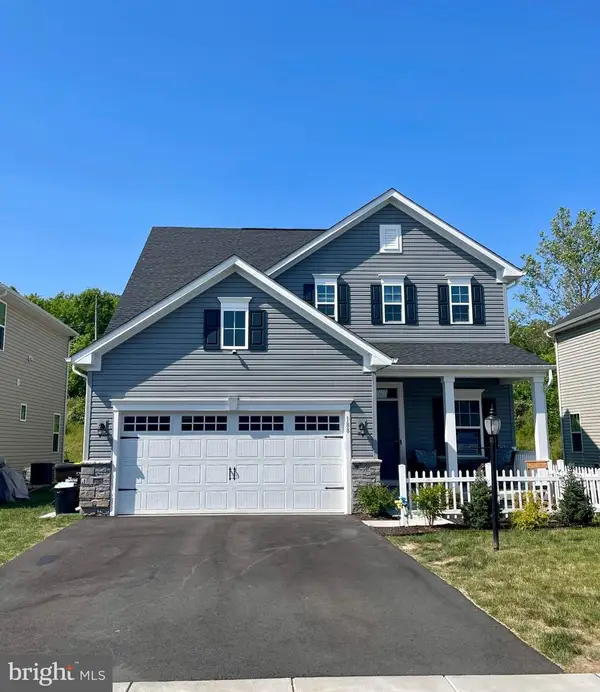 $572,500Coming Soon4 beds 3 baths2,623 sq. ft.
188 Pixie Moss Rd, POTTSTOWN, PA 19464
MLS# PAMC2193494Listed by: SPRINGER REALTY GROUP - Coming Soon
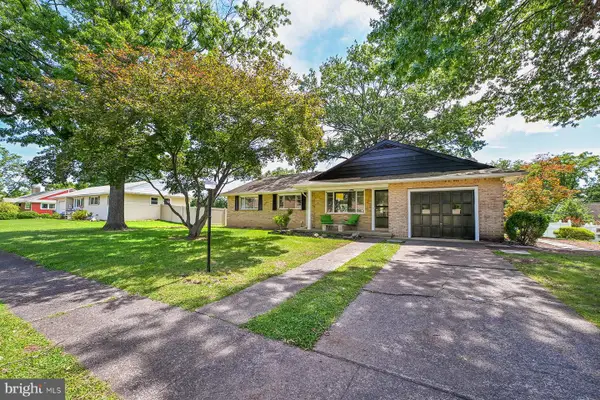 $450,000Coming Soon4 beds 3 baths1,454 sq. ft.
1026 Elmwood Dr, POTTSTOWN, PA 19464
MLS# PAMC2190098Listed by: KW EMPOWER - New
 $189,995Active3 beds 2 baths2,280 sq. ft.
661 Old Reading Pike, POTTSTOWN, PA 19464
MLS# PAMC2190630Listed by: RE/MAX PREFERRED - NEWTOWN SQUARE - New
 $675,000Active6 beds -- baths
438 E High St, POTTSTOWN, PA 19464
MLS# PAMC2192814Listed by: CG REALTY, LLC - New
 $230,000Active2 beds 1 baths966 sq. ft.
675 N Keim St #, POTTSTOWN, PA 19464
MLS# PAMC2194084Listed by: GIRALDO REAL ESTATE GROUP  $305,000Pending2 beds 1 baths832 sq. ft.
1051 Hanover Street St, POTTSTOWN, PA 19464
MLS# PAMC2193814Listed by: DOUG HAYWARD REAL ESTATE $450,000Pending3 beds 3 baths2,862 sq. ft.
1220 Wooded Way #, POTTSTOWN, PA 19464
MLS# PAMC2193848Listed by: HOME TOWN REALTY


Protect your home and budget from life's surprises with an Assurant Home Warranty, backed by a partner that supports you through every step of homeownership. Explore Plans.
©2026 Century 21 Real Estate LLC. All rights reserved. CENTURY 21®, the CENTURY 21 Logo and C21® are service marks owned by Century 21 Real Estate LLC. Century 21 Real Estate LLC fully supports the principles of the Fair Housing Act and the Equal Opportunity Act. Each office is independently owned and operated. Listing information is deemed reliable but not guaranteed accurate.