
2181 Yerger Rd, Pottstown, PA 19464
Local realty services provided by:CENTURY 21 Mertz & Associates
2181 Yerger Rd,Pottstown, PA 19464
$324,000
- 3 Beds
- 1 Baths
- 976 sq. ft.
- Single family
- Active
Upcoming open houses
- Sun, Aug 0911:00 am - 01:00 pm
Listed by: susan r seltmann
Office: springer realty group
MLS#:PAMC2190210
Source:BRIGHTMLS
Price summary
- Price:$324,000
- Price per sq. ft.:$331.97
About this home
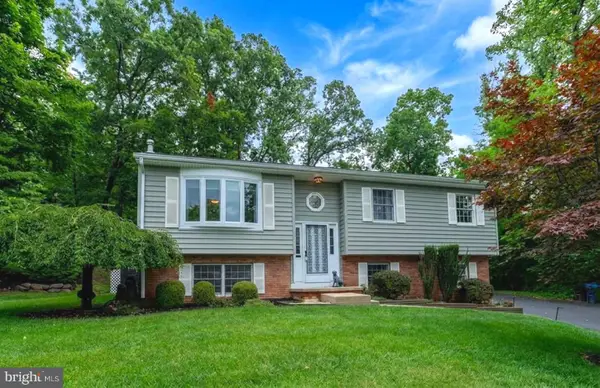
We are excited to bring you this warm, inviting, and easy-to-maintain home that offers comfort, character, and a wonderful location. Inside, you'll find a welcoming layout with an updated kitchen and bath, new major mechanicals, and a newer roof for added peace of mind.
Step outside to your inviting outdoor space featuring a deck and patio—perfect for morning coffee, summer gatherings, gardening, or relaxing at the end of the day. Set on approximately an acre of usable land, the property includes two garages with electric and two sheds, giving you exceptional storage, workspace, and room for all your projects, tools, and outdoor equipment. Two driveways provide extra parking for family, guests, or additional vehicles, with plenty of room for a camper or boat.
Yerger Rd is a wooded country road with a Pocono-like setting. A pond and scenic trails are within walking distance, making it easy to enjoy peaceful walks, fresh air, and the outdoors right from your front door. Take a leisurely stroll with your dogs along the trails, explore nearby Ringing Rocks Park, and savor the simple pleasures of this special setting.
With convenient access to Routes 663, 422, 100, and 73, shopping, dining, commuting, and everyday amenities are close by while preserving the appeal of a quieter, more relaxed setting.
This is a home that welcomes you in, gives you room to enjoy the outdoors, and makes everyday living feel comfortable and uncomplicated. Come see why 2181 Yerger Road could be the place you'll love calling home....
Contact an agent
Home facts
- Year built:1940
- Subdivision & Development:NONE AVAILABLE
- Listing ID #:PAMC2190210
- Added:1 day(s) ago
- Updated:August 07, 2026 at 01:50 PM
Rooms and interior
- Bedrooms:3
- Total bathrooms:1
- Full bathrooms:1
- Rooms Total:6
- Flooring:Hardwood, Vinyl
- Kitchen Description:Built-In Microwave, Dishwasher, Kitchen - Eat-In, Recessed Lighting, Refrigerator, Stainless Steel Appliances
- Basement:Yes
- Basement Description:Full, Interior Access, Outside Entrance, Rear Entrance, Walkout Stairs
- Living area:976 sq. ft.
Heating and cooling
- Cooling:Central A/C
- Heating:Electric, Forced Air
Structure and exterior
- Year built:1940
- Building area:976 sq. ft.
- Lot area:0.93 Acres
- Lot Features:Cleared, Corner, Rear Yard, Road Frontage, Rural, SideYard(s)
- Architectural Style:Cape Cod
- Construction Materials:Stone, Stucco, Vinyl Siding
- Exterior Features:Deck(s), Outbuilding(s), Patio(s)
- Foundation Description:Block
- Levels:1 1/2 Story
Utilities
- Water:Well
- Sewer:Public Septic
Finances and disclosures
- Price:$324,000
- Price per sq. ft.:$331.97
- Tax amount:$5,201 (2026)
Features and amenities
- Laundry features:Dryer - Electric, Washer
- Amenities:Ceiling Fan(s), Recessed Lighting
Parking
- Parking description:Additional Storage Area, Asphalt Driveway, Attached Garage, Detached Garage, Garage - Front Entry, Garage - Side Entry, Off Street, Private
- Garage:Yes
- Garage spaces:2
New listings near 2181 Yerger Rd
- Open Fri, 5:30 to 7:30pmNew
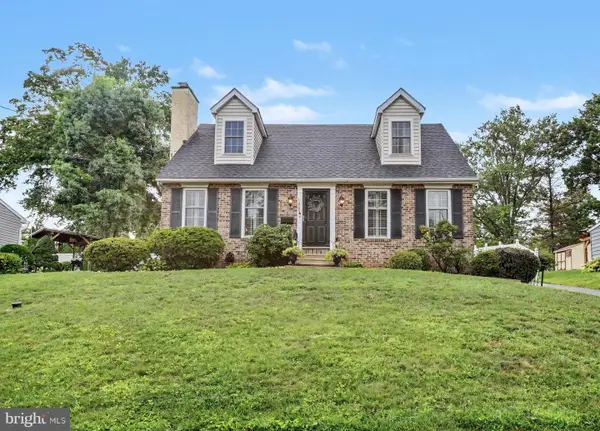 $375,000Active3 beds 2 baths1,333 sq. ft.
1205 Feist Ave, POTTSTOWN, PA 19464
MLS# PAMC2189940Listed by: EVERYHOME REALTORS - Coming Soon
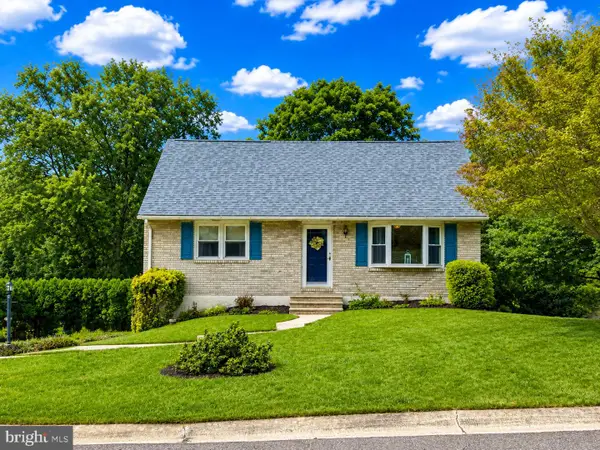 $399,900Coming Soon4 beds 2 baths
1274 Doris Dr, POTTSTOWN, PA 19464
MLS# PAMC2190044Listed by: THE REAL ESTATE PROFESSIONALS-POTTSTOWN - New
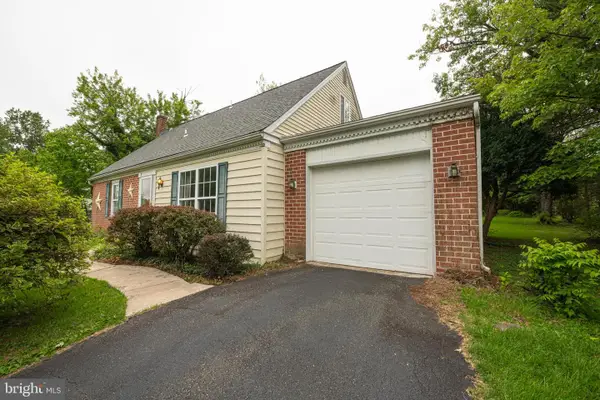 $325,000Active4 beds 2 baths1,308 sq. ft.
134 Primrose Ln, POTTSTOWN, PA 19464
MLS# PAMC2190170Listed by: BETTER HOMES AND GARDENS REAL ESTATE PHOENIXVILLE - Open Sun, 1 to 3pmNew
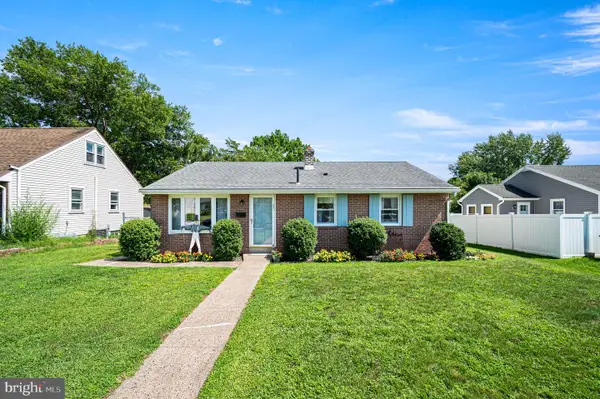 $275,000Active3 beds 1 baths1,053 sq. ft.
932 Hale St, POTTSTOWN, PA 19464
MLS# PAMC2189112Listed by: KELLY REAL ESTATE, INC. 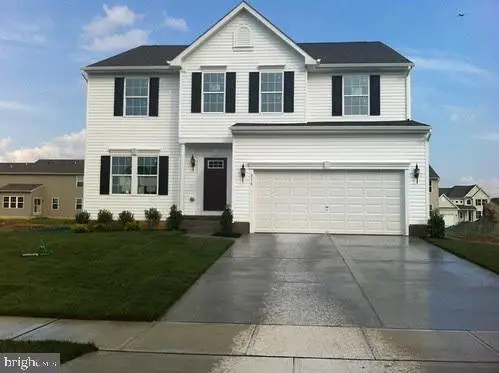 $900,000Active4 beds 5 baths4,069 sq. ft.
7 Montella Cir, POTTSTOWN, PA 19464
MLS# PAMC2186488Listed by: KELLER WILLIAMS REAL ESTATE-DOYLESTOWN- Coming SoonOpen Sun, 2 to 4pm
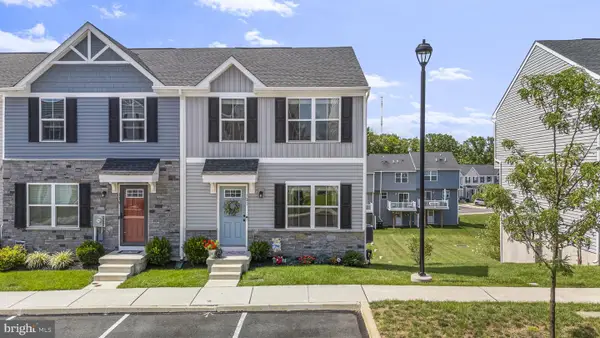 $369,900Coming Soon3 beds 2 baths
121 Nelson Ln, POTTSTOWN, PA 19464
MLS# PAMC2190132Listed by: KELLER WILLIAMS REAL ESTATE -EXTON - Open Sun, 1 to 3pmNew
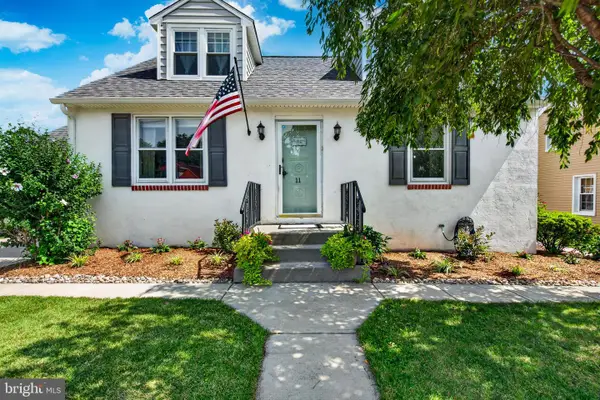 $395,000Active3 beds 2 baths1,818 sq. ft.
11 W Eighth St, POTTSTOWN, PA 19464
MLS# PAMC2188290Listed by: BHHS FOX & ROACH-WEST CHESTER - New
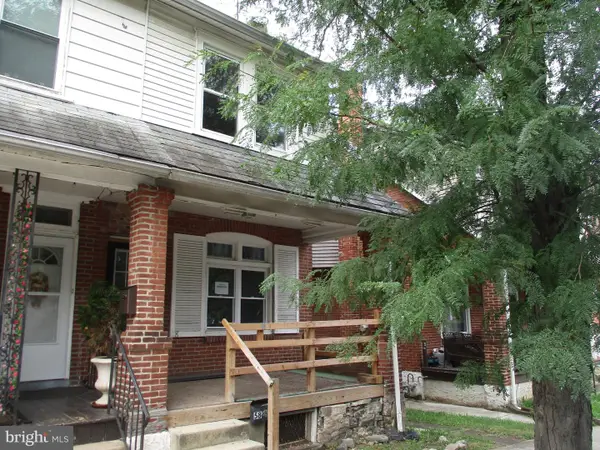 $119,900Active4 beds 1 baths1,144 sq. ft.
58 W 5th St, POTTSTOWN, PA 19464
MLS# PAMC2190120Listed by: RE/MAX OF READING - Open Sun, 12 to 2pmNew
 $439,900Active3 beds 2 baths1,658 sq. ft.
2161 Hollyberry Ct, POTTSTOWN, PA 19464
MLS# PAMC2188956Listed by: BHHS FOX & ROACH-COLLEGEVILLE


Protect your home and budget from life's surprises with an Assurant Home Warranty, backed by a partner that supports you through every step of homeownership. Explore Plans.
©2026 Century 21 Real Estate LLC. All rights reserved. CENTURY 21®, the CENTURY 21 Logo and C21® are service marks owned by Century 21 Real Estate LLC. Century 21 Real Estate LLC fully supports the principles of the Fair Housing Act and the Equal Opportunity Act. Each office is independently owned and operated. Listing information is deemed reliable but not guaranteed accurate.