
27 Creekside Dr, Pottstown, PA 19464
Local realty services provided by:CENTURY 21 Dale Realty Co.
27 Creekside Dr,Pottstown, PA 19464
$337,700
- 3 Beds
- 3 Baths
- 1,658 sq. ft.
- Townhouse
- Pending
Listed by: thomas toole iii, lilly krissinger
Office: re/max main line-west chester
MLS#:PAMC2176540
Source:BRIGHTMLS
Price summary
- Price:$337,700
- Price per sq. ft.:$203.68
- Monthly HOA dues:$210
About this home
Welcome to 27 Creekside Drive, a 3-bedroom, 1-full-bathroom, 2-half-bathroom townhouse in the desirable Sunnybrook Village community of Pottstown. Offering a spacious multi-level layout, flexible living space, and low-maintenance living, this home is ready for its next owner. As you enter the home, you're welcomed by a foyer with luxury vinyl plank flooring. A convenient powder room is located just off the entry, along with direct access to the attached garage. The main level also features a generous laundry and storage area with excellent potential to be finished into additional living space, a home office, fitness room, or recreation area. Upstairs, the main living level offers a spacious living room with carpeting, creating a comfortable gathering space for relaxing or entertaining. A second powder room adds convenience for guests. The kitchen features luxury vinyl plank flooring, stainless steel appliances, a center island with seating, a double sink, a pantry closet, and ample cabinet and counter space. The adjoining breakfast area continues the luxury vinyl plank flooring and provides a comfortable space for everyday dining. At the rear of the home, the bright sunroom serves as a versatile extension of the living space, featuring luxury vinyl plank flooring, a vaulted ceiling, and sliding glass doors leading to the backyard. The third level is home to the spacious primary bedroom, which features carpeting, a vaulted ceiling, a ceiling fan, and a walk-in closet. The full bathroom includes a double sink vanity, a tub/shower combination, and dual access from both the primary bedroom and hallway. Two additional bedrooms, both with carpeting, offer flexible space for family, guests, or a home office. Recent updates provide added peace of mind, including new carpeting installed throughout the home in April 2026. The roof, which is maintained by the HOA, is less than five years old. Residents of Sunnybrook Village enjoy access to a community walking trail, along with HOA services that include common area maintenance, lawn care, snow removal, and trash service for easy, low-maintenance living. Conveniently located near shopping, grocery stores, restaurants, parks, and major commuter routes, this home offers both comfort and convenience. Don't miss the opportunity to make 27 Creekside Drive your next home....
Contact an agent
Home facts
- Year built:2003
- Subdivision & Development:SUNNYBROOK
- Listing ID #:PAMC2176540
- Added:45 day(s) ago
- Updated:August 04, 2026 at 08:34 AM
Rooms and interior
- Bedrooms:3
- Total bathrooms:3
- Full bathrooms:1
- Half bathrooms:2
- Flooring:Carpet, Luxury Vinyl Plank
- Bathrooms Description:Full Bath, Half Bath
- Kitchen Description:Breakfast Area, Built-In Microwave, Carpet, Dishwasher, Disposal, Exhaust Fan, Kitchen - Island, Oven/Range - Gas, Pantry, Refrigerator, Stainless Steel Appliances, Upgraded Countertops, Water Heater
- Bedroom Description:Carpet, Primary Bedroom, Walk In Closet(s)
- Living area:1,658 sq. ft.
Heating and cooling
- Cooling:Central A/C
- Heating:Central, Natural Gas
Structure and exterior
- Year built:2003
- Building area:1,658 sq. ft.
- Lot area:0.06 Acres
- Architectural Style:Colonial
- Construction Materials:Vinyl Siding
- Exterior Features:Sidewalks, Street Lights
- Foundation Description:Concrete Perimeter
- Levels:3 Story
Utilities
- Water:Public
- Sewer:Public Sewer
Finances and disclosures
- Price:$337,700
- Price per sq. ft.:$203.68
- Tax amount:$6,435 (2025)
Features and amenities
- Amenities:200+ Amp Service, Attic, Carpet, Ceiling Fan(s), Smoke Detector, Sprinkler System - Indoor, Window Treatments
Parking
- Parking description:Attached Garage, Garage - Front Entry, Garage Door Opener
- Garage:Yes
- Garage spaces:1
New listings near 27 Creekside Dr
- Coming Soon
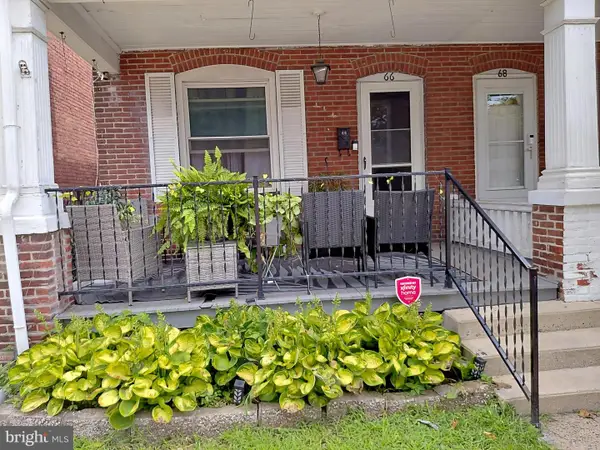 $210,000Coming Soon3 beds 1 baths
66 S Keim St #, POTTSTOWN, PA 19464
MLS# PAMC2189744Listed by: REALTY ONE GROUP ADVOCATES - Coming Soon
 $315,000Coming Soon4 beds 1 baths
351 W Beech St, POTTSTOWN, PA 19464
MLS# PAMC2189750Listed by: KELLER WILLIAMS ELITE - New
 $175,000Active3 beds 1 baths1,686 sq. ft.
169 N Franklin St, POTTSTOWN, PA 19464
MLS# PAMC2189728Listed by: DAN HELWIG INC - Coming SoonOpen Sat, 10am to 2pm
 $385,000Coming Soon3 beds 3 baths
229 Creekside Dr, POTTSTOWN, PA 19464
MLS# PAMC2189684Listed by: CG REALTY, LLC - New
 $475,000Active3 beds 3 baths2,031 sq. ft.
61 Pine Hurst Dr, POTTSTOWN, PA 19464
MLS# PAMC2189598Listed by: REALTY ONE GROUP RESTORE - COLLEGEVILLE - Coming SoonOpen Thu, 1 to 3pm
 $725,000Coming Soon5 beds -- baths
870 E High St, POTTSTOWN, PA 19464
MLS# PAMC2188148Listed by: KELLY REAL ESTATE, INC. - New
 $15,000Active0.19 Acres
0 South St, POTTSTOWN, PA 19464
MLS# PAMC2189226Listed by: REAL BROKER, LLC - New
 $250,000Active2 beds 2 baths1,426 sq. ft.
264 E Harmony Dr #99, POTTSTOWN, PA 19464
MLS# PAMC2189156Listed by: KELLER WILLIAMS REAL ESTATE-MONTGOMERYVILLE - New
 $50,000Active0.12 Acres
Lot 23 N Keim St, POTTSTOWN, PA 19464
MLS# PAMC2189560Listed by: TESLA REALTY GROUP, LLC - New
 $1,099,000Active5 beds 6 baths5,149 sq. ft.
18 Putter Lane, POTTSTOWN, PA 19464
MLS# PAMC2182146Listed by: RE/MAX READY


Protect your home and budget from life's surprises with an Assurant Home Warranty, backed by a partner that supports you through every step of homeownership. Explore Plans.
©2026 Century 21 Real Estate LLC. All rights reserved. CENTURY 21®, the CENTURY 21 Logo and C21® are service marks owned by Century 21 Real Estate LLC. Century 21 Real Estate LLC fully supports the principles of the Fair Housing Act and the Equal Opportunity Act. Each office is independently owned and operated. Listing information is deemed reliable but not guaranteed accurate.