
61 Pine Hurst Dr, Pottstown, PA 19464
Local realty services provided by:CENTURY 21 The Real Estate Store
61 Pine Hurst Dr,Pottstown, PA 19464
$490,000
- 3 Beds
- 3 Baths
- - sq. ft.
- Single family
- Sold
Listed by: holly a taylor
Office: realty one group restore - collegeville
MLS#:PAMC2189598
Source:BRIGHTMLS
Sorry, we are unable to map this address
Price summary
- Price:$490,000
About this home
Absolutely one of the best homes in The Greens at Sunnyside! This beautifully maintained home is truly move-in ready and offers the perfect blend of style, comfort, and thoughtful updates. A complete remodel in 2019 transformed the home with modern finishes and quality craftsmanship throughout. The roof is approximately 7 years old, providing added peace of mind for years to come. Enjoy outdoor living on the elevated custom deck overlooking your above ground pool and landscaped front, side, and rear yards, complete with a storage shed for all your gardening and lawn equipment. Inside, you'll find a cozy fireplace, engineered hardwood floors throughout the main floor living space, breakfast area, and laundry room, plus a dramatic turned staircase.
The spacious primary suite features dual walk-in closets, a vaulted ceiling in the ensuite bath, a skylight, and a luxurious soaking tub. Additional highlights include a two car attached garage and semi-floored attic with pull-down stairs for extra storage. No HOA and Pottsgrove School District! 😊...
Contact an agent
Home facts
- Year built:1997
- Subdivision & Development:GREENS AT SUNNYSID
- Listing ID #:PAMC2189598
- Added:41 day(s) ago
- Updated:September 11, 2026 at 06:02 AM
Rooms and interior
- Bedrooms:3
- Total bathrooms:3
- Full bathrooms:2
- Half bathrooms:1
- Flooring:Carpet, Engineered Wood, Tile/Brick
- Dining Description:Dining Room
- Bathrooms Description:Full Bath
- Kitchen Description:Built-In Microwave, Built-In Range, Dishwasher, Disposal, Kitchen - Island, Pantry, Recessed Lighting
- Bedroom Description:Primary Bedroom
- Basement:Yes
- Basement Description:Fully Finished
Heating and cooling
- Cooling:Central A/C
- Heating:Central, Natural Gas
Structure and exterior
- Roof:Shingle
- Year built:1997
- Architectural Style:Colonial
- Construction Materials:Vinyl Siding
- Exterior Features:Deck(s), Porch(es), Sidewalks, Street Lights
- Foundation Description:Slab
- Levels:2 Stories
Utilities
- Water:Public
- Sewer:Public Sewer
Finances and disclosures
- Price:$490,000
- Tax amount:$7,559 (2026)
Features and amenities
- Laundry features:Laundry
- Amenities:Attic, Ceiling Fan(s), Recessed Lighting, Skylight(s)
- Pool features:Above Ground
Parking
- Parking description:Attached Garage, Garage - Front Entry, Garage Door Opener
- Garage:Yes
- Garage spaces:2
New listings near 61 Pine Hurst Dr
- Coming Soon
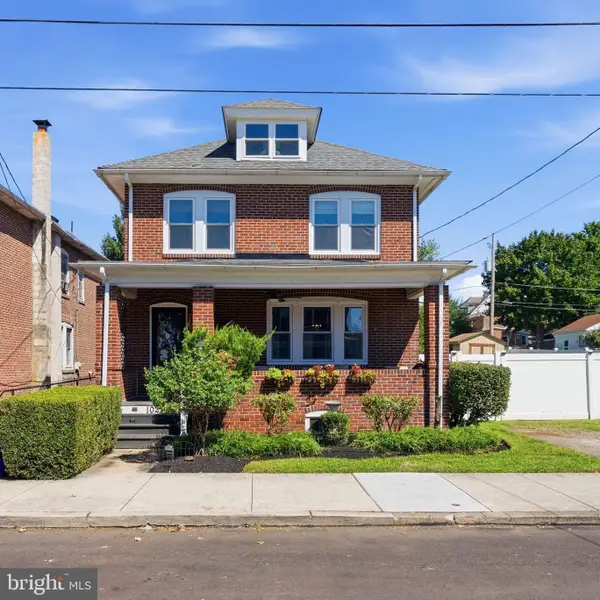 $249,900Coming Soon3 beds 1 baths1,248 sq. ft.
1027 South St, POTTSTOWN, PA 19464
MLS# PAMC2193824Listed by: REALTY ONE GROUP RESTORE - COLLEGEVILLE - Coming Soon
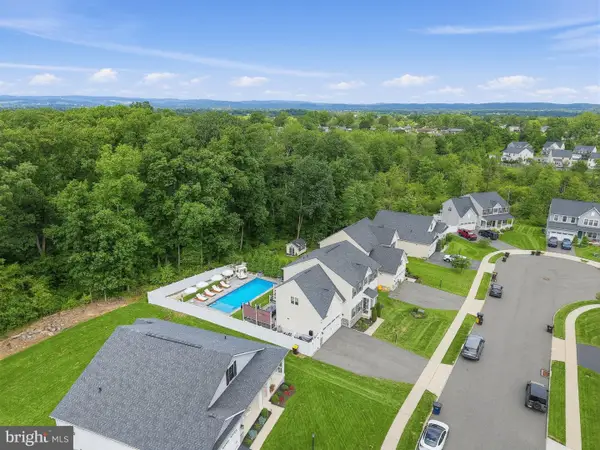 $789,900Coming Soon4 beds 4 baths3,548 sq. ft.
224 Pixie Moss Rd, POTTSTOWN, PA 19464
MLS# PAMC2193634Listed by: KELLER WILLIAMS REAL ESTATE-BLUE BELL - Coming Soon
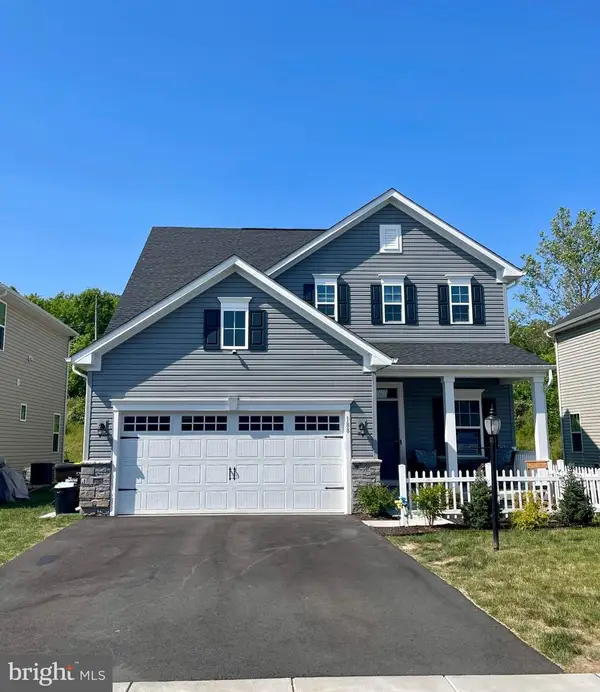 $572,500Coming Soon4 beds 3 baths2,623 sq. ft.
188 Pixie Moss Rd, POTTSTOWN, PA 19464
MLS# PAMC2193494Listed by: SPRINGER REALTY GROUP - Coming Soon
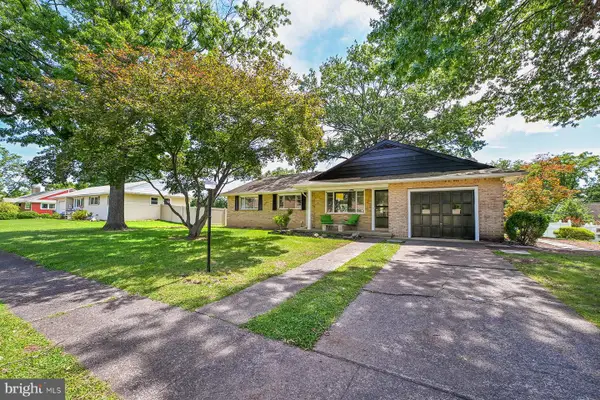 $450,000Coming Soon4 beds 3 baths1,454 sq. ft.
1026 Elmwood Dr, POTTSTOWN, PA 19464
MLS# PAMC2190098Listed by: KW EMPOWER - New
 $305,000Active2 beds 1 baths900 sq. ft.
1051 Hanover Street St, POTTSTOWN, PA 19464
MLS# PAMC2193814Listed by: DOUG HAYWARD REAL ESTATE - New
 $450,000Active3 beds 3 baths2,862 sq. ft.
1220 Wooded Way #, POTTSTOWN, PA 19464
MLS# PAMC2193848Listed by: HOME TOWN REALTY - New
 $225,000Active3 beds 2 baths1,204 sq. ft.
370 Beech St, POTTSTOWN, PA 19464
MLS# PAMC2193726Listed by: IRON VALLEY REAL ESTATE LEGACY - New
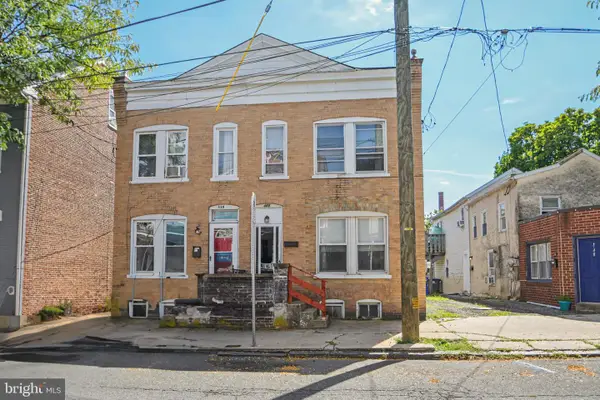 $185,000Active4 beds 2 baths1,580 sq. ft.
552 King St, POTTSTOWN, PA 19464
MLS# PAMC2193646Listed by: IRON VALLEY REAL ESTATE LEGACY - New
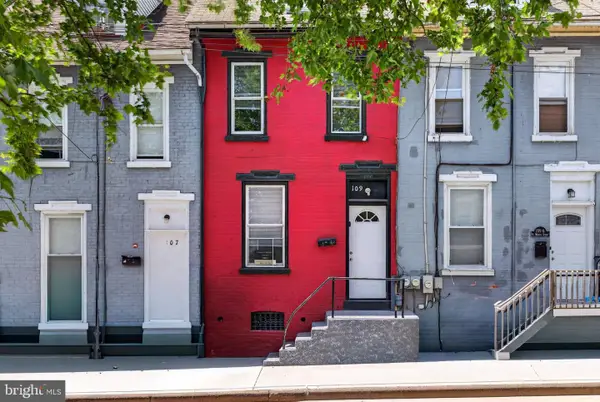 $185,000Active3 beds 1 baths1,081 sq. ft.
109 N Warren St, POTTSTOWN, PA 19464
MLS# PAMC2193290Listed by: REAL BROKER, LLC - New
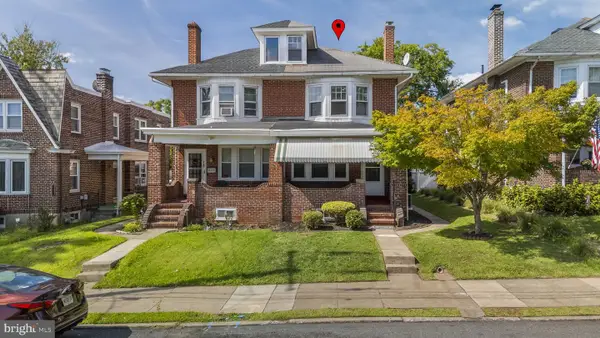 $294,900Active3 beds 1 baths1,623 sq. ft.
771 N Franklin St, POTTSTOWN, PA 19464
MLS# PAMC2193912Listed by: KELLER WILLIAMS REAL ESTATE -EXTON


Protect your home and budget from life's surprises with an Assurant Home Warranty, backed by a partner that supports you through every step of homeownership. Explore Plans.
©2026 Century 21 Real Estate LLC. All rights reserved. CENTURY 21®, the CENTURY 21 Logo and C21® are service marks owned by Century 21 Real Estate LLC. Century 21 Real Estate LLC fully supports the principles of the Fair Housing Act and the Equal Opportunity Act. Each office is independently owned and operated. Listing information is deemed reliable but not guaranteed accurate.