
971 Keen Rd, Pottstown, PA 19465
Local realty services provided by:CENTURY 21 Downtown
971 Keen Rd,Pottstown, PA 19465
$425,000
- 2 Beds
- 2 Baths
- 1,983 sq. ft.
- Single family
- Active
Listed by: meredith jacks
Office: styer real estate
MLS#:PACT2136828
Source:BRIGHTMLS
Price summary
- Price:$425,000
- Price per sq. ft.:$214.32
About this home
Storybook adorable and impeccably updated, this all-stone expandable ranch in the Owen J. Roberts School District is one of those houses that just makes you smile. With beautiful hardwood floors, a seriously pretty renovated kitchen, flexible living space, a fenced yard, and a cozy stone fireplace downstairs, there's a whole lot to love tucked inside this charming home.
Step through the front door into the bright and welcoming living room, where a big bow window lets the sunshine pour in and golden oak hardwood floors add plenty of warmth and character. Just beyond is the beautifully renovated eat-in kitchen - and this one is a good one! Custom white soft-close cabinetry, tons of quartz countertop space, stainless steel appliances, a deep farmhouse sink, subway tile backsplash, and a cozy dining area make this a kitchen you'll actually want to hang out in.
Off the kitchen is an adorable enclosed sunroom/breezeway with slate flooring that connects the house to the attached two-car garage and leads right out to the rear patio and fenced backyard. Morning coffee, a room full of plants, a comfy chair and a good book... this little space is just begging to be enjoyed.
The main level offers two nicely sized bedrooms, both with hardwood floors and generous closet space. The 15'x12' primary bedroom has two double closets, while the second bedroom has a double closet of its own. They share a nicely updated hall bath with a tub surround and ceramic tile flooring.
But wait - there’s more house hiding upstairs! A full staircase leads to the second floor, giving you the potential to create a third bedroom, home office, studio, or whatever extra space makes sense for you.
Downstairs, the huge partially finished basement brings all kinds of cozy, slightly retro charm with real knotty pine paneling and a big stone wood-burning fireplace. It’s practically made for movie nights, football Sundays, game tables, or a really great hangout space. There's also a large storage and laundry room plus a super-convenient second full bath with a stall shower.
Add in the central air, public sewer, attached two-car garage, mature landscaping, fenced backyard, rear patio, and that classic stone exterior, and you've got a home that manages to be charming, practical, flexible, and ridiculously cute all at the same time....
Contact an agent
Home facts
- Year built:1958
- Subdivision & Development:NONE AVAILABLE
- Listing ID #:PACT2136828
- Added:1 day(s) ago
- Updated:September 30, 2026 at 11:46 AM
Rooms and interior
- Bedrooms:2
- Total bathrooms:2
- Full bathrooms:2
- Flooring:Carpet, Ceramic Tile, Hardwood, Luxury Vinyl Plank
- Kitchen Description:Dishwasher, Kitchen - Eat-In
- Bedroom Description:Primary Bedroom
- Basement:Yes
- Basement Description:Full, Outside Entrance, Partially Finished
- Living area:1,983 sq. ft.
Heating and cooling
- Cooling:Central A/C
- Heating:Hot Water, Oil
Structure and exterior
- Roof:Pitched, Shingle
- Year built:1958
- Building area:1,983 sq. ft.
- Lot area:0.4 Acres
- Architectural Style:Ranch/Rambler
- Construction Materials:Stone
- Exterior Features:Patio(s)
- Foundation Description:Block
- Levels:1 Story
Schools
- High school:OWEN J ROBERTS
- Middle school:OWEN J ROBERTS
- Elementary school:NORTH COVENTRY
Utilities
- Water:Well
- Sewer:Public Sewer
Finances and disclosures
- Price:$425,000
- Price per sq. ft.:$214.32
- Tax amount:$5,100 (2026)
Features and amenities
- Amenities:200+ Amp Service
Parking
- Parking description:Attached Garage, Garage - Front Entry, Paved Driveway
- Garage:Yes
- Garage spaces:2
New listings near 971 Keen Rd
- Coming SoonOpen Sat, 1 to 3pm
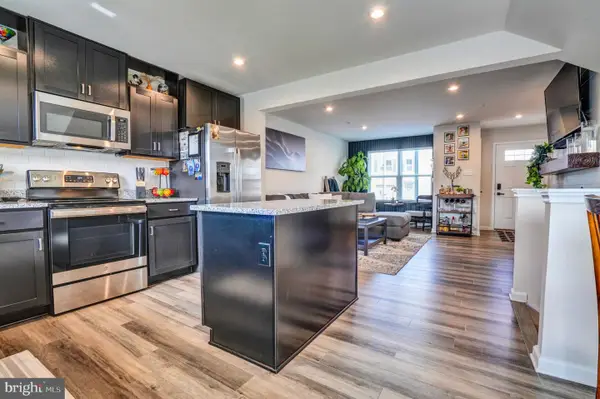 $400,000Coming Soon3 beds 4 baths2,000 sq. ft.
125 Nelson Ln, POTTSTOWN, PA 19464
MLS# PAMC2195932Listed by: RE/MAX MAIN LINE-KIMBERTON - Coming Soon
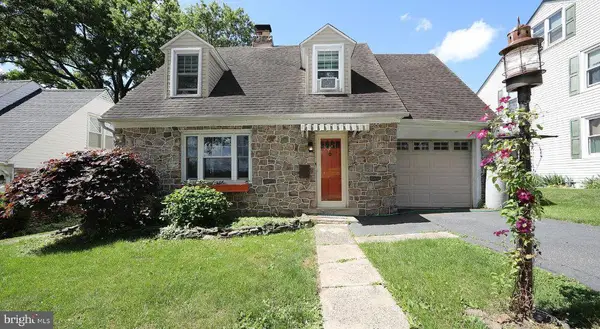 $350,000Coming Soon3 beds 2 baths1,363 sq. ft.
10 E 8th St, POTTSTOWN, PA 19464
MLS# PAMC2195974Listed by: KELLER WILLIAMS REALTY - ATLANTIC SHORE - Coming SoonOpen Thu, 5 to 7pm
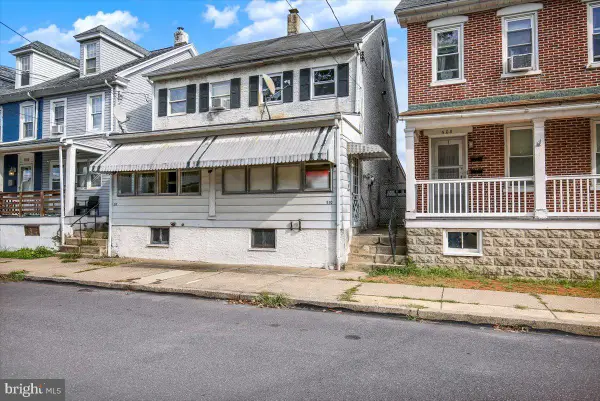 $204,900Coming Soon3 beds 2 baths816 sq. ft.
510 Spruce St, POTTSTOWN, PA 19464
MLS# PAMC2195398Listed by: KELLER WILLIAMS PLATINUM REALTY - WYOMISSING - Coming SoonOpen Sat, 12 to 2pm
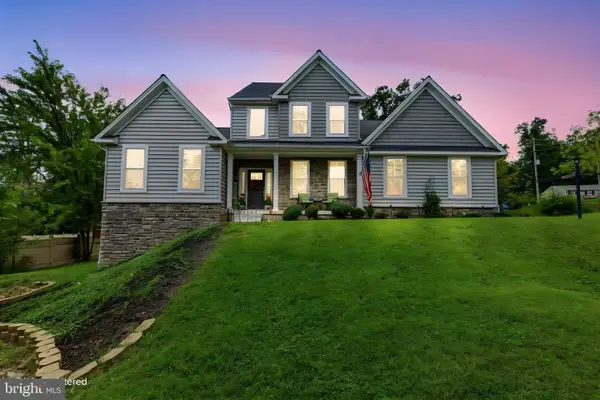 $600,000Coming Soon4 beds 3 baths2,754 sq. ft.
35 Micklitz Rd #, POTTSTOWN, PA 19464
MLS# PAMC2195040Listed by: EVERYHOME REALTORS - Coming SoonOpen Fri, 4 to 6pm
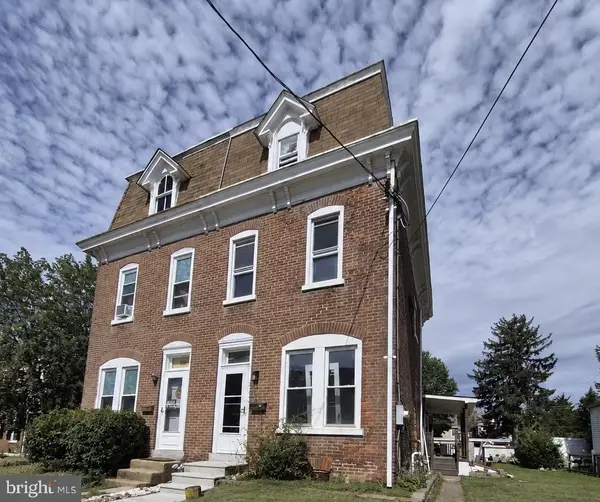 $260,000Coming Soon4 beds 1 baths1,530 sq. ft.
943 Queen St, POTTSTOWN, PA 19464
MLS# PAMC2195164Listed by: RE/MAX OF READING - Coming SoonOpen Fri, 4 to 6pm
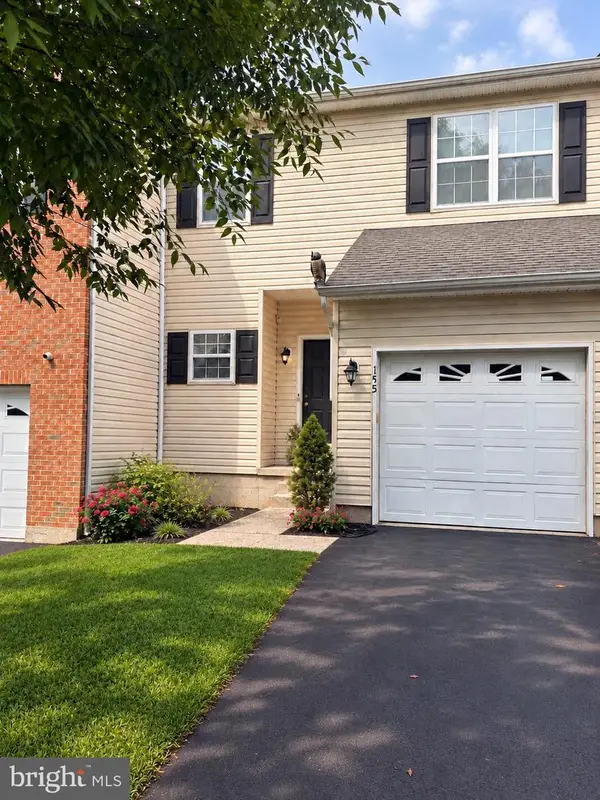 $365,000Coming Soon3 beds 3 baths1,806 sq. ft.
155 Stone Hill Dr, POTTSTOWN, PA 19464
MLS# PAMC2193946Listed by: REALTY ONE GROUP RESTORE - COLLEGEVILLE - Coming Soon
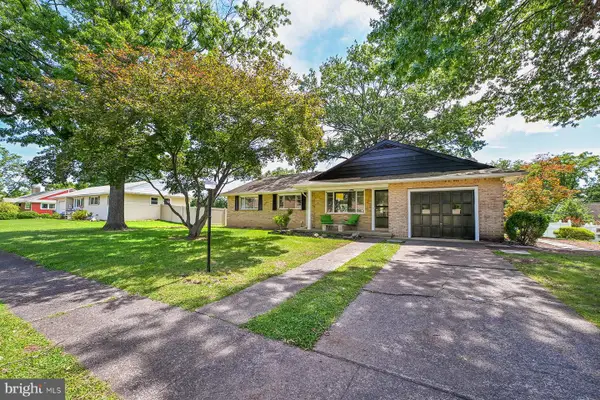 $450,000Coming Soon4 beds 3 baths1,454 sq. ft.
1026 Elmwood Dr, POTTSTOWN, PA 19464
MLS# PAMC2190098Listed by: KW EMPOWER - New
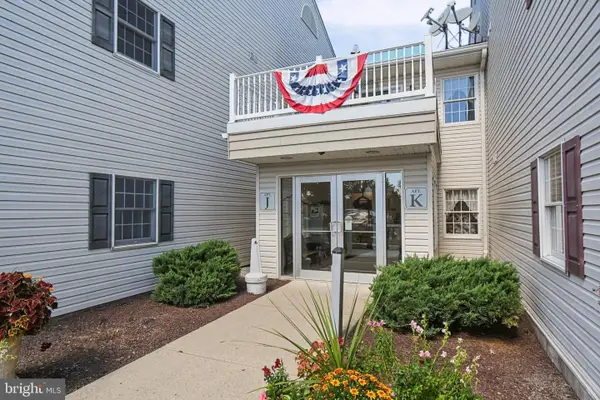 $143,000Active1 beds 1 baths680 sq. ft.
2461 E High St #li, POTTSTOWN, PA 19464
MLS# PAMC2195432Listed by: KELLER WILLIAMS REALTY GROUP - New
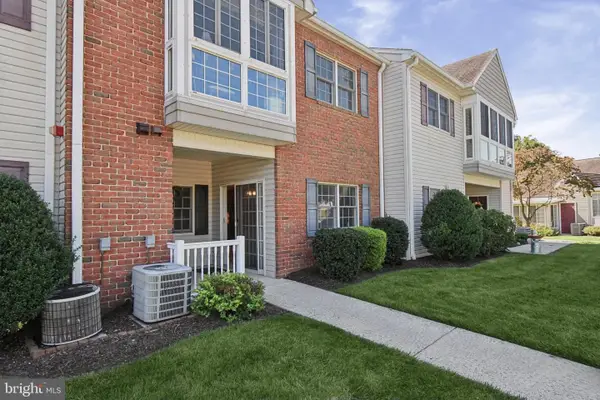 $158,000Active2 beds 1 baths1,100 sq. ft.
2461 E High St #lii, POTTSTOWN, PA 19464
MLS# PAMC2195434Listed by: KELLER WILLIAMS REALTY GROUP - New
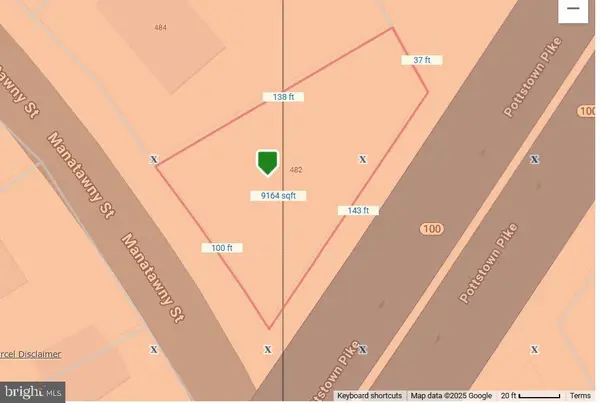 $19,999Active0.24 Acres
482 Manatawny St, POTTSTOWN, PA 19464
MLS# PAMC2195978Listed by: SPRINGER REALTY GROUP


Protect your home and budget from life's surprises with an Assurant Home Warranty, backed by a partner that supports you through every step of homeownership. Explore Plans.
©2026 Century 21 Real Estate LLC. All rights reserved. CENTURY 21®, the CENTURY 21 Logo and C21® are service marks owned by Century 21 Real Estate LLC. Century 21 Real Estate LLC fully supports the principles of the Fair Housing Act and the Equal Opportunity Act. Each office is independently owned and operated. Listing information is deemed reliable but not guaranteed accurate.