
971 Oakdale Dr, Pottstown, PA 19464
Local realty services provided by:CENTURY 21 Sylvia Geist Agency
Listed by: sondra richet-deane, sharon z guarini
Office: realty one group restore - collegeville
MLS#:PAMC2194736
Source:BRIGHTMLS
Price summary
- Price:$440,000
- Price per sq. ft.:$213.8
About this home
Welcome to 971 Oakdale Drive, a well-maintained 4-bedroom, 2.5-bath bi-level home in Lower Pottsgrove Township offering comfortable living spaces, thoughtful updates and a backyard designed for relaxing and entertaining. Major improvements include a newer roof, deck, windows, sliding glass door, French door and water heater.
From the front porch, the main level welcomes you into a spacious, carpeted living room that flows into the dining room, which features attractive LVP flooring. Just beyond, the kitchen offers Corian countertops, abundant cabinetry, a double oven and a large baker’s island providing plenty of additional workspace and storage. From the dining room, a newer sliding glass door leads to the large, freshly stained deck featuring a tiled inset designed to accommodate a fire pit, along with a motorized awning for added shade and comfort. An extra-wide staircase leads to the fully fenced flat backyard, where a second fire pit area tucked into the back corner creates another inviting spot to relax and gather outdoors.
Three bedrooms are on the main level, including the primary bedroom with its own updated en-suite bath. The hall bath adds a touch of vintage character while offering an updated tub and shower surround. Both bathrooms feature distinctive octagon-pattern vinyl flooring that complements their character and style.
The lower level expands the living space with a comfortable family room highlighted by a propane fireplace and built-in entertainment center with bookcases and cabinetry. Octagon-pattern vinyl flooring continues throughout this level, creating a cohesive look. A fourth bedroom provides flexible space for guests, a home office or additional living needs. A bright, updated powder room with shiplap walls adds a stylish touch, while a separate laundry room and storage room with a barn door provide additional function and convenience. A French door opens directly to the lower-level concrete patio and fenced backyard, creating another great indoor-outdoor connection. Access to the attached one-car garage completes this versatile level.
With four bedrooms, multiple living spaces, numerous updates, two distinct fire pit areas and a fully fenced backyard with plenty of room to entertain, 971 Oakdale Drive offers a wonderful combination of comfort, functionality and outdoor enjoyment....
Contact an agent
Home facts
- Year built:1976
- Subdivision & Development:WOODGATE
- Listing ID #:PAMC2194736
- Added:33 day(s) ago
- Updated:October 25, 2026 at 08:16 AM
Rooms and interior
- Bedrooms:4
- Total bathrooms:3
- Full bathrooms:2
- Half bathrooms:1
- Flooring:Carpet, Luxury Vinyl Plank, Vinyl
- Dining Description:Dining Area, Dining Room
- Bathrooms Description:Bathroom 2, Half Bath, Primary Bath(s), Primary Bathroom
- Kitchen Description:Built-Ins, Carpet, Oven - Double, Oven/Range - Electric, Range Hood, Refrigerator, Upgraded Countertops, Water Heater
- Bedroom Description:Carpet, Primary Bedroom
- Basement:Yes
- Basement Description:Full, Fully Finished, Garage Access, Heated, Walkout Level
- Living area:2,058 sq. ft.
Heating and cooling
- Cooling:Wall Unit
- Heating:Baseboard - Electric, Central, Electric
Structure and exterior
- Roof:Architectural Shingle
- Year built:1976
- Building area:2,058 sq. ft.
- Lot area:0.26 Acres
- Architectural Style:Bi-level
- Construction Materials:Combination, Masonry, Stone, Vinyl Siding
- Exterior Features:Awning(s)
- Foundation Description:Concrete Perimeter
- Levels:2 Stories
Schools
- High school:POTTSGROVE
- Middle school:POTTSGROVE
Utilities
- Water:Well
- Sewer:Public Sewer
Finances and disclosures
- Price:$440,000
- Price per sq. ft.:$213.8
- Tax amount:$6,298 (2026)
Features and amenities
- Laundry features:Dryer - Electric, Dryer - Front Loading, Laundry, Washer - Front Loading
- Amenities:Attic, Attic/House Fan, Built-Ins, Carpet, Ceiling Fan(s), Chair Railings, Double Hung Windows, Replacement Windows, Security System, Sliding Windows, Storm Windows, Window Treatments
Parking
- Parking description:Additional Storage Area, Asphalt Driveway, Attached Garage, Built In, Garage - Front Entry, Garage Door Opener, Inside Access, On Street, Paved Driveway
- Garage:Yes
- Garage spaces:1
New listings near 971 Oakdale Dr
- Coming Soon
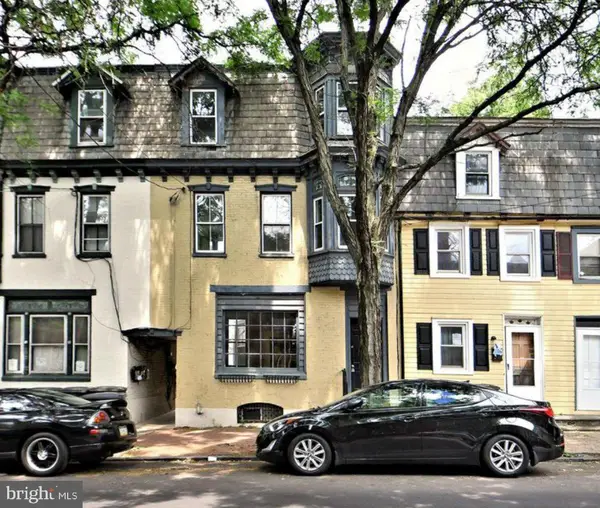 $224,000Coming Soon3 beds 2 baths1,966 sq. ft.
115 King St, POTTSTOWN, PA 19464
MLS# PAMC2198332Listed by: REALTY ONE GROUP ADVOCATES - Coming Soon
 $400,000Coming Soon3 beds 3 baths2,268 sq. ft.
98 Stone Hill Dr, POTTSTOWN, PA 19464
MLS# PAMC2190934Listed by: KW EMPOWER - Coming Soon
 $225,000Coming Soon3 beds 1 baths1,294 sq. ft.
315 N Evans St #, POTTSTOWN, PA 19464
MLS# PAMC2197278Listed by: REAL OF PENNSYLVANIA - Coming Soon
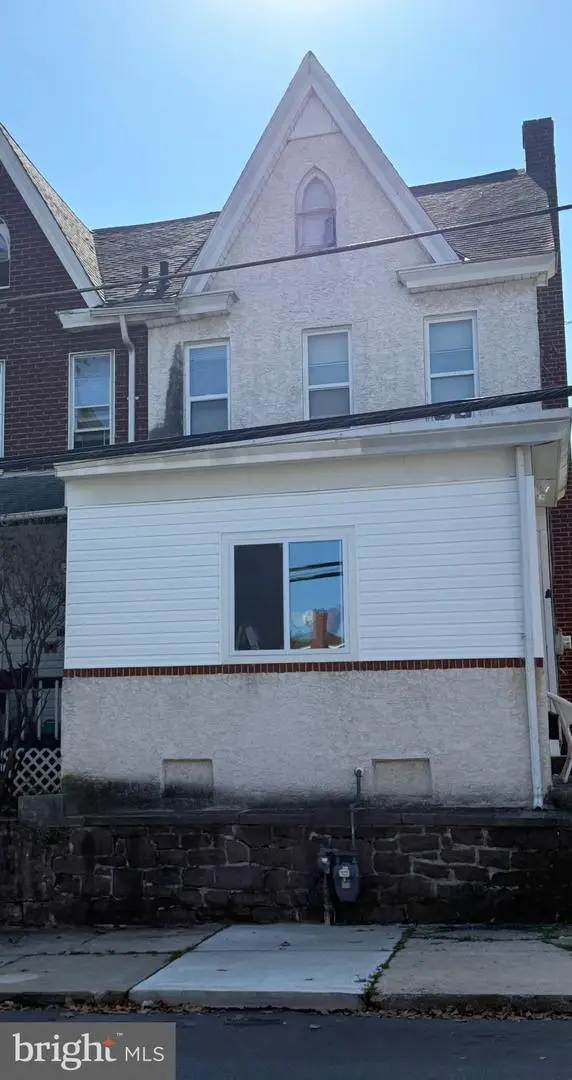 $250,000Coming Soon4 beds 1 baths1,881 sq. ft.
424 West St, POTTSTOWN, PA 19464
MLS# PAMC2189404Listed by: REAL OF PENNSYLVANIA - Coming Soon
 $235,000Coming Soon4 beds 1 baths1,578 sq. ft.
1045 N Warren St #, POTTSTOWN, PA 19464
MLS# PAMC2197050Listed by: RE/MAX MAIN LINE-KIMBERTON - Coming Soon
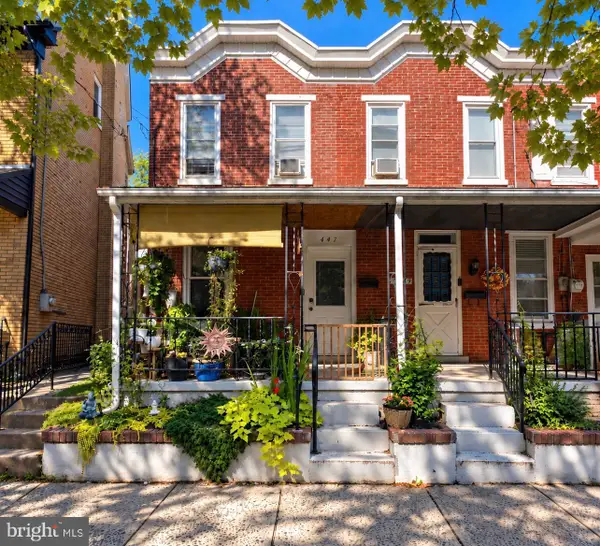 $190,000Coming Soon2 beds 1 baths888 sq. ft.
447 Cherry St, POTTSTOWN, PA 19464
MLS# PAMC2196690Listed by: SPRINGER REALTY GROUP - Coming Soon
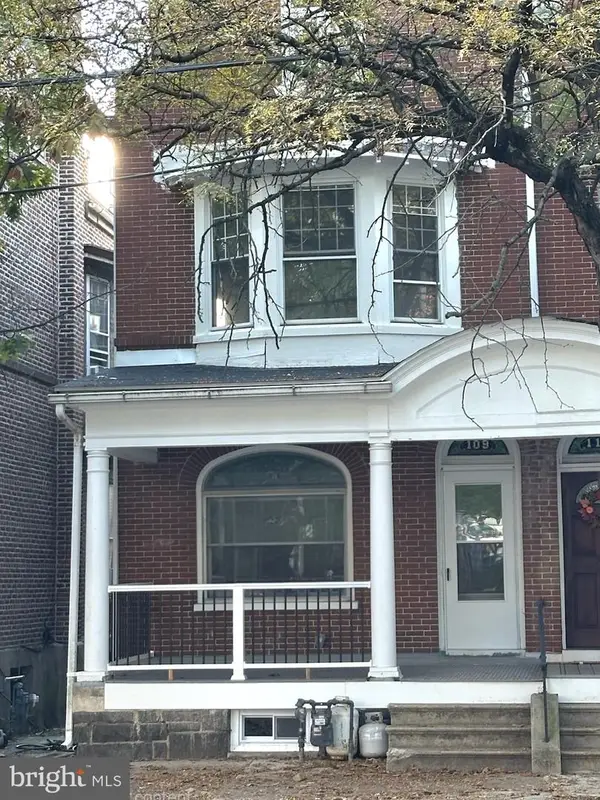 $200,000Coming Soon4 beds 1 baths1,596 sq. ft.
109 N Hanover St #, POTTSTOWN, PA 19464
MLS# PAMC2196522Listed by: SPRINGER REALTY GROUP - New
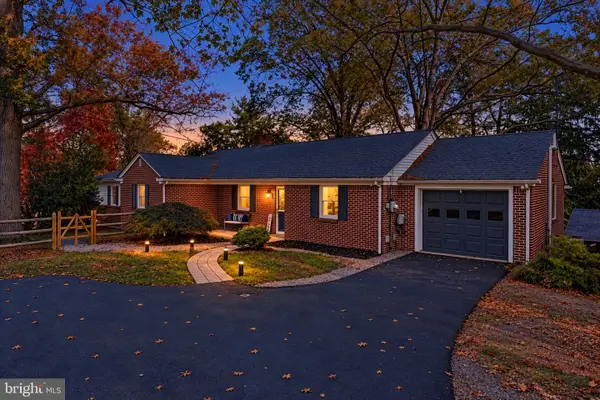 $500,000Active3 beds 3 baths3,353 sq. ft.
1294 N Hanover St, POTTSTOWN, PA 19464
MLS# PAMC2198256Listed by: REDFIN CORPORATION - New
 $400,000Active4 beds -- baths2,400 sq. ft.
339 Fairview St, POTTSTOWN, PA 19464
MLS# PAMC2198294Listed by: KELLER WILLIAMS PLATINUM REALTY - WYOMISSING - New
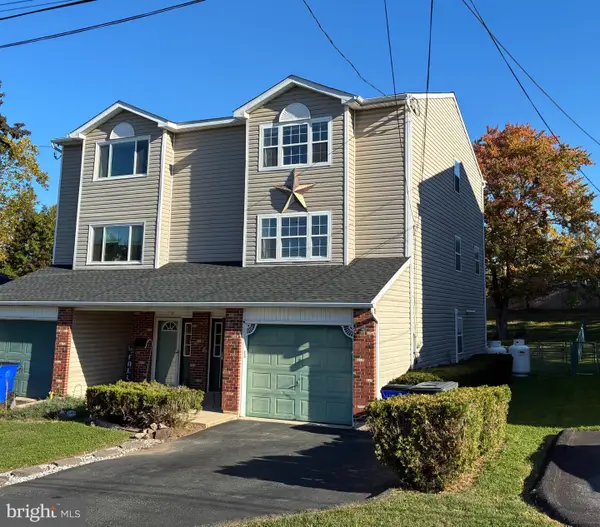 $280,000Active3 beds 2 baths1,472 sq. ft.
133 W 6th St, POTTSTOWN, PA 19464
MLS# PAMC2198418Listed by: RE/MAX OF READING


Protect your home and budget from life's surprises with an Assurant Home Warranty, backed by a partner that supports you through every step of homeownership. Explore Plans.
©2026 Century 21 Real Estate LLC. All rights reserved. CENTURY 21®, the CENTURY 21 Logo and C21® are service marks owned by Century 21 Real Estate LLC. Century 21 Real Estate LLC fully supports the principles of the Fair Housing Act and the Equal Opportunity Act. Each office is independently owned and operated. Listing information is deemed reliable but not guaranteed accurate.