315 S Centre St, Pottsville, PA 17901
Local realty services provided by:CENTURY 21 Sylvia Geist Agency
315 S Centre St,Pottsville, PA 17901
$220,000
- 7 Beds
- 7 Baths
- 4,911 sq. ft.
- Single family
- Active
Listed by: lisa a. lapos
Office: priority one real estate team, llc.
MLS#:PASK2028778
Source:BRIGHTMLS
Price summary
- Price:$220,000
- Price per sq. ft.:$44.8
About this home
Welcome to 315 S Centre St, a stunning Victorian home that greatly displays both timeless charm and elegance. One will immediately take note of the properties gorgeous curb appeal. As one climbs the stairs to the home, they are greeted by thriving trees and vast landscaping. The exterior courtyard is an ideal setting for summer entertaining and enjoyment. The rear of the home offers plenty of space for convenient off-street parking. Entering through the grand front doors, an impressive staircase greets you. To the left, a parlor room boasts beautiful stained-glass windows. To the right of the foyer is a magnificent living/dining room, filled with natural light from the large windows. Continuing down the hallway, a library is found to the left, and a convenient half bathroom is located below the staircase. In the rear of the home is the kitchen and a small dining area, perfect for preparing meals and hosting. The exterior courtyard can also be accessed here. Proceeding up one of the two staircases, the second floor presents four sweeping bedrooms and four bathrooms, one being private in the rear bedroom. The third floor is three more generous sized bedrooms, as well as two more full bathrooms and a laundry area. Home is in need of repairs and is offered in as is condition at $220,000, don't miss your chance to make this historic property your own!...
Contact an agent
Home facts
- Year built:1840
- Subdivision & Development:POTTSVILLE
- Listing ID #:PASK2028778
- Added:44 day(s) ago
- Updated:September 15, 2026 at 01:46 PM
Rooms and interior
- Bedrooms:7
- Total bathrooms:7
- Full bathrooms:6
- Half bathrooms:1
- Rooms Total:19
- Flooring:Carpet, Ceramic Tile, Hardwood, Laminated, Marble, Vinyl, Wood
- Dining Description:Dining Area, Dining Room, Formal/Separate Dining Room
- Bathrooms Description:Bathroom 1, Bathroom 2, Bathroom 3, Primary Bath(s), WhirlPool/HotTub
- Kitchen Description:Built-Ins, Butlers Pantry, Carpet, Crown Moldings, Kitchen - Eat-In, Recessed Lighting, Stain/Lead Glass, Upgraded Countertops
- Bedroom Description:Carpet
- Basement:Yes
- Basement Description:Full, Unfinished
- Living area:4,911 sq. ft.
Heating and cooling
- Cooling:Ceiling Fan(s)
- Heating:Hot Water, Natural Gas, Radiator, Steam
Structure and exterior
- Roof:Asphalt, Fiberglass
- Year built:1840
- Building area:4,911 sq. ft.
- Lot area:0.37 Acres
- Lot Features:Landscaping, Slope Side
- Architectural Style:Victorian
- Construction Materials:Brick
- Exterior Features:Brick, Extensive Hardscape, Patio(s), Porch(es), Sidewalks, Stone Retaining Walls, Terrace
- Foundation Description:Brick/Mortar, Stone
- Levels:3 Story
Utilities
- Water:Public
- Sewer:Public Sewer
Finances and disclosures
- Price:$220,000
- Price per sq. ft.:$44.8
- Tax amount:$4,538 (2026)
Features and amenities
- Laundry features:Hookup, Laundry
- Amenities:200+ Amp Service, Bay/Bow Windows, Built-Ins, Cable TV, Carpet, Ceiling Fan(s), Chair Railings, Crown Moldings, Curved Staircase, Motion Detectors, Natural Gas Available, Phone, Recessed Lighting, Stain/Lead Glass, Surveillance Sys, Window Treatments
Parking
- Parking description:Gravel Driveway, Off Street, On Street, Parking Lot, Paved Driveway
New listings near 315 S Centre St
- Coming SoonOpen Sat, 12 to 1:30pm
 $179,900Coming Soon3 beds 2 baths1,428 sq. ft.
504 Greenwood Ave, POTTSVILLE, PA 17901
MLS# PASK2029540Listed by: RAMUS REALTY GROUP - Coming Soon

 $180,000Coming Soon4 beds 2 baths1,605 sq. ft.
556 E Norwegian, POTTSVILLE, PA 17901
MLS# PASK2029508Listed by: CENTURY 21 RYON REAL ESTATE - Coming Soon
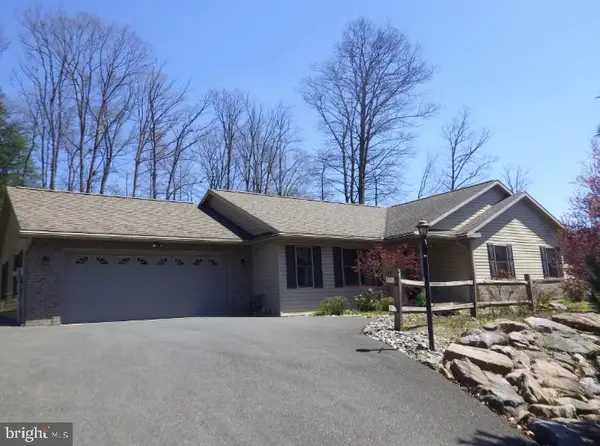 $399,000Coming Soon3 beds 2 baths1,878 sq. ft.
96 Red Horse Rd, POTTSVILLE, PA 17901
MLS# PASK2029282Listed by: EXP REALTY, LLC - New
 $225,000Active5 beds 3 baths2,900 sq. ft.
1329 W Market St, POTTSVILLE, PA 17901
MLS# PASK2029488Listed by: SAUNDERS REAL ESTATE - New
 $89,000Active3 beds 1 baths1,232 sq. ft.
1628 W Market Street, Pottsville, PA 17901
MLS# PM-144670Listed by: PRIME REALTY PARTNERS - New
 $67,999Active2 beds 1 baths1,370 sq. ft.
807 W Norwegian St, POTTSVILLE, PA 17901
MLS# PASK2029466Listed by: COLDWELL BANKER HEARTHSIDE-ALLENTOWN - New
 $143,999Active2 beds 1 baths1,674 sq. ft.
408 Front St, POTTSVILLE, PA 17901
MLS# PASK2029468Listed by: COLDWELL BANKER HEARTHSIDE-ALLENTOWN - New
 $275,000Active3 beds 2 baths1,428 sq. ft.
412 Pulaski Dr, POTTSVILLE, PA 17901
MLS# PASK2029454Listed by: RE/MAX FIVE STAR REALTY 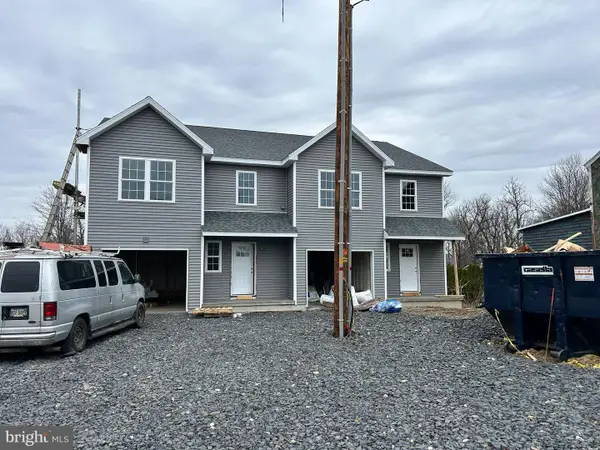 $250,000Pending3 beds 3 baths1,593 sq. ft.
1336 Seneca St, POTTSVILLE, PA 17901
MLS# PASK2026202Listed by: EVERYHOME REALTORS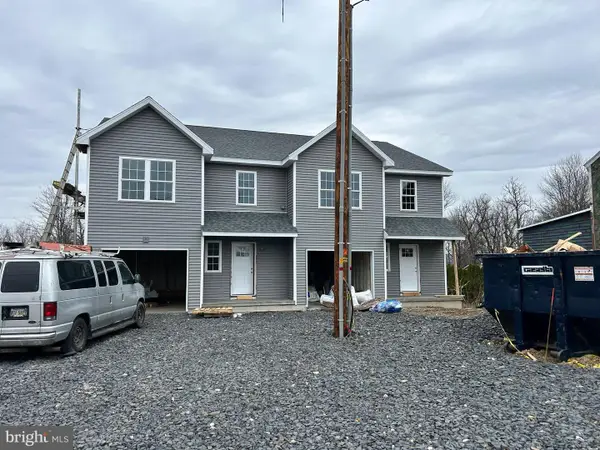 $250,000Active3 beds 3 baths1,593 sq. ft.
1342 Seneca St, POTTSVILLE, PA 17901
MLS# PASK2026206Listed by: EVERYHOME REALTORS


Protect your home and budget from life's surprises with an Assurant Home Warranty, backed by a partner that supports you through every step of homeownership. Explore Plans.
©2026 Century 21 Real Estate LLC. All rights reserved. CENTURY 21®, the CENTURY 21 Logo and C21® are service marks owned by Century 21 Real Estate LLC. Century 21 Real Estate LLC fully supports the principles of the Fair Housing Act and the Equal Opportunity Act. Each office is independently owned and operated. Listing information is deemed reliable but not guaranteed accurate.