
729 W Norwegian St, Pottsville, PA 17901
Local realty services provided by:CENTURY 21 Above and Beyond
729 W Norwegian St,Pottsville, PA 17901
$104,900
- 4 Beds
- 2 Baths
- 1,898 sq. ft.
- Single family
- Active
Listed by: michael william hood, lisa a. lapos
Office: priority one real estate team, llc.
MLS#:PASK2028314
Source:BRIGHTMLS
Price summary
- Price:$104,900
- Price per sq. ft.:$55.27
About this home
Welcome to 729 W Norwegian St! This large brick end of row, located in the heart of Pottsville is ready to be called home. Outside, the old world charm and striking details immediately demand attention. Entering through the front door, a large living room greets you, filled with natural light. Off the living room, the eat in kitchen is the perfect spot for cooking and entertaining. A convenient half bath and first floor laundry occupy the back of the home. The second floor holds three spacious bedrooms and a centrally located full bathroom. Need more space? Two more bedrooms are located in the attic. The basement offers plenty of space for storage. Offered at $104,900, call today!
Contact an agent
Home facts
- Year built:1850
- Listing ID #:PASK2028314
- Added:12 day(s) ago
- Updated:July 27, 2026 at 01:44 PM
Rooms and interior
- Bedrooms:4
- Total bathrooms:2
- Full bathrooms:1
- Half bathrooms:1
- Rooms Total:10
- Flooring:Laminated, Wood
- Dining Description:Combination Dining/Living
- Bathrooms Description:Bathroom 1
- Kitchen Description:Kitchen - Eat-In, Refrigerator, Stove
- Bedroom Description:Walk In Closet(s)
- Basement:Yes
- Basement Description:Connecting Stairway, Daylight, Full, Interior Access, Sump Pump
- Living area:1,898 sq. ft.
Heating and cooling
- Cooling:Window Unit(s)
- Heating:Oil, Radiator
Structure and exterior
- Year built:1850
- Building area:1,898 sq. ft.
- Lot area:0.02 Acres
- Architectural Style:Traditional
- Construction Materials:Brick, Concrete
- Exterior Features:Sidewalks, Street Lights
- Foundation Description:Stone
- Levels:3 Story
Utilities
- Water:Public
- Sewer:Public Sewer
Finances and disclosures
- Price:$104,900
- Price per sq. ft.:$55.27
- Tax amount:$2,580 (2026)
Features and amenities
- Amenities:100 Amp Service, Ceiling Fan(s)
Parking
- Parking description:On Street
New listings near 729 W Norwegian St
- New
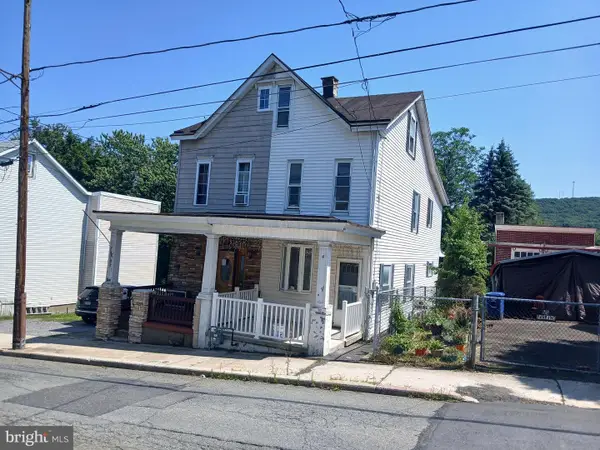 $124,900Active4 beds 1 baths1,278 sq. ft.
433 Harrison St, POTTSVILLE, PA 17901
MLS# PASK2028586Listed by: RAMUS REALTY GROUP - New
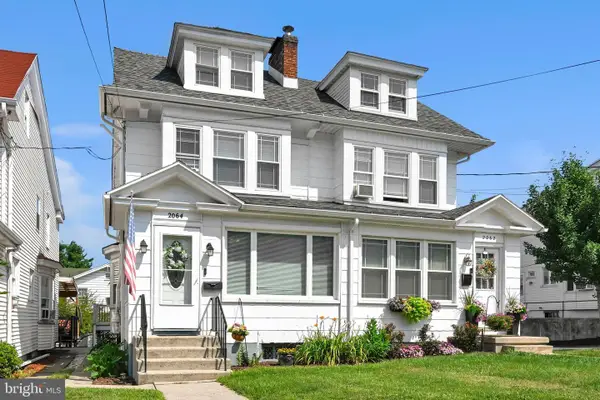 $168,900Active4 beds 2 baths1,778 sq. ft.
2064 W Market St, POTTSVILLE, PA 17901
MLS# PASK2028572Listed by: BHHS HOMESALE REALTY - SCHUYLKILL HAVEN - New
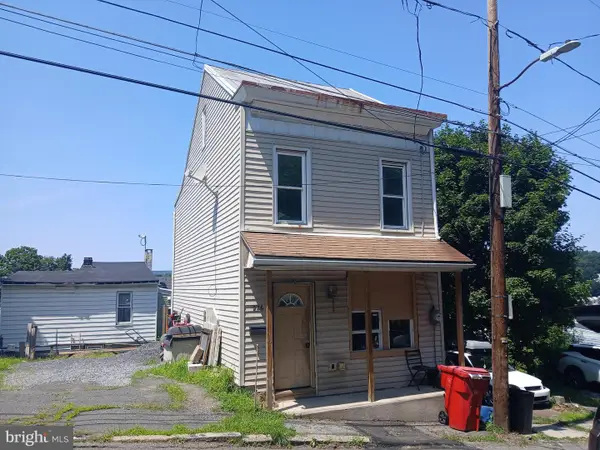 $59,900Active3 beds 1 baths990 sq. ft.
226 Pierce St, POTTSVILLE, PA 17901
MLS# PASK2028584Listed by: RAMUS REALTY GROUP - New
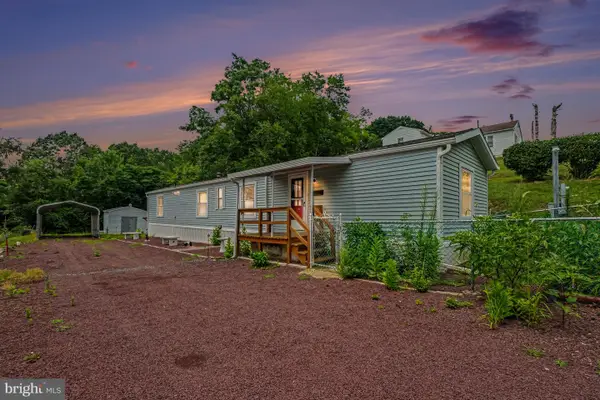 $120,000Active2 beds 2 baths
17 Albert Blvd, POTTSVILLE, PA 17901
MLS# PASK2028508Listed by: RE/MAX PINNACLE - New
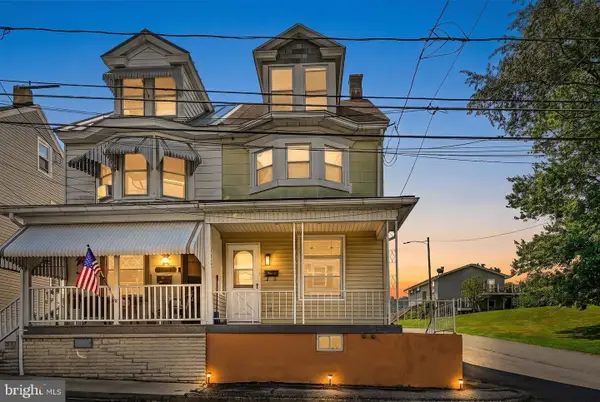 $130,000Active3 beds 2 baths1,330 sq. ft.
1427 Seneca St, POTTSVILLE, PA 17901
MLS# PASK2028522Listed by: SAUNDERS REAL ESTATE - Coming Soon
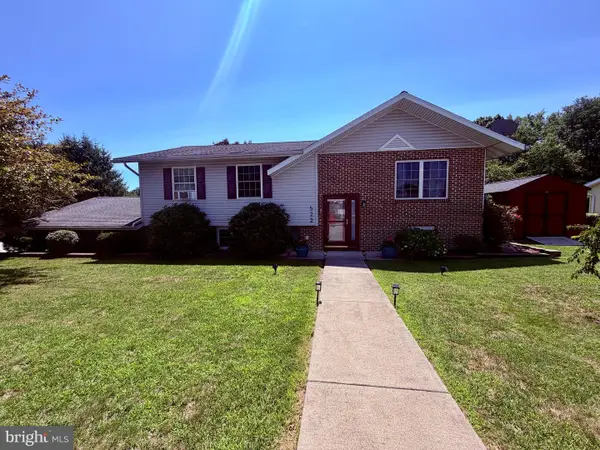 $348,000Coming Soon3 beds 2 baths
522 Maple St, POTTSVILLE, PA 17901
MLS# PASK2028562Listed by: HOWARD HANNA KRALL REAL ESTATE - New
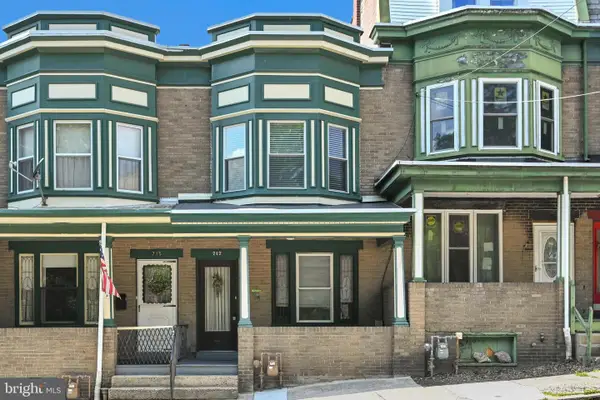 $155,000Active3 beds 2 baths1,350 sq. ft.
717 N Centre St, POTTSVILLE, PA 17901
MLS# PASK2028472Listed by: MULLEN REALTY ASSOCIATES - New
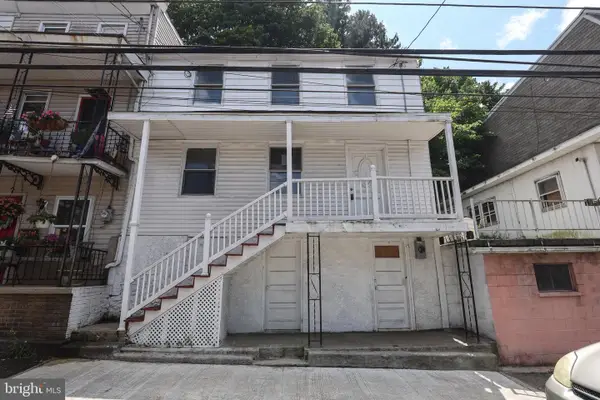 $49,900Active3 beds 2 baths1,344 sq. ft.
445 E Norwegian St, POTTSVILLE, PA 17901
MLS# PASK2028496Listed by: RAMUS REALTY GROUP - New
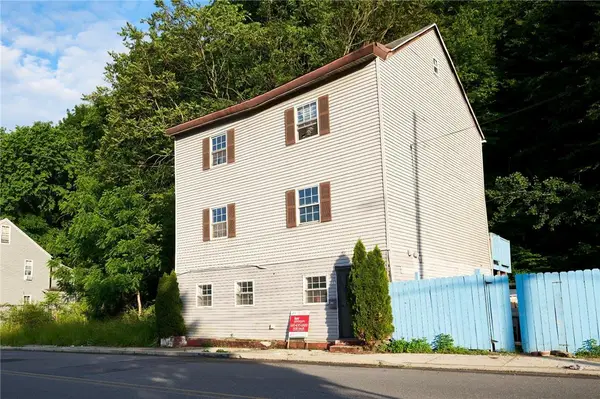 $139,000Active7 beds 3 baths1,740 sq. ft.
257 Peacock Street #255, Pottsville, PA 17901
MLS# 780300Listed by: KELLER WILLIAMS ALLENTOWN - New
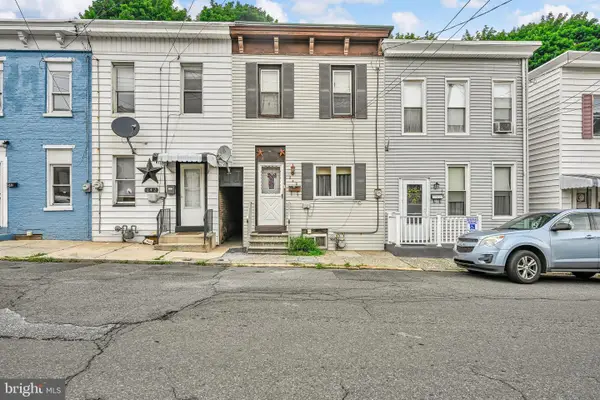 $76,000Active2 beds 1 baths1,176 sq. ft.
240 N 12th St, POTTSVILLE, PA 17901
MLS# PASK2028422Listed by: MULLEN REALTY ASSOCIATES


Protect your home and budget from life's surprises with an Assurant Home Warranty, backed by a partner that supports you through every step of homeownership. Explore Plans.
©2026 Century 21 Real Estate LLC. All rights reserved. CENTURY 21®, the CENTURY 21 Logo and C21® are service marks owned by Century 21 Real Estate LLC. Century 21 Real Estate LLC fully supports the principles of the Fair Housing Act and the Equal Opportunity Act. Each office is independently owned and operated. Listing information is deemed reliable but not guaranteed accurate.