
731 Port Carbon St Clair Hwy, Pottsville, PA 17901
Local realty services provided by:CENTURY 21 Downtown
731 Port Carbon St Clair Hwy,Pottsville, PA 17901
$215,000
- 3 Beds
- 1 Baths
- 1,204 sq. ft.
- Single family
- Active
Upcoming open houses
- Sat, Aug 0101:00 pm - 03:00 pm
Listed by: zachary adam myers, nadine h. daubert
Office: ramus realty group
MLS#:PASK2028754
Source:BRIGHTMLS
Price summary
- Price:$215,000
- Price per sq. ft.:$178.57
About this home
ATV Enthusiast Special
spacious 2 car garage offers room for cars or toys. mini split cooled space above garage for all your riding gear or friends. Large deck on rear of home with a bonus mini deck attached to garage with mountain views. Main house is tastefully updated with new countertops, new mini split in living room, fresh paint and lots of natural light. Second floor offers 3 beds and a full bath.
Contact an agent
Home facts
- Year built:1927
- Subdivision & Development:POTTSVILLE
- Listing ID #:PASK2028754
- Added:1 day(s) ago
- Updated:July 31, 2026 at 10:26 AM
Rooms and interior
- Bedrooms:3
- Total bathrooms:1
- Full bathrooms:1
- Basement:Yes
- Basement Description:Fully Finished
- Living area:1,204 sq. ft.
Heating and cooling
- Cooling:Ductless/Mini-Split
- Heating:Baseboard - Electric, Electric
Structure and exterior
- Year built:1927
- Building area:1,204 sq. ft.
- Architectural Style:Traditional
- Construction Materials:Aluminum Siding, Brick Front
- Foundation Description:Brick/Mortar
- Levels:2 1/2 Stories
Utilities
- Water:Public
- Sewer:Public Sewer
Finances and disclosures
- Price:$215,000
- Price per sq. ft.:$178.57
- Tax amount:$971 (2026)
Parking
- Parking description:Additional Storage Area, Detached Garage
- Garage:Yes
- Garage spaces:2
New listings near 731 Port Carbon St Clair Hwy
- New
 $79,900Active1 beds 1 baths512 sq. ft.
416 Boone St, POTTSVILLE, PA 17901
MLS# PASK2028682Listed by: BHHS HOMESALE REALTY - SCHUYLKILL HAVEN - New
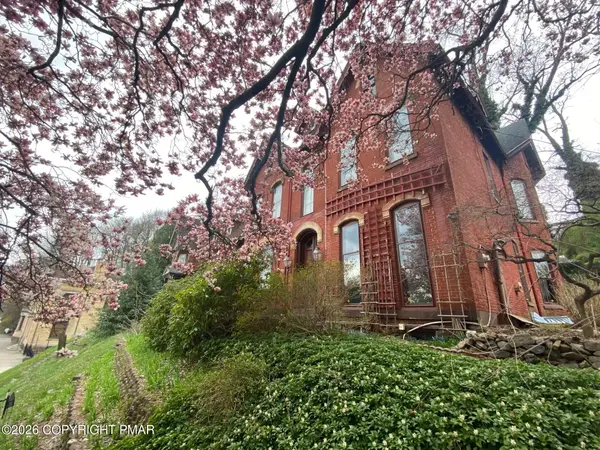 $220,000Active7 beds 7 baths4,911 sq. ft.
315 S Centre Street, Pottsville, PA 17901
MLS# PM-143468Listed by: PRIORITY ONE REAL ESTATE TEAM, LLC - New
 $100,000Active1.43 Acres
0 Evergreen Dr, POTTSVILLE, PA 17901
MLS# PASK2028616Listed by: KELLER WILLIAMS REALTY - Open Sat, 4 to 6pmNew
 $180,000Active4 beds 2 baths1,605 sq. ft.
212 Walnut Street, Pottsville, PA 17901
MLS# 781238Listed by: COLDWELL BANKER HEARTHSIDE - New
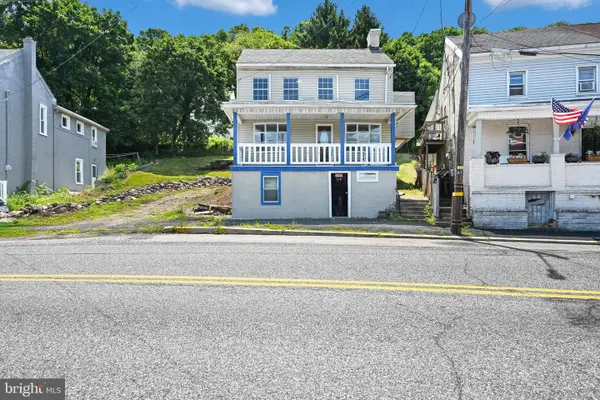 $197,000Active5 beds 1 baths1,642 sq. ft.
216 W Bacon St, POTTSVILLE, PA 17901
MLS# PASK2028674Listed by: MULLEN REALTY ASSOCIATES - New
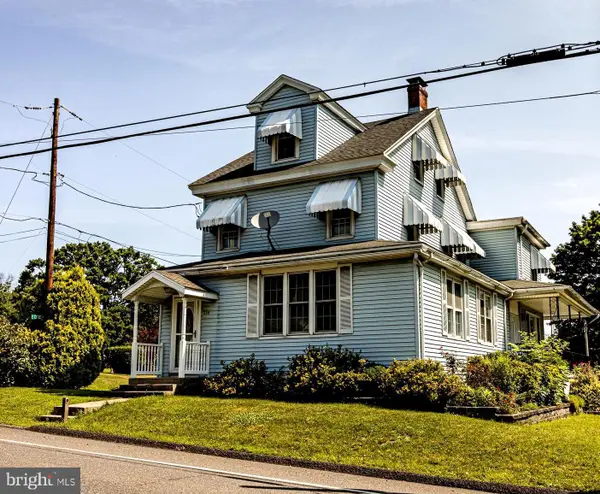 $290,000Active4 beds 2 baths
934 Sunbury Rd, POTTSVILLE, PA 17901
MLS# PASK2028644Listed by: UNITED REAL ESTATE STRIVE 212 LEHIGH VALLEY - New
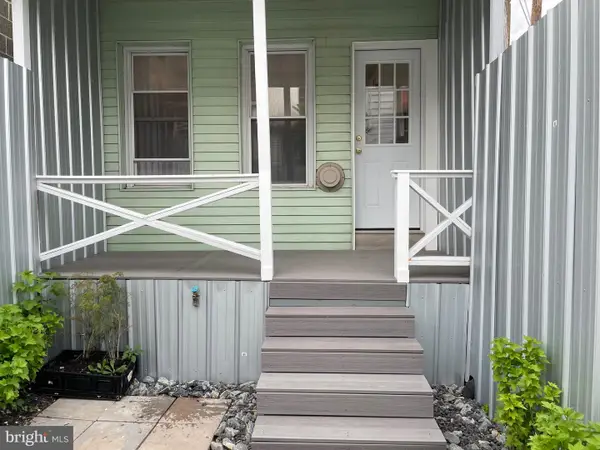 $159,999Active2 beds 1 baths
210 Rear Harrison St, POTTSVILLE, PA 17901
MLS# PASK2028600Listed by: REALTY WORLD-WE GET RESULTS - New
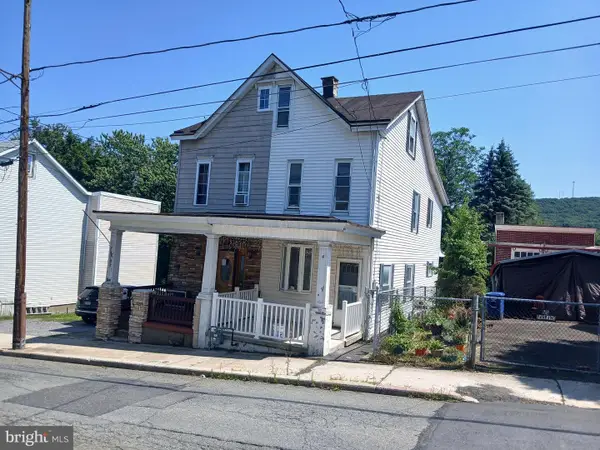 $124,900Active4 beds 1 baths1,278 sq. ft.
433 Harrison St, POTTSVILLE, PA 17901
MLS# PASK2028586Listed by: RAMUS REALTY GROUP - New
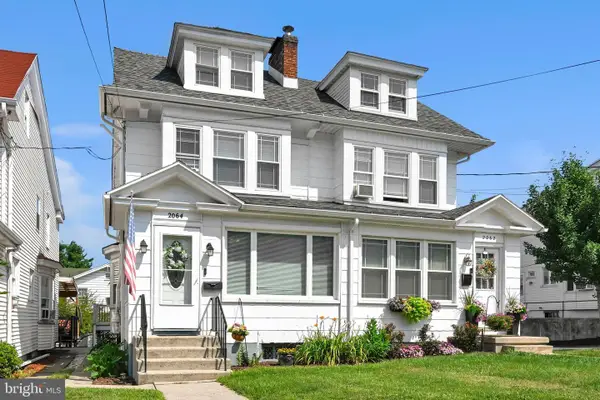 $168,900Active4 beds 2 baths1,778 sq. ft.
2064 W Market St, POTTSVILLE, PA 17901
MLS# PASK2028572Listed by: BHHS HOMESALE REALTY - SCHUYLKILL HAVEN


Protect your home and budget from life's surprises with an Assurant Home Warranty, backed by a partner that supports you through every step of homeownership. Explore Plans.
©2026 Century 21 Real Estate LLC. All rights reserved. CENTURY 21®, the CENTURY 21 Logo and C21® are service marks owned by Century 21 Real Estate LLC. Century 21 Real Estate LLC fully supports the principles of the Fair Housing Act and the Equal Opportunity Act. Each office is independently owned and operated. Listing information is deemed reliable but not guaranteed accurate.