
1100 Longwood Dr, Quakertown, PA 18951
Local realty services provided by:CENTURY 21 Above and Beyond
1100 Longwood Dr,Quakertown, PA 18951
$649,949
- 4 Beds
- 4 Baths
- 3,882 sq. ft.
- Single family
- Coming Soon
Listed by: nathaniel b hewitt
Office: realty one group supreme
MLS#:PABU2131822
Source:BRIGHTMLS
Price summary
- Price:$649,949
- Price per sq. ft.:$167.43
About this home
Tucked away at the end of a cul-de-sac in sought after Brayton Gardens sits this stately stone and stucco faced center hall two story colonial. Illuminated, stone entryway piers and abundant hardscaping greet you as you pull into the oversized driveway. The front walkway is surrounded by beautifully landscaped gardens that give the entrance a warm and beautiful feel. Enter the front door into the sun drenched, two story foyer and immediately this feels like home. From the engineered wood flooring, black front door & staircase with white accents, and freshly painted throughout; this home is super clean and move in ready. With the living room to the right of the waterfall staircase and the dining room to the left, there are so many possibilities to suit your lifestyle. Head past the staircase and it just keeps getting better. The kitchen, breakfast area and family room are all open, a great space to nourish and relax. The kitchen features white cabinetry with black pulls, granite tops, stainless stain sink and appliances with plenty of storage and counter space. The breakfast area offers great views of the private back yard and is perfect for casual meals. The living room is highlighted by an elegant fireplace with white mantel and black accent wall, amazing for keeping cozy on a cold winter night. The real star of this property is the back yard oasis featuring a gorgeous in ground pool, attached hot tub with water fall feature, a putting green(!), and huge decking area that is absolutely fabulous for entertaining. Picture warm summer days with your favorite people, cold beverage in hand, just enjoying life. Backing to trees and farmland at the end of a cul-de-sac, with no neighbors in sight, this space is true relaxation. Back inside, the first floor is topped off with a large laundry room, oversized 2 car garage and a huge full bathroom featuring a tile and glass door shower. The lower level makes this home even more special with tons of additional finished living space, a kitchenette/bar area, full bathroom, tile & carpet flooring, wainscoting, chair rail and tons of storage with an outside entry. Perfect for an adult family member, theater room, gym, office, hobby area, or play room. The upper level crown jewel is the master suite featuring a large bedroom, stunning master bath with floor to ceiling tile, double bowl vanity, massive soaking tub, modern fixtures and a stall shower. The walk in closet is huge with tons of space for him and her. The upper level is capped off with three additional bedrooms generously sized with plenty of closet space as well as a beautifully finished hall bath with floor to ceiling tile and tub/shower combo. With a full bathroom on every level, this home is setup to comfortably handle your loved ones and all the guests. Whether it’s relaxation, entertaining or lots of space for your people, this is the home for you! Minutes to all the shopping you could ever want or need, 309, 476, 313 & 663. Welcome home!...
Contact an agent
Home facts
- Year built:1999
- Subdivision & Development:BRAYTON GARDENS
- Listing ID #:PABU2131822
- Updated:September 24, 2026 at 05:39 AM
Rooms and interior
- Bedrooms:4
- Total bathrooms:4
- Full bathrooms:4
- Flooring:Carpet, Ceramic Tile, Engineered Wood
- Dining Description:Dining Area, Formal/Separate Dining Room
- Bathrooms Description:Primary Bath(s)
- Kitchen Description:Breakfast Area, Built-In Microwave, Carpet, Dishwasher, Disposal, Exhaust Fan, Kitchen - Gourmet, Oven - Self Cleaning, Recessed Lighting, Refrigerator, Stainless Steel Appliances, Upgraded Countertops, Wet/Dry Bar
- Bedroom Description:Carpet, Walk In Closet(s)
- Basement:Yes
- Basement Description:Drainage System, Full, Fully Finished, Improved, Interior Access, Outside Entrance, Poured Concrete, Rough Bath Plumb, Space For Rooms, Sump Pump, Walkout Stairs, Windows
- Living area:3,882 sq. ft.
Heating and cooling
- Cooling:Central A/C
- Heating:Forced Air, Natural Gas
Structure and exterior
- Roof:Architectural Shingle, Pitched
- Year built:1999
- Building area:3,882 sq. ft.
- Lot area:0.69 Acres
- Lot Features:Cul-de-sac, Front Yard, Irregular, Landscaping, Level, Open, Private, Rear Yard, Road Frontage, SideYard(s)
- Architectural Style:Colonial
- Construction Materials:CPVC/PVC, Concrete, Frame, Stone, Synthetic Stucco, Tile
- Exterior Features:Extensive Hardscape, Exterior Lighting, Flood Lights, Gutter System, Outbuilding(s), Patio(s), Sidewalks
- Foundation Description:Block
- Levels:2 Stories
Utilities
- Water:Public
- Sewer:Public Sewer
Finances and disclosures
- Price:$649,949
- Price per sq. ft.:$167.43
- Tax amount:$9,531 (2026)
Features and amenities
- Laundry features:Dryer, Washer
- Amenities:200+ Amp Service, Attic, Bar, Carpet, Ceiling Fan(s), Recessed Lighting, Water Treat System, Wet/Dry Bar
- Pool features:Fenced, Heated, In Ground, Pool/Spa Combo
Parking
- Parking description:Additional Storage Area, Asphalt Driveway, Attached Garage, Garage - Front Entry, Garage Door Opener, Inside Access, Off Street, On Street, Oversized, Paved Driveway
- Garage:Yes
- Garage spaces:2
New listings near 1100 Longwood Dr
- Coming SoonOpen Sat, 11am to 3pm
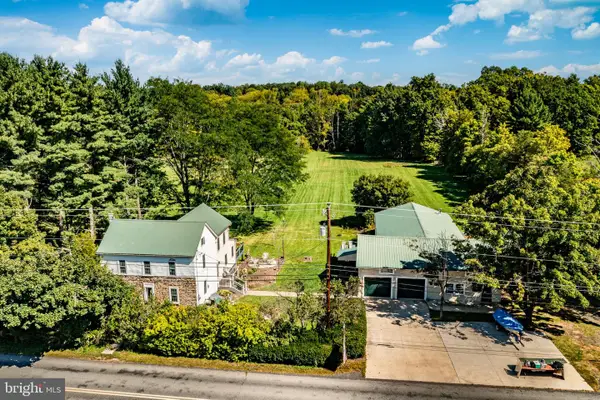 $689,900Coming Soon3 beds 2 baths2,003 sq. ft.
1615 Fels Rd, QUAKERTOWN, PA 18951
MLS# PABU2132040Listed by: WEICHERT, REALTORS - CORNERSTONE - Coming Soon
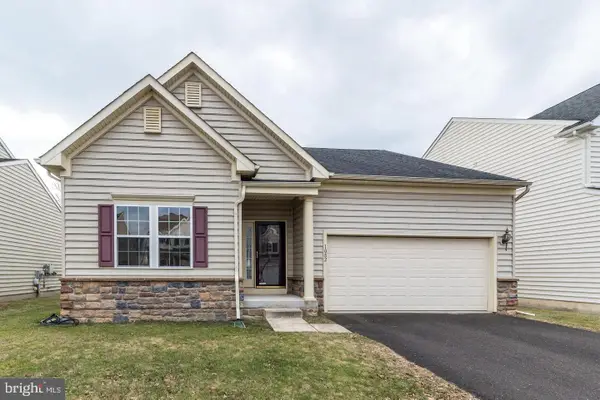 $450,000Coming Soon3 beds 2 baths1,524 sq. ft.
1082 Huntington Rd, QUAKERTOWN, PA 18951
MLS# PABU2132002Listed by: REALTY ONE GROUP EXCLUSIVE - Coming SoonOpen Sat, 10am to 12pm
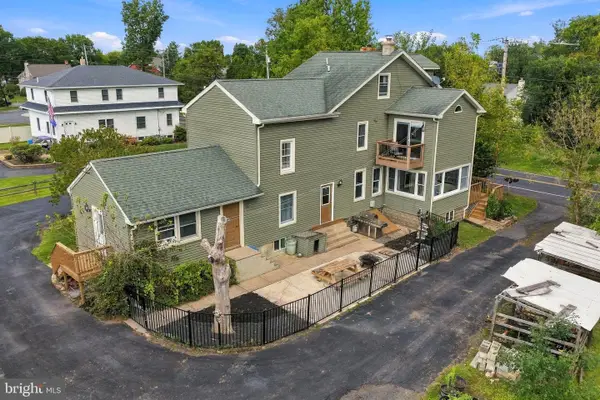 $850,000Coming Soon4 beds 3 baths2,822 sq. ft.
Address Withheld By Seller, QUAKERTOWN, PA 18951
MLS# PABU2131382Listed by: KELLER WILLIAMS REALTY GROUP - Coming Soon
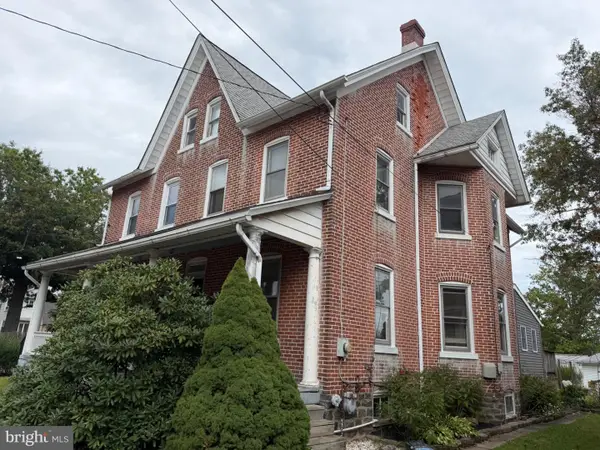 $249,900Coming Soon3 beds 1 baths1,917 sq. ft.
19 S 8th, QUAKERTOWN, PA 18951
MLS# PABU2130872Listed by: RE/MAX 440 - PENNSBURG - Coming Soon
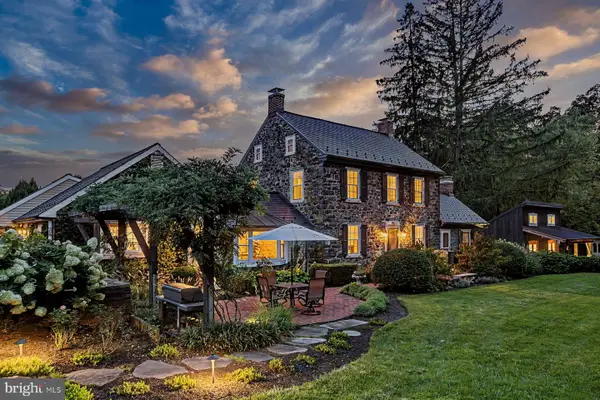 $2,750,000Coming Soon4 beds 3 baths3,323 sq. ft.
1109 Apple Rd, QUAKERTOWN, PA 18951
MLS# PABU2131724Listed by: KURFISS SOTHEBY'S INTERNATIONAL REALTY - New
 $289,000Active3 beds 3 baths1,402 sq. ft.
40 Mimosa Ct, QUAKERTOWN, PA 18951
MLS# PABU2131216Listed by: SPRINGER REALTY GROUP - New
 $249,900Active3 beds 2 baths1,044 sq. ft.
40 S 11th St, QUAKERTOWN, PA 18951
MLS# PABU2131122Listed by: EXP REALTY, LLC - New
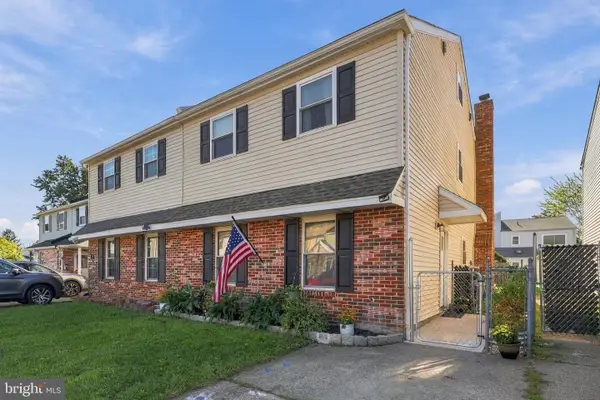 $320,000Active4 beds 3 baths1,600 sq. ft.
23 Braithwaite Ln, QUAKERTOWN, PA 18951
MLS# PABU2131464Listed by: VALOR REALTY - New
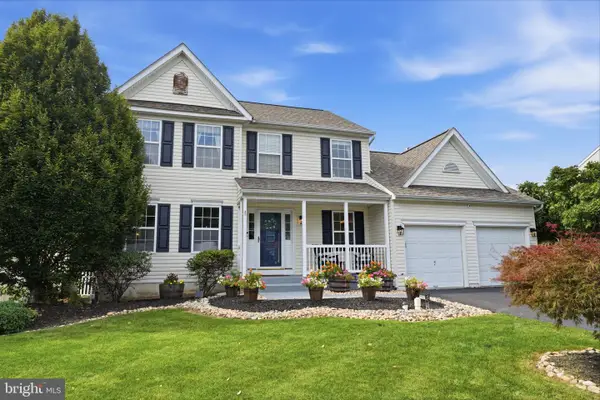 $585,000Active4 beds 3 baths2,418 sq. ft.
1421 Cobblestone Way, QUAKERTOWN, PA 18951
MLS# PABU2131494Listed by: ROC HOUS REAL ESTATE LLC


Protect your home and budget from life's surprises with an Assurant Home Warranty, backed by a partner that supports you through every step of homeownership. Explore Plans.
©2026 Century 21 Real Estate LLC. All rights reserved. CENTURY 21®, the CENTURY 21 Logo and C21® are service marks owned by Century 21 Real Estate LLC. Century 21 Real Estate LLC fully supports the principles of the Fair Housing Act and the Equal Opportunity Act. Each office is independently owned and operated. Listing information is deemed reliable but not guaranteed accurate.