
2111 Barley Dr, Quakertown, PA 18951
Local realty services provided by:CENTURY 21 Advantage Gold
2111 Barley Dr,Quakertown, PA 18951
$420,000
- 4 Beds
- 3 Baths
- - sq. ft.
- Single family
- Sold
Listed by: lynne didonato, devyn l. vacca
Office: coldwell banker hearthside-doylestown
MLS#:PABU2128856
Source:BRIGHTMLS
Sorry, we are unable to map this address
Price summary
- Price:$420,000
About this home
Welcome to 2111 Barley Drive, a beautifully maintained 4-bedroom, 2.5-bath home located in the sought-after Valley View Estates community and within the Quakertown School District. From the moment you arrive, you'll appreciate the beautifully landscaped yard and inviting country porch that welcomes you home. Offering comfortable living spaces, thoughtful updates, and a private setting, this home is perfectly suited for both everyday living and entertaining. Step inside the welcoming foyer and you'll find a bright living room featuring durable LVP flooring that flows seamlessly into the formal dining room. The dining room overlooks the open green space behind the home, providing a wonderful sense of privacy with no homes directly behind you. The well-appointed kitchen features tiled countertops, a large sink, plenty of cabinetry, a pantry closet, and a convenient coffee bar. Adjoining the kitchen is flexible space that could work as a family room or breakfast room depending on your needs. Sliding glass doors lead directly from this space to the concrete patio, creating a seamless indoor-outdoor flow for al fresco dining, summer gatherings, or simply relaxing while enjoying the peaceful backyard setting. Upstairs, you'll find four generously sized bedrooms. The spacious primary suite features a ceiling fan, private full bathroom, and large walk-in closet. Three additional bedrooms share the full hall bathroom with a tub/shower combination. A convenient second-floor laundry area makes everyday living even easier. The full unfinished basement is spacious and offers exceptional storage and plenty of potential for future finishing, allowing you to create additional living, recreation, or flex space to suit your needs. Additional features include a one-car garage, rear storage shed, brand-new HVAC system (2026), roof (2020), hot water heater (2024), newer dishwasher, washer and dryer, whole-house water filtration system, radon mitigation system, plus two sump pumps and a Vivint security system both for added peace of mind. One of the standout advantages of Valley View Estates is the lifestyle without the HOA: residents enjoy access to township-maintained parks, walking trails, and a basketball court without the restrictions or expense of a homeowners association. For commuters, the location is hard to beat, with convenient access to the Pennsylvania Turnpike and Northeast Extension for easy travel toward Philadelphia and surrounding areas. Schools, shopping, dining, and entertainment are also just minutes away.
With its combination of space, thoughtful updates, privacy, community amenities, and convenient location, 2111 Barley Drive is ready to welcome you home. Come see for yourself why this Valley View Estates gem is one you won't want to miss!...
Contact an agent
Home facts
- Year built:1998
- Subdivision & Development:VALLEY VIEW ESTS
- Listing ID #:PABU2128856
- Added:45 day(s) ago
- Updated:October 01, 2026 at 05:59 AM
Rooms and interior
- Bedrooms:4
- Total bathrooms:3
- Full bathrooms:2
- Half bathrooms:1
- Flooring:Carpet, Ceramic Tile, Hardwood
- Dining Description:Combination Dining/Living, Dining Room
- Bathrooms Description:Bathroom 2, Half Bath, Primary Bathroom
- Kitchen Description:Pantry
- Bedroom Description:Primary Bedroom, Walk In Closet(s)
- Basement:Yes
- Basement Description:Full
Heating and cooling
- Cooling:Central A/C
- Heating:Electric, Heat Pump(s)
Structure and exterior
- Year built:1998
- Lot Features:Backs - Open Common Area
- Architectural Style:Colonial
- Construction Materials:Brick, Frame, Vinyl Siding
- Exterior Features:Patio(s), Porch(es), Sidewalks
- Foundation Description:Concrete Perimeter
- Levels:2 Stories
Schools
- Middle school:MILFORD
- Elementary school:PFAFF
Utilities
- Water:Public
- Sewer:Public Sewer
Finances and disclosures
- Price:$420,000
- Tax amount:$5,796 (2025)
Parking
- Parking description:Attached Garage, Garage - Front Entry, Garage Door Opener, Inside Access
- Garage:Yes
- Garage spaces:1
New listings near 2111 Barley Dr
- Coming Soon
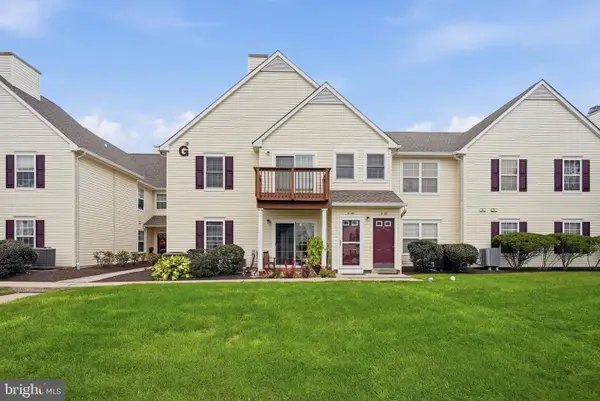 $250,000Coming Soon2 beds 1 baths1,056 sq. ft.
99 Horseshoe Dr, QUAKERTOWN, PA 18951
MLS# PABU2132604Listed by: IRON VALLEY REAL ESTATE LEGACY - Coming Soon
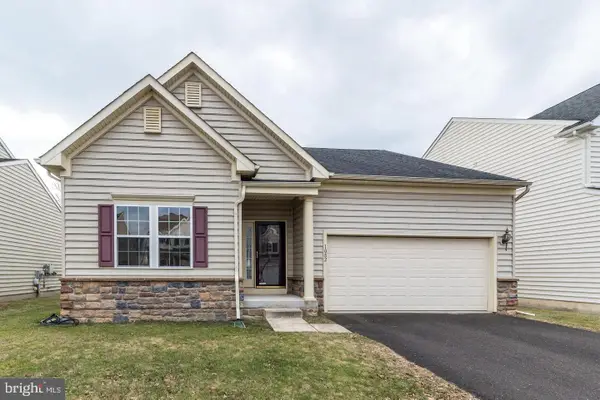 $450,000Coming Soon3 beds 2 baths1,524 sq. ft.
1082 Huntington Rd, QUAKERTOWN, PA 18951
MLS# PABU2132002Listed by: REALTY ONE GROUP EXCLUSIVE - Coming Soon
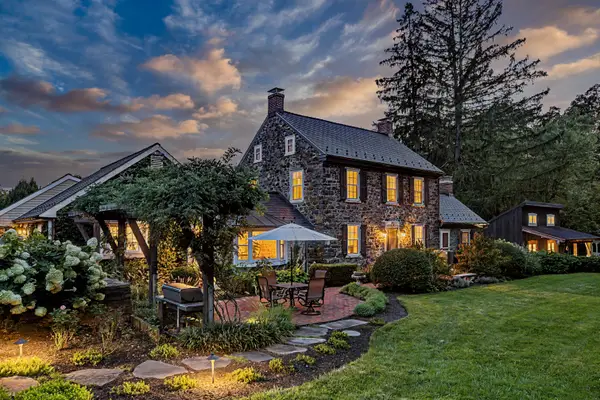 $2,750,000Coming Soon4 beds 3 baths4,205 sq. ft.
1109 Apple Rd, QUAKERTOWN, PA 18951
MLS# PABU2131724Listed by: KURFISS SOTHEBY'S INTERNATIONAL REALTY 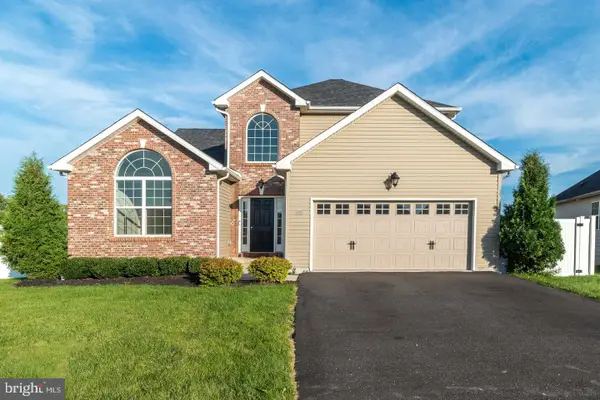 $615,000Active4 beds 3 baths2,382 sq. ft.
1092 Meadowview Dr, QUAKERTOWN, PA 18951
MLS# PABU2130726Listed by: RE/MAX LEGACY- New
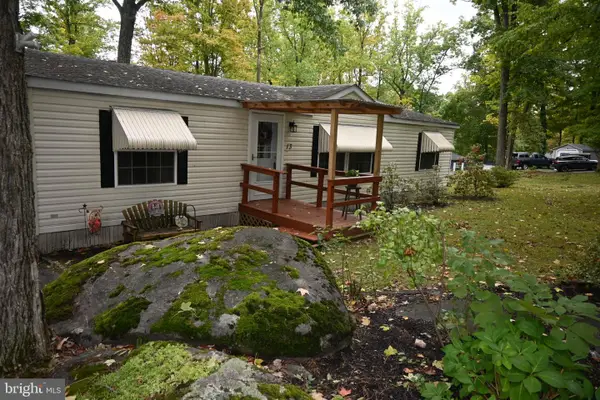 $94,900Active3 beds 2 baths
13 Hillside, QUAKERTOWN, PA 18951
MLS# PABU2132466Listed by: BETTER HOMES AND GARDENS REAL ESTATE VALLEY PARTNERS - New
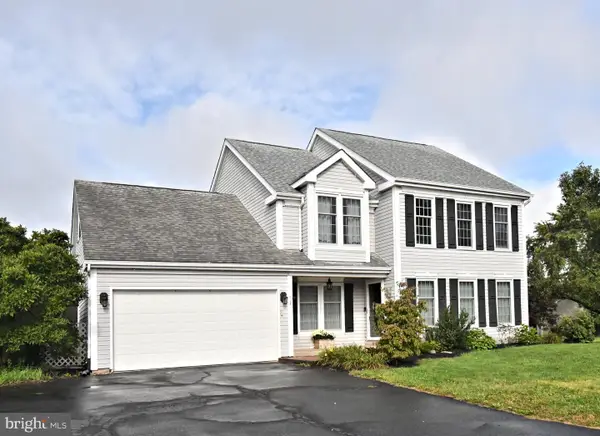 $499,000Active3 beds 3 baths3,247 sq. ft.
1019 Mayflower Dr, QUAKERTOWN, PA 18951
MLS# PABU2132426Listed by: RE/MAX RELIANCE - New
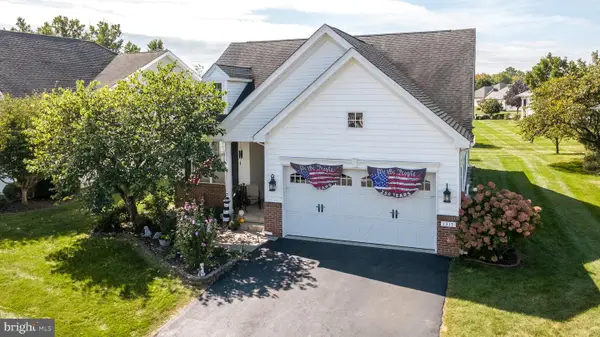 $519,900Active2 beds 3 baths2,321 sq. ft.
1315 Creekside Ln, QUAKERTOWN, PA 18951
MLS# PABU2132332Listed by: KELLER WILLIAMS REAL ESTATE - BETHLEHEM - New
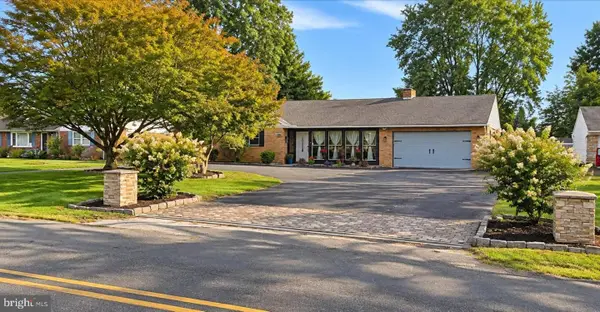 $575,000Active4 beds 3 baths3,803 sq. ft.
2515 Hillcrest Rd, QUAKERTOWN, PA 18951
MLS# PABU2131500Listed by: EXP REALTY, LLC - New
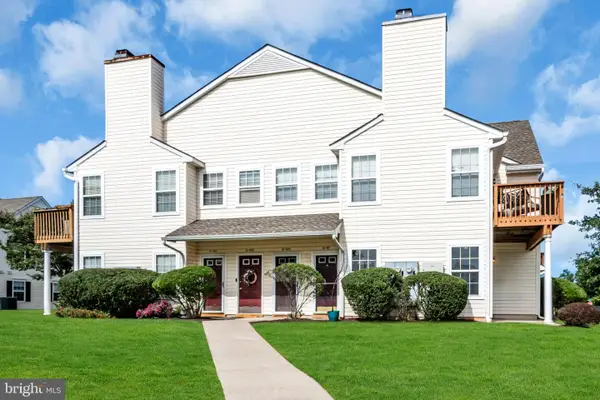 $289,900Active3 beds 2 baths1,326 sq. ft.
97 Horseshoe Dr #97, QUAKERTOWN, PA 18951
MLS# PABU2132156Listed by: REALTY MARK ASSOCIATES - New
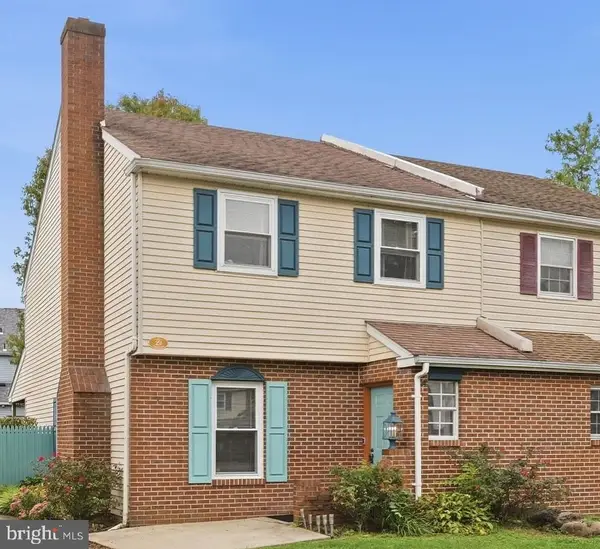 $317,500Active4 beds 2 baths1,835 sq. ft.
29 Tierney Ct, QUAKERTOWN, PA 18951
MLS# PABU2125136Listed by: REAL OF PENNSYLVANIA


Protect your home and budget from life's surprises with an Assurant Home Warranty, backed by a partner that supports you through every step of homeownership. Explore Plans.
©2026 Century 21 Real Estate LLC. All rights reserved. CENTURY 21®, the CENTURY 21 Logo and C21® are service marks owned by Century 21 Real Estate LLC. Century 21 Real Estate LLC fully supports the principles of the Fair Housing Act and the Equal Opportunity Act. Each office is independently owned and operated. Listing information is deemed reliable but not guaranteed accurate.